Skip main navigation
Sold for $470,000
  • $470,000

    410 Silver Oak Ln, Altamonte Springs, FL 32701

    4beds
    1,948sqft
    Single Family Residence
    Built in 1970
    0.46 Acres Lot
    $469,300 Zestimate®
    $241/sqft
    $2,485 Estimated rent

    Home value

    $469,300

    $446,000 - $493,000

    $2,485/mo

    Zestimate® history
    Loading
    Loading...

    Owner options

    List your home for rent

    $2,485/mo

    Rent Zestimate®

    Find your next renter with Zillow Rental Manager. Plus, with online applications, you can quickly screen prospective tenants – for free.

    Learn more

    $2,485/mo

    Rent Zestimate®

    Refinance and save

    $3,099/mo

    Est. payment

    Refinancing to a lower rate could help reduce your monthly payments and save thousands over the life of the loan.

    See today's rates

    $3,099/mo

    Est. payment

    Explore your selling options

    Work with a Zillow partner agent

    Leverage their expertise and Zillow's premium Showcase listings to get your home seen by more buyers.

    Get started

    List with your own agent

    Get your home in front of millions of buyers by listing it on Zillow.

    Learn how to do it

    Sell it yourself

    Take full control of how buyers see your home on Zillow by listing For Sale by Owner (FSBO).

    List your home

    What's special

    Bright and inviting atmosphereImpact low-e windowsLed lighting throughoutSkylights throughout the home
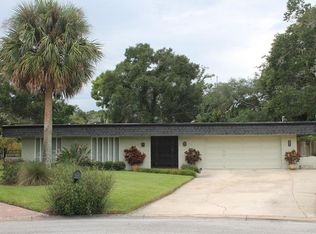
    Stunning 4-bedroom, 2-bath home with major upgrades and exceptional bonus space in the heart of Altamonte Springs! This move-in ready property features a brand-new roof (2025) and fully paid-off solar panels, delivering outstanding energy efficiency with electric bills averaging around $50/month. One of the standout features is the expansive 434 SqFt Florida Room with its own mini-split A/C—perfect as a private studio, home office, gym, or creative space. Skylights throughout the home enhance the bright and inviting atmosphere, filling the living areas with natural light. The entire home features elegant porcelain tile flooring throughout—no carpet anywhere—offering durability, style, and easy maintenance. The functional layout provides comfortable living and entertaining spaces, and while the kitchen does not include a traditional pantry, the generously sized laundry room offers excellent additional storage and pantry potential. Designed with efficiency and durability in mind, the home is equipped with impact, Low-E windows and LED lighting throughout, enhancing comfort, energy savings, and storm protection. Step outside to a spacious backyard designed for versatility and convenience. A rare highlight is the dual vehicle access from the rear street, complete with a remote-controlled gate—ideal for additional parking, boats, trailers, or creating your own private outdoor setup. Whether you’re hosting, working from home, or simply enjoying a more efficient lifestyle, this property offers flexibility to match your needs. Conveniently located near top-rated shopping, dining, parks, and major highways, this home blends comfort, functionality, and long-term value in one exceptional opportunity. Schedule your private showing today!

    Zillow last checked:

    Listing updated:

    Listing Provided by:

    Roque Correa 407-539-4439,

    FLORIDA REALTY INVESTMENTS 407-207-2220

    Bought with:

    Non-Member Agent

    STELLAR NON-MEMBER OFFICE

    Source: Stellar MLS,MLS#: O6404429MLS LogoOriginating MLS: Orlando Regional

    Facts & features

    Interior

    Bedrooms & bathrooms
    • Bedrooms: 4
    • Bathrooms: 2
    • Full bathrooms: 2
    Primary bedroom
    • Features: En Suite Bathroom, Dual Closets
    • Level: First
    • Area: 195 Square Feet
    • Dimensions: 13x15
    Bedroom 2
    • Features: Ceiling Fan(s), Built-in Closet
    • Level: First
    • Area: 154 Square Feet
    • Dimensions: 11x14
    Bedroom 3
    • Features: Ceiling Fan(s), Built-in Closet
    • Level: First
    • Area: 154 Square Feet
    • Dimensions: 11x14
    Bedroom 4
    • Features: Ceiling Fan(s), Other, Built-in Closet
    • Level: First
    • Area: 154 Square Feet
    • Dimensions: 11x14
    Primary bathroom
    • Features: En Suite Bathroom, Exhaust Fan, Rain Shower Head, Shower No Tub, Water Closet/Priv Toilet, Window/Skylight in Bath, Dual Closets
    • Level: First
    • Area: 108 Square Feet
    • Dimensions: 9x12
    Bathroom 2
    • Features: Dual Sinks, Exhaust Fan, Jack & Jill Bathroom, Makeup/Vanity Space, Tub With Shower
    • Level: First
    • Area: 70 Square Feet
    • Dimensions: 7x10
    Dining room
    • Level: First
    • Area: 120 Square Feet
    • Dimensions: 12x10
    Family room
    • Level: First
    • Area: 165 Square Feet
    • Dimensions: 15x11
    Florida room
    • Features: Ceiling Fan(s), Jack & Jill Bathroom, Other
    • Level: First
    • Area: 434 Square Feet
    • Dimensions: 31x14
    Kitchen
    • Features: Bar, Breakfast Bar, Exhaust Fan, Other, Stone Counters
    • Level: First
    • Area: 121 Square Feet
    • Dimensions: 11x11
    Laundry
    • Features: Pantry
    • Level: First
    • Area: 88 Square Feet
    • Dimensions: 11x8
    Living room
    • Level: First
    • Area: 216 Square Feet
    • Dimensions: 18x12
    Heating
    • Central, Electric, Heat Pump, Solar
    Cooling
    • Central Air, Ductless
    Appliances
    • Included: Cooktop, Dishwasher, Disposal, Dryer, Electric Water Heater, Exhaust Fan, Range, Range Hood, Refrigerator
    • Laundry: Electric Dryer Hookup, Inside, Laundry Room, Washer Hookup
    Features
    • Ceiling Fan(s), Crown Molding, Kitchen/Family Room Combo, Primary Bedroom Main Floor, Solid Wood Cabinets, Split Bedroom, Stone Counters, Thermostat
    • Flooring: Porcelain Tile
    • Doors: Outdoor Grill
    • Windows: Blinds, Skylight(s), Window Treatments
    • Has fireplace: No
    Interior area
    • Total structure area: 2,432
    • Total interior livable area: 1,948 sqft

    Property

    Parking
    • Total spaces: 2
    • Parking features: Driveway, Garage Door Opener, Ground Level, Off Street, On Street
    • Attached garage spaces: 2
    • Has uncovered spaces: Yes
    • Details: Garage Dimensions: 20x21
    Features
    • Levels: One
    • Stories: 1
    • Patio & porch: Enclosed, Front Porch, Porch, Rear Porch
    • Exterior features: Garden, Irrigation System, Lighting, Other, Outdoor Grill, Playground, Private Yard, Rain Gutters, Sprinkler Metered
    • Fencing: Vinyl
    Lot
    • Size: 0.46 Acres
    • Dimensions: 212 x 178
    • Features: Cleared, Cul-De-Sac, City Lot, Level, Near Public Transit, Oversized Lot
    • Residential vegetation: Fruit Trees, Mature Landscaping, Trees/Landscaped
    Details
    • Additional structures: Gazebo
    • Parcel number: 13212951000000200
    • Zoning: R-1AA
    • Special conditions: None

    Construction

    Type & style
    • Home type: SingleFamily
    • Architectural style: Ranch
    • Property subtype: Single Family Residence
    Materials
    • Block, Stucco
    • Foundation: Slab
    • Roof: Shingle
    Condition
    • Completed
    • New construction: No
    • Year built: 1970

    Utilities & green energy

    • Electric: Photovoltaics Seller Owned
    • Sewer: Public Sewer
    • Water: Public
    • Utilities for property: Electricity Connected, Public, Sewer Connected, Solar, Street Lights, Water Connected
    Green energy
    • Energy efficient items: Lighting, Roof, Windows
    • Energy generation: Solar
    • Indoor air quality: No Smoking-Interior Buildg
    • Water conservation: Fl. Friendly/Native Landscape

    Community & neighborhood

    Security
    • Security features: Smoke Detector(s)
    Location
    • Region: Altamonte Springs
    • Subdivision: UNDEROAKS

    HOA & financial

    HOA
    • Has HOA: No
    Other fees
    • Pet fee: $0 monthly
    Other financial information
    • Total actual rent: 0

    Other

    Other facts
    • Listing terms: Cash,Conventional,FHA,VA Loan
    • Ownership: Fee Simple
    • Road surface type: Paved, Asphalt

    Price history

    DateEventPrice
    6/30/2026Sold$470,000+0%$241/sqft
    Source: Stellar MLS #O6404429 Report a problem
    5/12/2026Pending sale$469,900$241/sqft
    Source: Stellar MLS #O6404429 Report a problem
    5/5/2026Listed for sale$469,900+91.8%$241/sqft
    Source: Stellar MLS #O6404429 Report a problem
    4/22/2016Sold$245,000-5.6%$126/sqft
    Source: Public Record Report a problem
    2/3/2016Price change$259,500-3.7%$133/sqft
    Source: FUTURA REAL ESTATE LLC #S4820468 Report a problem
    12/28/2015Price change$269,500-1.8%$138/sqft
    Source: FUTURA REAL ESTATE LLC #S4820468 Report a problem
    10/27/2015Price change$274,500-3.5%$141/sqft
    Source: FUTURA REAL ESTATE LLC #S4820468 Report a problem
    9/24/2015Listed for sale$284,500+137.1%$146/sqft
    Source: FUTURA REAL ESTATE LLC #S4820468 Report a problem
    5/22/2015Sold$120,000-14.2%$62/sqft
    Source: Public Record Report a problem
    4/22/2015Pending sale$139,900$72/sqft
    Source: PRIME REAL ESTATE, INC. #V4701038 Report a problem
    3/10/2015Price change$139,900-3.5%$72/sqft
    Source: Prime Real Estate, Inc #V4701038 Report a problem
    3/3/2015Price change$145,000+3.6%$74/sqft
    Source: Owner Report a problem
    11/22/2014Price change$139,900-5.2%$72/sqft
    Source: Prime Real Estate, Inc #V4701038 Report a problem
    11/5/2014Price change$147,500-9.9%$76/sqft
    Source: Prime Real Estate, Inc #V4701038 Report a problem
    8/9/2014Listed for sale$163,700+58%$84/sqft
    Source: Prime Real Estate, Inc #V4701038 Report a problem
    2/18/1997Sold$103,600$53/sqft
    Source: Public Record Report a problem

    Public tax history

    YearProperty taxesTax assessment
    2025$2,246 +6.1%$170,883 +2.9%
    2024$2,117 +8.7%$166,067 +3%
    2023$1,947 +3.4%$161,230 +3%
    2022$1,883 +1.4%$156,534 +3%
    2021$1,857 +1.1%$151,975 +1.4%
    2020$1,837 +1.7%$149,877 +2.3%
    2019$1,805 $146,507 +1.9%
    2018$1,805 +1.3%$143,775 +2.1%
    2017$1,781 +1.1%$140,818 -24.5%
    2016$1,761 -46.4%$186,527 +21.1%
    2015$3,284 $154,037 +13.5%
    2014$3,284 +84.5%$135,659 +1.5%
    2013$1,780 +6%$133,654 +1.1%
    2012$1,680 +3%$132,164 +2.9%
    2011$1,631 +1.3%$128,489 +1.5%
    2010$1,611 +5.8%$126,590 +2.7%
    2009$1,523 +3.3%$123,262 +0.1%
    2008$1,475 -8.8%$123,139 +3%
    2007$1,616 -5.4%$119,552 +2.5%
    2006$1,708 +1%$116,636 +3%
    2005$1,691 +1.2%$113,239 +3%
    2004$1,672 +2.4%$109,941 +1.9%
    2003$1,632 +3.5%$107,891 +2.4%
    2002$1,577 +6.5%$105,362 +4.6%
    2000$1,481 $100,683

    Find assessor info on the county website

    Neighborhood: 32701

    Nearby schools

    GreatSchools rating
    Schools provided by the listing agent
    • Elementary: Lake Orienta Elementary
    • Middle: Milwee Middle
    • High: Lyman High

    Source: Stellar MLS. This data may not be complete. We recommend contacting the local school district to confirm school assignments for this home.

    Get a cash offer in 3 minutes
    Find out how much your home could sell for in as little as 3 minutes with a no-obligation cash offer.
    Estimated market value
    $469,300
    Get a cash offer in 3 minutes
    Find out how much your home could sell for in as little as 3 minutes with a no-obligation cash offer.
    Estimated market value
    $469,300