GORGEOUS meticulously maintained 3 bedroom home with large loft, many UPGRADES and wonderful curb appeal! Upon entering the home you are greeted with handsome luxury vinyl plank floors, an open floor-plan, and an abundance of natural light. To the right is the dining/flex room that leads to a butler's pantry that acts as a drop zone and coffee bar. Continuing in is the chef-inspired gourmet kitchen-A MUST SEE! The kitchen features a HUGE island with seating for four and stunning pendant lights, granite countertops, stainless steel appliances, beautiful light cream cabinets, tiled backsplash, walk-in pantry, and eat-in area. Next is the fantastic family room that has a wall of windows and is large enough for an oversized sectional couch. The spacious primary bedroom is on thesecond floor has a relaxing spa-like ensuite bath featuring an upgraded LUXURY FRAMELESS glass shower with an amazing rainfall shower head, and walk-in closet. There are 2 additional nicely sized bedrooms that share a bath on the second floor and a very large loft that is perfect as a second living space, playroom, exercise area, office or media room! The awesome fenced backyard has a patio and and lots of green area for play, BBQing, or entertaining. The home is walking distance to the resort style community pool. North Creek Village in Nexton is a wonderfully landscaped community with a park, club house, and community pool! The neighborhood is close to local shopping and grocery stores and is a short drive to downtown Charleston with 5-star restaurants, world class shopping and iconic history as well as a short drive to the beaches, the airport, Boeing and Daniel Island.
Closed
$399,000
410 Snowy Plover Ln, Summerville, SC 29486
3beds
2,484sqft
Single Family Residence
Built in 2018
5,227 Square Feet Lot
$404,700 Zestimate®
$161/sqft
$2,519 Estimated rent
Home value
$404,700
$384,000 - $425,000
$2,519/mo
Zestimate® history
Owner options
List your home for rent
$2,519/mo
Rent Zestimate®
Find your next renter with Zillow Rental Manager. Plus, with online applications, you can quickly screen prospective tenants – for free.
$2,519/mo
Rent Zestimate®
Refinance and save
$2,342/mo
Est. payment
Refinancing to a lower rate could help reduce your monthly payments and save thousands over the life of the loan.
$2,342/mo
Est. payment
Explore your selling options
Work with a Zillow partner agent
Leverage their expertise and Zillow's premium Showcase listings to get your home seen by more buyers.
Get startedList with your own agent
Get your home in front of millions of buyers by listing it on Zillow.
Learn how to do itSell it yourself
Take full control of how buyers see your home on Zillow by listing For Sale by Owner (FSBO).
List your homeWhat's special
Zillow last checked:
Listing updated:
Listed by:
AgentOwned Realty Preferred Group 843-884-7300
Bought with:
Realty ONE Group Coastal
Source: CTMLS,MLS#: 24000527
Facts & features
Interior
Bedrooms & bathrooms
- Bedrooms: 3
- Bathrooms: 3
- Full bathrooms: 2
- 1/2 bathrooms: 1
Rooms
- Room types: Bonus Room, Family Room, Game Room, Great Room, Loft, Dining Room, Utility Room, Bonus, Eat-In-Kitchen, Family, Foyer, Game, Great, Laundry, Pantry, Separate Dining, Utility
Heating
- Forced Air, Natural Gas, Wall Furnace
Cooling
- Central Air
Appliances
- Laundry: Electric Dryer Hookup, Washer Hookup, Laundry Room
Features
- Ceiling - Smooth, High Ceilings, Kitchen Island, Walk-In Closet(s), Eat-in Kitchen, Entrance Foyer, Pantry
- Flooring: Carpet, Ceramic Tile, Luxury Vinyl
- Has fireplace: No
Interior area
- Total structure area: 2,484
- Total interior livable area: 2,484 sqft
Property
Parking
- Total spaces: 2
- Parking features: Garage, Attached
- Attached garage spaces: 2
Features
- Levels: Two
- Stories: 2
- Entry location: Ground Level
- Patio & porch: Patio, Front Porch
- Exterior features: Rain Gutters
- Fencing: Privacy,Wood
Lot
- Size: 5,227 Square Feet
- Features: 0 - .5 Acre, Level
Details
- Parcel number: 1941601049
Construction
Type & style
- Home type: SingleFamily
- Architectural style: Craftsman,Traditional
- Property subtype: Single Family Residence
Materials
- Stone Veneer, Vinyl Siding
- Foundation: Slab
- Roof: Architectural
Condition
- New construction: No
- Year built: 2018
Utilities & green energy
- Sewer: Public Sewer
- Water: Public
- Utilities for property: BCW & SA, Berkeley Elect Co-Op, Dominion Energy
Community & HOA
Community
- Features: Clubhouse, Park, Pool
- Subdivision: Nexton
Location
- Region: Summerville
Financial & listing details
- Price per square foot: $161/sqft
- Tax assessed value: $418,300
- Annual tax amount: $1,938
- Date on market: 1/8/2024
- Listing terms: Any
Price history
| Date | Event | Price |
|---|---|---|
| 5/18/2026 | Listing removed | $2,900$1/sqft |
Source: Zillow Rentals Report a problem | ||
| 3/26/2026 | Price change | $2,900-3.3%$1/sqft |
Source: Zillow Rentals Report a problem | ||
| 3/22/2026 | Listed for rent | $3,000$1/sqft |
Source: Zillow Rentals Report a problem | ||
| 4/4/2024 | Sold | $399,000$161/sqft |
Source:  CTMLS #24000527 Report a problem CTMLS #24000527 Report a problem | ||
| 1/31/2024 | Contingent | $399,000$161/sqft |
Source: CTMLS #24000527 Report a problem | ||
| 1/18/2024 | Price change | $399,000-1.5%$161/sqft |
Source: CTMLS #24000527 Report a problem | ||
| 1/8/2024 | Listed for sale | $405,000-1.2%$163/sqft |
Source: CTMLS #24000527 Report a problem | ||
| 12/13/2023 | Listing removed | $410,000$165/sqft |
Source: CTMLS #23021449 Report a problem | ||
| 12/13/2023 | Price change | $410,000-2.4%$165/sqft |
Source: CTMLS #23021449 Report a problem | ||
| 11/9/2023 | Price change | $420,000-1.2%$169/sqft |
Source: CTMLS #23021449 Report a problem | ||
| 9/18/2023 | Listed for sale | $425,000+51.8%$171/sqft |
Source: CTMLS #23021449 Report a problem | ||
| 12/28/2018 | Sold | $279,900$113/sqft |
Source: CTMLS #18015145 Report a problem | ||
| 12/5/2018 | Price change | $279,900-1.8%$113/sqft |
Source: True Homes - Charleston Report a problem | ||
| 11/27/2018 | Price change | $284,900-1.7%$115/sqft |
Source: True Homes - Charleston Report a problem | ||
| 11/20/2018 | Price change | $289,900-1.7%$117/sqft |
Source: True Homes - Charleston Report a problem | ||
| 10/30/2018 | Price change | $294,900-1.7%$119/sqft |
Source: True Homes - Charleston Report a problem | ||
| 10/24/2018 | Listed for sale | $299,900+399.8%$121/sqft |
Source: True Homes - Charleston Report a problem | ||
| 8/8/2018 | Sold | $60,000-80.1%$24/sqft |
Source: Public Record Report a problem | ||
| 6/2/2018 | Listed for sale | $302,040+403.4%$122/sqft |
Source: True Homes - Charleston Report a problem | ||
| 5/24/2018 | Sold | $60,000$24/sqft |
Source: Public Record Report a problem | ||
Public tax history
| Year | Property taxes | Tax assessment |
|---|---|---|
| 2024 | $1,938 +12.9% | $12,710 +15% |
| 2023 | $1,717 -7% | $11,050 |
| 2022 | $1,846 -39% | $11,050 |
| 2021 | $3,024 +60.8% | $11,050 |
| 2020 | $1,881 +37.5% | $11,050 +241% |
| 2018 | $1,368 | $3,240 +0.9% |
| 2017 | $1,368 | $3,210 |
| 2016 | -- | $3,210 |
Find assessor info on the county website
Neighborhood: 29486
Nearby homes
- $395,0004 bd3 ba2.7k sqft408 Snowy Plover Ln, Summerville, SC 29486Sold
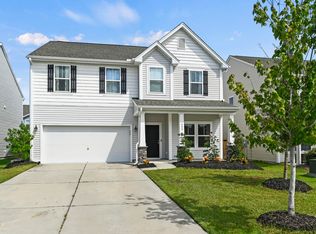
- $443,100-- bd2 ba2.5k sqft412 Snowy Plover Ln, Summerville, SC 29486Off Market
- $397,500-- bd2 ba2.5k sqft406 Snowy Plover Ln, Summerville, SC 29486Off Market
- $476,700-- bd2 ba3.1k sqft414 Snowy Plover Ln, Summerville, SC 29486Off Market
- $468,2004 bd3 ba3.1k sqft211 Wood Thrush Way, Summerville, SC 29486Off Market
- $441,2004 bd4 ba2.8k sqft209 Wood Thrush Way, Summerville, SC 29486Off Market
- $378,9003 bd3 ba2.2k sqft213 Wood Thrush Way, Summerville, SC 29486Off Market
- $433,7004 bd2 ba2.7k sqft207 Wood Thrush Way, Summerville, SC 29486Off Market
Nearby schools
GreatSchools rating
- 9/10Cane Bay Elementary SchoolGrades: PK-4Distance: 0.9 mi
- 7/10Cane Bay MiddleGrades: 5-8Distance: 0.9 mi
- 8/10Cane Bay High SchoolGrades: 9-12Distance: 0.7 mi
Schools provided by the listing agent
- Elementary: Cane Bay
- Middle: Cane Bay
- High: Cane Bay High School
Source: CTMLS. This data may not be complete. We recommend contacting the local school district to confirm school assignments for this home.
Get a cash offer in 3 minutes
Find out how much your home could sell for in as little as 3 minutes with a no-obligation cash offer.
Estimated market value
$404,700
Get a cash offer in 3 minutes
Find out how much your home could sell for in as little as 3 minutes with a no-obligation cash offer.
Estimated market value
$404,700
- South Carolina
- Berkeley County
- Summerville
- 29486
- 410 Snowy Plover Ln
Nearby cities
Nearby zip codes
Other Summerville Topics
