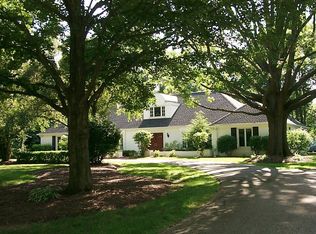
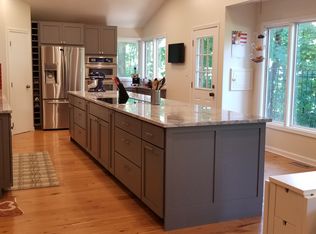
Don't miss this great opportunity in the highly coveted Somerset Hills & nestled on almost a 1/2 acre gorgeous wooded lot. Step inside to discover a spacious 6,000+ sq. ft. floor plan accentuated by stylish and thoughtful details including hardwood flooring, wainscotting, crown molding, and tray ceilings. There are 5 large bedrooms, each with its own en-suite bath & a stunning main floor primary suite with outdoor access and gas fireplace. Each bedroom also features walk-in closets, providing ample storage that complements the home's practical layout. The main level is bathed in natural light with an abundance of windows in the large family rooms complete with floor-to-ceiling brick fireplace, den & dining room, & multiple staircases which allow for lots of living spaces for entertaining. The kitchen offers a center island, granite countertops, sleek stainless appliances & stone tile. The finished walk-out lower level provides even more versatility, perfect for entertaining or as a cozy family gathering space with access out to the private backyard to relax or host barbeques. Home includes a 3-car attached garage, so there's plenty of room for vehicles, hobbies, or additional storage. Located near excellent shopping, dining and parks. Home is priced with some updating needs in mind. Don't miss this as homes in the neighborhood do not come on the market often.
Sold
$1,000,000
410 Somerset Dr W, Indianapolis, IN 46260
5beds
7,114sqft
Residential, Single Family Residence
Built in 1969
0.45 Acres Lot
$1,007,600 Zestimate®
$141/sqft
$4,939 Estimated rent
Home value
$1,007,600
$927,000 - $1.10M
$4,939/mo
Zestimate® history
Owner options
List your home for rent
$4,939/mo
Rent Zestimate®
Find your next renter with Zillow Rental Manager. Plus, with online applications, you can quickly screen prospective tenants – for free.
$4,939/mo
Rent Zestimate®
Refinance and save
$5,628/mo
Est. payment
Refinancing to a lower rate could help reduce your monthly payments and save thousands over the life of the loan.
$5,628/mo
Est. payment
Explore your selling options
Work with a Zillow partner agent
Leverage their expertise and Zillow's premium Showcase listings to get your home seen by more buyers.
Get startedList with your own agent
Get your home in front of millions of buyers by listing it on Zillow.
Learn how to do itSell it yourself
Take full control of how buyers see your home on Zillow by listing For Sale by Owner (FSBO).
List your homeWhat's special
En-suite bathGas fireplaceWalk-in closetsFloor-to-ceiling brick fireplaceGorgeous wooded lotFinished walk-out lower levelMain floor primary suite
Zillow last checked:
Listing updated:
Listed by:
Mary Wernke 317-306-6300,
Encore Sotheby's International
Bought with:
Mary Wernke
Encore Sotheby's International
Jennifer Sutton
Encore Sotheby's International
Source: MIBOR as distributed by MLS GRID,MLS#: 22039602
Facts & features
Interior
Bedrooms & bathrooms
- Bedrooms: 5
- Bathrooms: 7
- Full bathrooms: 4
- 1/2 bathrooms: 3
- Main level bathrooms: 3
- Main level bedrooms: 1
Primary bedroom
- Level: Main
- Area: 285 Square Feet
- Dimensions: 19x15
Bedroom 2
- Level: Upper
- Area: 352 Square Feet
- Dimensions: 22x16
Bedroom 3
- Level: Upper
- Area: 224 Square Feet
- Dimensions: 16x14
Bedroom 4
- Level: Upper
- Area: 182 Square Feet
- Dimensions: 14x13
Bedroom 5
- Features: Other
- Level: Upper
- Area: 156 Square Feet
- Dimensions: 13x12
Dining room
- Level: Main
- Area: 195 Square Feet
- Dimensions: 15x13
Family room
- Level: Main
- Area: 475 Square Feet
- Dimensions: 25x19
Great room
- Level: Main
- Area: 456 Square Feet
- Dimensions: 24x19
Hearth room
- Level: Basement
- Area: 304 Square Feet
- Dimensions: 19x16
Kitchen
- Features: Tile-Ceramic
- Level: Main
- Area: 264 Square Feet
- Dimensions: 22x12
Laundry
- Features: Tile-Ceramic
- Level: Basement
- Area: 114 Square Feet
- Dimensions: 19x06
Living room
- Level: Main
- Area: 294 Square Feet
- Dimensions: 21x14
Play room
- Level: Basement
- Area: 255 Square Feet
- Dimensions: 17x15
Heating
- Zoned, Forced Air, Natural Gas
Cooling
- Central Air
Appliances
- Included: Gas Cooktop, Dishwasher, Disposal, Microwave, Oven, Refrigerator, Trash Compactor, Gas Water Heater, Water Softener Owned
Features
- Attic Access, Built-in Features, Tray Ceiling(s), Walk-In Closet(s), Hardwood Floors, Breakfast Bar, Ceiling Fan(s), Double Vanity, Eat-in Kitchen, Entrance Foyer, Kitchen Island, Pantry, Wet Bar
- Flooring: Hardwood
- Basement: Daylight,Finished,Walk-Out Access
- Attic: Access Only
- Number of fireplaces: 2
- Fireplace features: Basement, Family Room, Masonry
Interior area
- Total structure area: 7,114
- Total interior livable area: 7,114 sqft
- Finished area below ground: 2,315
Property
Parking
- Total spaces: 3
- Parking features: Asphalt, Attached, Garage Faces Side, Heated Garage, Storage
- Attached garage spaces: 3
- Details: Garage Parking Other(Finished Garage)
Features
- Levels: One and One Half
- Stories: 1
- Patio & porch: Patio, Rooftop
- Has spa: Yes
- Spa features: Private
- Fencing: Fenced,Full
- On waterfront: Yes
- Waterfront features: Creek
Lot
- Size: 0.45 Acres
- Features: Corner Lot, Wooded
Details
- Parcel number: 490322106001000800
- Horse amenities: None
Construction
Type & style
- Home type: SingleFamily
- Architectural style: Traditional
- Property subtype: Residential, Single Family Residence
Materials
- Brick, Cement Siding
- Foundation: Concrete Perimeter
Condition
- New construction: No
- Year built: 1969
Utilities & green energy
- Water: Public
Community & HOA
Community
- Security: Security Alarm Paid
- Subdivision: Somerset Hills
HOA
- Has HOA: Yes
- Services included: Maintenance
- HOA fee: $600 annually
Location
- Region: Indianapolis
Financial & listing details
- Price per square foot: $141/sqft
- Tax assessed value: $989,800
- Annual tax amount: $20,746
- Date on market: 6/13/2025
- Cumulative days on market: 2 days
Price history
| Date | Event | Price |
|---|---|---|
| 7/7/2025 | Sold | $1,000,000+0.1%$141/sqft |
Source:  MIBOR as distributed by MLS GRID #22039602 Report a problem MIBOR as distributed by MLS GRID #22039602 Report a problem | ||
| 6/15/2025 | Pending sale | $999,000$140/sqft |
Source: MIBOR as distributed by MLS GRID #22039602 Report a problem | ||
| 6/13/2025 | Listed for sale | $999,000+28.9%$140/sqft |
Source: MIBOR as distributed by MLS GRID #22039602 Report a problem | ||
| 5/28/2021 | Sold | $775,000-2.5%$109/sqft |
Source: MIBOR as distributed by MLS GRID #21739899 Report a problem | ||
| 4/21/2021 | Pending sale | $795,000$112/sqft |
Source: MIBOR as distributed by MLS GRID #21739899 Report a problem | ||
| 3/23/2021 | Price change | $795,000-1.9%$112/sqft |
Source: MIBOR as distributed by MLS GRID #21739899 Report a problem | ||
| 3/10/2021 | Price change | $810,000-1.2%$114/sqft |
Source: MIBOR as distributed by MLS GRID #21739899 Report a problem | ||
| 2/9/2021 | Price change | $820,000-3.5%$115/sqft |
Source: MIBOR as distributed by MLS GRID #21739899 Report a problem | ||
| 1/21/2021 | Price change | $849,900-1.2%$119/sqft |
Source: MIBOR as distributed by MLS GRID #21739899 Report a problem | ||
| 12/21/2020 | Price change | $859,900-2.3%$121/sqft |
Source: MIBOR REALTOR Association #21739899 Report a problem | ||
| 10/12/2020 | Price change | $880,000-4.3%$124/sqft |
Source: MIBOR REALTOR Association #21739899 Report a problem | ||
| 9/26/2020 | Listed for sale | $920,000+27362.7%$129/sqft |
Source: MIBOR REALTOR Association #21739899 Report a problem | ||
| 5/4/2010 | Listing removed | $3,350 |
Source: RE/MAX of Indiana #MI2902954 Report a problem | ||
| 3/7/2009 | Price change | $3,350-14.1% |
Source: RE/MAX of Indiana #MI2902954 Report a problem | ||
| 1/19/2009 | Listed for sale | $3,900$1/sqft |
Source: RE/MAX of Indiana #MI2902954 Report a problem | ||
Public tax history
| Year | Property taxes | Tax assessment |
|---|---|---|
| 2025 | $20,502 -1.7% | $989,800 +22.6% |
| 2024 | $20,850 +1.4% | $807,500 -1.7% |
| 2023 | $20,555 +94.5% | $821,500 +2.5% |
| 2022 | $10,566 +26.9% | $801,100 +8.2% |
| 2021 | $8,329 +0.8% | $740,300 +18.4% |
| 2020 | $8,261 +2.6% | $625,400 -6.1% |
| 2019 | $8,049 -46% | $666,300 |
| 2018 | $14,916 +7.3% | $666,300 +1.2% |
| 2017 | $13,898 +3.6% | $658,700 +1.6% |
| 2016 | $13,421 -4.1% | $648,500 -5% |
| 2014 | $14,001 +89.2% | $682,300 +10.1% |
| 2013 | $7,401 | $619,600 -9.4% |
| 2012 | $7,401 | $683,900 -0.8% |
| 2011 | -- | $689,400 +7.5% |
| 2010 | $6,877 +7.2% | $641,600 -2.9% |
| 2009 | $6,415 | $660,900 +5.1% |
| 2007 | -- | $628,700 +0.5% |
| 2006 | -- | $625,500 +55.4% |
| 2005 | -- | $402,600 |
| 2004 | -- | $402,600 |
| 2003 | -- | $402,600 +84.5% |
| 2002 | -- | $218,200 +200% |
| 2001 | -- | $72,730 |
| 2000 | -- | $72,730 |
Find assessor info on the county website
Neighborhood: St Vincent-Greenbriar
Nearby homes
- $912,2004 bd3 ba4.6k sqft8118 Spring Mill Rd, Indianapolis, IN 46260Off Market
- $1,302,2004 bd6 ba5.9k sqft420 Somerset Dr W, Indianapolis, IN 46260Off Market

- $775,9003 bd3 ba3.3k sqft8149 Ridley Ct, Indianapolis, IN 46260Off Market
- $932,0005 bd4 ba4k sqft415 Round Hill Rd, Indianapolis, IN 46260Off Market
- $1,129,1004 bd3 ba4.4k sqft440 Somerset Dr W, Indianapolis, IN 46260Off Market
- $13,700-- bd-- ba-- sqft407 Somerset Dr W, Indianapolis, IN 46260Off Market
- $799,0003 bd4 ba4.3k sqft8101 Spring Mill Rd, Indianapolis, IN 46260Sold
- $1,026,9005 bd6 ba4.4k sqft431 Round Hill Rd, Indianapolis, IN 46260Off Market
Nearby schools
GreatSchools rating
- 6/10Spring Mill Elementary SchoolGrades: K-5Distance: 0.2 mi
- 5/10Northview Middle SchoolGrades: 6-8Distance: 1.8 mi
- 7/10North Central High SchoolGrades: 9-12Distance: 2 mi
Schools provided by the listing agent
- Elementary: Spring Mill Elementary School
- Middle: Northview Middle School
- High: North Central High School
Source: MIBOR as distributed by MLS GRID. This data may not be complete. We recommend contacting the local school district to confirm school assignments for this home.
Get a cash offer in 3 minutes
Find out how much your home could sell for in as little as 3 minutes with a no-obligation cash offer.
Estimated market value
$1,007,600
Get a cash offer in 3 minutes
Find out how much your home could sell for in as little as 3 minutes with a no-obligation cash offer.
Estimated market value
$1,007,600
- Indiana
- Marion County
- Indianapolis
- 46260
- St Vincent-Greenbriar
- 410 Somerset Dr W
Nearby cities
Nearby neighborhoods
Nearby zip codes
Other Indianapolis Topics
