Welcome to 410 Southview Ave, a single family home within historic Kennett Square giving everything you want in beautiful Chester County! Nestled in the heart of the borough, this charming 4 bedroom 2.5 bath home sits on .67 acres of usable land giving more property than most around it. Within the highly desired Kennett Consolidated School District, the property is within a perfect walking distance of the High School. When first stepping foot on the property, you’ll notice the endearing front porch area. When originally built, the porch was positioned in such a way to invite the lighting of morning sunrises and sunsets. The roof is newer and was installed in 2018. Upon entering the home, you’ll immediately feel the nearly 2,000 livable square footage perfect for easy passage and ambient natural lighting. The entire main level flooring has been recently replaced with hardwood. Going further into the kitchen, it was fully gutted and renovated in 2020. The kitchen itself includes new stainless steel appliances. Pouring out of the kitchen, step into the open floor plan leading to a specified area for weekly dining and family room for entertaining of every variety. Addtionally, each part of the main level living area includes a beautiful view of the open outdoor space. A finished half bathroom is also located conveniently on the main level. The oversized 2 car garage has space abundant for storage. In the basement the possibilities for living space continues with what the sellers currently use as a home theater/ entertainment area. Basement also includes an enormous storage area which contains a laundry room. Stepping a few short steps out back from the kitchen, you’ll be welcomed to the rear patio giving full sight of the back yard. This patio was built with EP Henry Pavers supply and is perfectly sized for grilling, smoking and barbecuing satisfying any and all family gatherings. The yard itself is level enough for the potential of additional construction opportunities or the installation of a swimming pool. Furthermore, the sellers have also recently added a shed tucked in the back of the lot for storage use. Upstairs along with the master, you will find 3 additional bedrooms and a hall bathroom. The master bedroom has a beautiful view of the front yard and full walk in closet for wardrobe needs. When commuting to work, 410 Southview Ave offers close positioning to major highways such as Route 1, I-76, and I-95. There couldn’t be a better positioned home to be able to enjoy the entertainment of the borough, while having a quiet retreat! The home is within just a short walking distance of Kennett Square Creamery, Braeloch Brewing, Hank's Place, Victory Brewing, and countless other shops. The home will be active to the public for showings June 6th. Information for any and all additions/ renovations can be found in the itemized list the seller’s have provided as well as the seller’s disclosure. Schedule your tour today!
Sold for $630,000
$630,000
410 Southview Ave, Kennett Square, PA 19348
4beds
1,972sqft
Single Family Residence
Built in 2001
0.67 Acres Lot
$675,900 Zestimate®
$319/sqft
$3,229 Estimated rent
Home value
$675,900
$642,000 - $710,000
$3,229/mo
Zestimate® history
Owner options
List your home for rent
$3,229/mo
Rent Zestimate®
Find your next renter with Zillow Rental Manager. Plus, with online applications, you can quickly screen prospective tenants – for free.
$3,229/mo
Rent Zestimate®
Refinance and save
$4,056/mo
Est. payment
Refinancing to a lower rate could help reduce your monthly payments and save thousands over the life of the loan.
$4,056/mo
Est. payment
Explore your selling options
Work with a Zillow partner agent
Leverage their expertise and Zillow's premium Showcase listings to get your home seen by more buyers.
Get startedList with your own agent
Get your home in front of millions of buyers by listing it on Zillow.
Learn how to do itSell it yourself
Take full control of how buyers see your home on Zillow by listing For Sale by Owner (FSBO).
List your homeWhat's special
Zillow last checked:
Listing updated:
Listed by:
Dylan Collie 215-622-5110,
KW Empower
Bought with:
Victoria Everingham, RS345441
Century 21 Town & Country Realty - Mickleton
Source: Bright MLS,MLS#: PACT2067080
Facts & features
Interior
Bedrooms & bathrooms
- Bedrooms: 4
- Bathrooms: 3
- Full bathrooms: 2
- 1/2 bathrooms: 1
- Main level bathrooms: 1
Rooms
- Room types: Dining Room, Kitchen, Family Room, Basement, Sun/Florida Room, Storage Room
Heating
- Forced Air, Propane
Cooling
- Central Air
Appliances
- Included: Water Heater
- Laundry: In Basement
Features
- Eat-in Kitchen, Kitchen - Efficiency
- Basement: Finished
- Number of fireplaces: 1
Interior area
- Total structure area: 1,972
- Total interior livable area: 1,972 sqft
- Finished area above ground: 1,972
Property
Parking
- Total spaces: 4
- Parking features: Storage, Built In, Covered, Garage Faces Front, Garage Door Opener, Inside Entrance, Attached, Driveway
- Attached garage spaces: 2
- Uncovered spaces: 2
Accessibility
- Accessibility features: None
Features
- Levels: Three
- Stories: 3
- Patio & porch: Patio, Porch, Roof
- Exterior features: Play Area, Storage, Sidewalks, Lighting
- Pool features: None
- Has view: Yes
- View description: Trees/Woods
Lot
- Size: 0.67 Acres
Details
- Additional structures: Above Grade
- Parcel number: 0305 0196.0100
- Zoning: RESIDENTIAL
- Special conditions: Standard
Construction
Type & style
- Home type: SingleFamily
- Architectural style: Colonial
- Property subtype: Single Family Residence
Materials
- Vinyl Siding, Aluminum Siding
- Foundation: Permanent
Condition
- New construction: No
- Year built: 2001
Utilities & green energy
- Sewer: Public Sewer
- Water: Public
Community & HOA
Community
- Subdivision: Kennett Sq
HOA
- Has HOA: No
Location
- Region: Kennett Square
- Municipality: KENNETT SQUARE BORO
Financial & listing details
- Price per square foot: $319/sqft
- Tax assessed value: $191,890
- Annual tax amount: $9,350
- Date on market: 6/6/2024
- Listing agreement: Exclusive Agency
- Listing terms: Cash,Conventional,FHA,VA Loan
- Inclusions: Refrigerator, Washer And Dryer, Microwave, Oven And Dishwasher.
- Exclusions: Outside Smoker And Grill.
- Ownership: Fee Simple
Price history
| Date | Event | Price |
|---|---|---|
| 7/17/2024 | Sold | $630,000+6.8%$319/sqft |
Source:  Bright MLS #PACT2067080 Report a problem Bright MLS #PACT2067080 Report a problem | ||
| 6/11/2024 | Pending sale | $589,900$299/sqft |
Source: Bright MLS #PACT2067080 Report a problem | ||
| 6/6/2024 | Listed for sale | $589,900+63.4%$299/sqft |
Source: Bright MLS #PACT2067080 Report a problem | ||
| 11/13/2015 | Sold | $361,000-4.7%$183/sqft |
Source: Public Record Report a problem | ||
| 8/15/2015 | Listed for sale | $379,000+85%$192/sqft |
Source: Long & Foster-Havertown #6627160 Report a problem | ||
| 8/8/2001 | Sold | $204,900-6.8%$104/sqft |
Source: Public Record Report a problem | ||
| 5/29/2001 | Sold | $219,900+388.7%$112/sqft |
Source: Public Record Report a problem | ||
| 10/17/2000 | Sold | $45,000-20.4%$23/sqft |
Source: Public Record Report a problem | ||
| 1/19/2000 | Sold | $56,510$29/sqft |
Source: Public Record Report a problem | ||
Public tax history
| Year | Property taxes | Tax assessment |
|---|---|---|
| 2025 | $9,645 +1.2% | $191,890 |
| 2024 | $9,527 +5.1% | $191,890 |
| 2023 | $9,064 +8% | $191,890 |
| 2022 | $8,393 +1.3% | $191,890 |
| 2021 | $8,284 +415.9% | $191,890 |
| 2020 | $1,606 -79.7% | $191,890 |
| 2019 | $7,900 +1.4% | $191,890 |
| 2018 | $7,790 +9900.4% | $191,890 |
| 2017 | $78 -89.8% | $191,890 |
| 2016 | $761 | $191,890 |
| 2015 | $761 | $191,890 |
| 2014 | $761 | $191,890 |
| 2013 | -- | $191,890 |
| 2012 | -- | $191,890 |
| 2011 | -- | $191,890 |
| 2010 | -- | $191,890 |
| 2009 | -- | $191,890 |
| 2008 | -- | $191,890 |
| 2007 | -- | $191,890 |
| 2006 | -- | $191,890 |
| 2005 | -- | $191,890 |
| 2004 | -- | $191,890 |
| 2003 | -- | $191,890 +241% |
| 2000 | -- | $56,280 |
Find assessor info on the county website
Neighborhood: 19348
Nearby homes
- $362,9003 bd1 ba1k sqft302 Southview Ave, Kennett Square, PA 19348Off Market
- $400,0003 bd2 ba1k sqft402 Southview Ave, Kennett Square, PA 19348Sold

- $610,0004 bd5 ba2.9k sqft422 Southview Ave, Kennett Square, PA 19348Sold
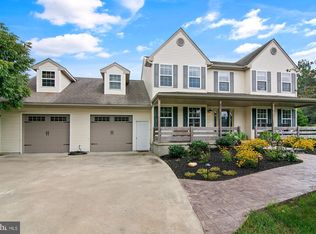
- $590,5004 bd2 ba2k sqft416 Southview Ave, Kennett Square, PA 19348Off Market
- $315,0003 bd1 ba1.2k sqft839 Park Ave, Kennett Square, PA 19348Sold
- $283,0002 bd1 ba1.1k sqft838 Park Ave, Kennett Square, PA 19348Sold
- $564,0003 bd3 ba2.2k sqft125 School House Ln, Kennett Square, PA 19348Off Market
- $409,2002 bd1 ba1.3k sqft842 Taylor St, Kennett Square, PA 19348Off Market
Nearby schools
GreatSchools rating
- NAMary D Lang Kindergarten CenterGrades: KDistance: 0.6 mi
- 8/10Kennett Middle SchoolGrades: 6-8Distance: 3.7 mi
- 6/10Kennett High SchoolGrades: 9-12Distance: 0.2 mi
Schools provided by the listing agent
- High: Kennett
- District: Kennett Consolidated
Source: Bright MLS. This data may not be complete. We recommend contacting the local school district to confirm school assignments for this home.
Get a cash offer in 3 minutes
Find out how much your home could sell for in as little as 3 minutes with a no-obligation cash offer.
Estimated market value
$675,900
Get a cash offer in 3 minutes
Find out how much your home could sell for in as little as 3 minutes with a no-obligation cash offer.
Estimated market value
$675,900
- Pennsylvania
- Chester County
- Kennett Square
- 19348
- 410 Southview Ave
Nearby cities
Nearby neighborhoods
Nearby zip codes
Other Kennett Square Topics
