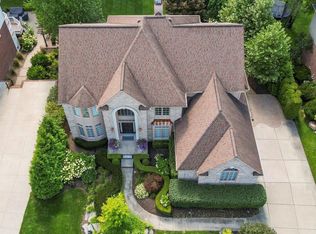
Welcome to this exceptional 4-bedroom, 3.2-bathroom home in the desirable Rochester area. The main floor is designed for both comfort and elegance, featuring a luxurious primary bedroom with a walk-in shower, a jetted tub, and a spacious walk-in closet. The kitchen, equipped with top-of-the-line appliances, flows into the dining room and adjacent great room, creating an ideal space for entertaining. You’ll also find a cozy additional living room, a convenient laundry area, and a four seasons room that allows you to enjoy the beauty of every season. From both the kitchen and the four seasons room, you can access a screened-in lanai, offering a peaceful outdoor space where you can relax and enjoy the fresh air year-round. Upstairs, you’ll find three generously sized bedrooms and two full bathrooms, offering plenty of space for family or guests. The expansive basement offers even more versatility with a half bathroom, a second kitchen, and ample storage. Home offers a brand new whole house generator and new furnace and A/C. This home is located in a fantastic neighborhood with close access to the park, tennis courts and community pool that overlooks a picturesque pond. You will also enjoy the convenience of being just minutes away from the vibrant shops and restaurants in downtown Rochester. Located within the highly regarded Rochester School District, this home offers the perfect blend of luxury, location, and lifestyle. Don’t miss the opportunity to make it yours!
Exclusions: Blue and gold glass chandelier and dog drapes in front living room, dining room chandelier and primary bedroom drapes.
Sold for $900,000
Zillow last checked:
Listing updated:
Bought with:
Monica Shamami, 6501317313
Realty Executives Home Towne
Source: Realcomp II,MLS#: 20240086172
Price history
| Date | Event | Price |
|---|---|---|
| 1/14/2025 | Sold | $900,000+0%$126/sqft |
Source:  Realcomp II #20240086172 Report a problem Realcomp II #20240086172 Report a problem | ||
| 12/30/2024 | Pending sale | $899,900$126/sqft |
Source: Realcomp II #20240086172 Report a problem | ||
| 11/14/2024 | Listed for sale | $899,900-7.7%$126/sqft |
Source: Realcomp II #20240086172 Report a problem | ||
| 9/28/2024 | Listing removed | $974,900$136/sqft |
Source: Realcomp II #20240072335 Report a problem | ||
| 9/25/2024 | Listed for sale | $974,900-2.5%$136/sqft |
Source: Realcomp II #20240072335 Report a problem | ||
| 9/14/2024 | Listing removed | $999,900$140/sqft |
Source: Realcomp II #20240062787 Report a problem | ||
| 8/23/2024 | Listed for sale | $999,900+70.9%$140/sqft |
Source: Realcomp II #20240062787 Report a problem | ||
| 9/30/2013 | Sold | $585,000-2.3%$82/sqft |
Source:  MiRealSource #31162232 Report a problem MiRealSource #31162232 Report a problem | ||
| 8/21/2013 | Price change | $599,000-6.3%$84/sqft |
Source: Keller Williams Realty Macomb-St. Clair Market Center #213084999 Report a problem | ||
| 7/10/2013 | Price change | $639,000-5.9%$89/sqft |
Source: Keller Williams Realty Macomb-St. Clair Market Center #213054275 Report a problem | ||
| 6/6/2013 | Listed for sale | $679,000+13.4%$95/sqft |
Source: Keller Williams Realty Macomb-St. Clair Market Center #213054275 Report a problem | ||
| 11/21/2010 | Listing removed | $599,000$84/sqft |
Source: Coldwell Banker Weir Manuel #210070516 Report a problem | ||
| 6/19/2010 | Listed for sale | $599,000+497.4%$84/sqft |
Source: COLDWELL BANKER WEIR MANUEL-TROY #210070516 Report a problem | ||
| 3/1/1999 | Sold | $100,275$14/sqft |
Source: Public Record Report a problem | ||
Get a cash offer in 3 minutes
Find out how much your home could sell for in as little as 3 minutes with a no-obligation cash offer.
Estimated market value
$964,000
