SELLER OFFERING A $10,000 FLOORING ALLOWANCE! Situated on 1.55 acres in New Bern, this home offers plenty of space both inside and out, with the added benefit of county taxes only!
The main level features a formal dining room, living room, kitchen, and primary suite with a private bathroom. A breezeway connects the kitchen to the two-car garage, providing convenient access. Upstairs, you'll find two additional bedrooms and a bonus room, offering flexible space for a home office, playroom, or guest area.
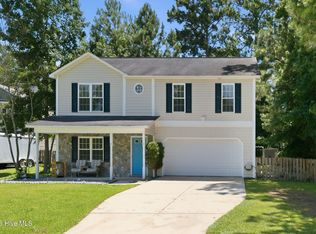
Enjoy mornings on the covered front porch, evenings on the back deck, and plenty of room for outdoor activities on the spacious 1.55-acre lot.
Conveniently located near MCAS Cherry Point, historic downtown New Bern, and the Crystal Coast beaches, this property offers a balance of space and accessibility. With a $10,000 flooring allowance, buyers have the opportunity to select flooring that suits their personal style.
For sale
$325,000
410 Stately Pines Road, New Bern, NC 28560
3beds
2,475sqft
Single Family Residence
Built in 1998
1.55 Acres Lot
$313,400 Zestimate®
$131/sqft
$-- HOA
What's special
- 6 days
- 1,125
- 145
Likely to sell faster than
Zillow last checked:
Listing updated:
Listed by:
The Donna and Team New Bern 252-636-6595,
Keller Williams Realty,
Jennifer Wheeler 252-626-3804,
Keller Williams Realty
Source: Hive MLS,MLS#: 100604152 Originating MLS: Neuse River Region Association of Realtors
Originating MLS: Neuse River Region Association of RealtorsFacts & features
Interior
Bedrooms & bathrooms
- Bedrooms: 3
- Bathrooms: 3
- Full bathrooms: 2
- 1/2 bathrooms: 1
Rooms
- Room types: Living Room, Dining Room, Breakfast Nook, Master Bedroom, Bedroom 2, Bedroom 3, Bonus Room
Primary bedroom
- Level: First
- Dimensions: 14 x 16
Bedroom 2
- Level: Second
- Dimensions: 13 x 14
Bedroom 3
- Level: Second
- Dimensions: 13 x 14
Bonus room
- Level: Second
- Dimensions: 15 x 27
Breakfast nook
- Level: First
- Dimensions: 9 x 10
Dining room
- Level: First
- Dimensions: 12 x 15
Kitchen
- Level: First
- Dimensions: 9 x 12
Living room
- Level: First
- Dimensions: 15 x 21
Heating
- Geothermal, Heat Pump
Cooling
- Heat Pump
Features
- Master Downstairs, Walk-in Closet(s), Ceiling Fan(s), Pantry, Blinds/Shades, Gas Log, Walk-In Closet(s)
- Flooring: Carpet, Tile, Vinyl
- Doors: Storm Door(s)
- Basement: None
- Attic: Storage,Pull Down Stairs
- Has fireplace: Yes
- Fireplace features: Gas Log
Interior area
- Total structure area: 2,475
- Total interior livable area: 2,475 sqft
Video & virtual tour
Property
Parking
- Total spaces: 2
- Parking features: Paved
- Attached garage spaces: 2
Features
- Levels: Two
- Patio & porch: Covered, Deck, Porch
- Exterior features: Storm Doors
- Fencing: None
- Has view: Yes
- View description: See Remarks
- Frontage type: See Remarks
Lot
- Size: 1.55 Acres
Details
- Additional structures: Storage
- Parcel number: 6213 027
- Zoning: RESIDENTIAL
- Special conditions: Standard
Construction
Type & style
- Home type: SingleFamily
- Property subtype: Single Family Residence
Materials
- Vinyl Siding, Wood Frame
- Foundation: Crawl Space
- Roof: Architectural Shingle
Condition
- New construction: No
- Year built: 1998
Utilities & green energy
- Sewer: Public Sewer
- Water: Public
- Utilities for property: See Remarks
Community & HOA
Community
- Subdivision: Stately Pines
HOA
- Has HOA: No
- Amenities included: None
Location
- Region: New Bern
Financial & listing details
- Price per square foot: $131/sqft
- Tax assessed value: $298,550
- Annual tax amount: $1,513
- Date on market: 9/17/2026
- Cumulative days on market: 6 days
- Listing agreement: Exclusive Right To Sell
- Listing terms: Cash,Conventional,FHA,VA Loan
- Road surface type: Paved
Estimated market value
$313,400
$298,000 - $329,000
$2,319/mo
Price history
| Date | Event | Price |
|---|---|---|
| 9/17/2026 | Listed for sale | $325,000+41.3%$131/sqft |
Source:  Hive MLS #100604152 Report a problem Hive MLS #100604152 Report a problem | ||
| 11/29/2016 | Sold | $230,000+0.4%$93/sqft |
Source: Hive MLS #100014285 Report a problem | ||
| 11/19/2016 | Pending sale | $229,000$93/sqft |
Source: RE/MAX Homestead #100014285 Report a problem | ||
| 11/4/2016 | Price change | $229,000-4.5%$93/sqft |
Source: RE/MAX Homestead #100014285 Report a problem | ||
| 8/30/2016 | Listed for sale | $239,900$97/sqft |
Source: RE/MAX Homestead #100014285 Report a problem | ||
| 7/10/2016 | Pending sale | $239,900$97/sqft |
Source: RE/MAX Homestead #100014285 Report a problem | ||
| 5/27/2016 | Listed for sale | $239,900+879.2%$97/sqft |
Source: RuthAnn S. Sluss Realty #100014285 Report a problem | ||
| 11/18/1997 | Sold | $24,500$10/sqft |
Source: Agent Provided Report a problem | ||
Public tax history
| Year | Property taxes | Tax assessment |
|---|---|---|
| 2026 | $1,513 | $298,550 |
| 2025 | $1,513 | $298,550 |
| 2024 | $1,513 +0.8% | $298,550 |
| 2023 | $1,501 | $298,550 +34% |
| 2022 | -- | $222,800 |
| 2021 | $1,419 | $222,800 |
| 2020 | -- | $222,800 |
| 2019 | $1,395 | $222,800 |
| 2018 | $1,395 +2% | $222,800 |
| 2017 | $1,368 | $222,800 -6% |
| 2016 | $1,368 +8% | $236,950 |
| 2015 | $1,267 | $236,950 |
| 2014 | -- | $236,950 |
| 2013 | -- | $236,950 |
| 2012 | -- | $236,950 |
| 2011 | -- | $236,950 -6.4% |
| 2010 | -- | $253,070 +37.8% |
| 2009 | -- | $183,660 |
| 2008 | -- | $183,660 |
| 2007 | -- | $183,660 |
| 2006 | -- | $183,660 |
| 2005 | -- | $183,660 |
| 2004 | -- | $183,660 |
| 2002 | -- | $183,660 |
Find assessor info on the county website
Monthly payment
Est. payment
Payment breakdown
Explore the cost of this home by adjusting the details. Changes won't be saved.Climate risks
Neighborhood: 28560
Nearby schools
Schools provided by the listing agent
- Elementary: W. Jesse Gurganus
- Middle: Tucker Creek
- High: Havelock
Source: Hive MLS. This data may not be complete. We recommend contacting the local school district to confirm school assignments for this home.
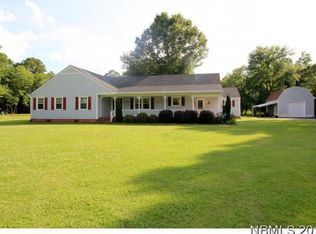
Similar homes
- $359,0003 bd3 ba1.8k sqft520 Stately Pines Road, New Bern, NC 28560For Sale
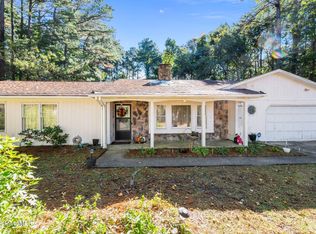
 MLS ID #100570027, Jarvis D Cox, RE/MAX Ocean Properties. Hive MLS
 - $300,0003 bd2 ba1.3k sqft6960 Us 70 Highway E, New Bern, NC 28560For Sale
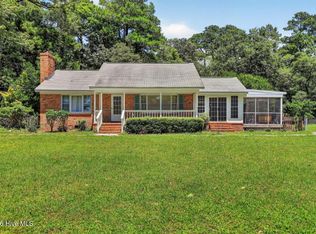 MLS ID #100584596, Chad Howery Real Estate Group, Keller Williams Realty. Hive MLS
 - $300,0003 bd2 ba1.7k sqft105 Norman Court, New Bern, NC 28560For Sale
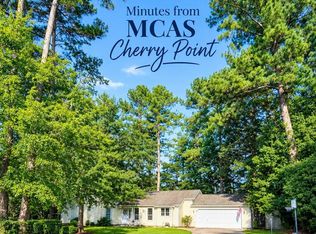 MLS ID #100601510, Kathleen Howard, TYSON GROUP, REALTORS. Hive MLS
 - $340,0003 bd3 ba2k sqft128 Hunting Wood Lane, New Bern, NC 28560For Sale
 MLS ID #100594590, ENC Properties Group, COLDWELL BANKER SEA COAST ADVANTAGE. Hive MLS
 - $295,0003 bd2 ba1.6k sqft111 Wanchese Way, New Bern, NC 28560For SaleMLS ID #100592963, SUE BOYER, First Carolina Realtors. Hive MLS
- $350,0003 bd2 ba1.9k sqft487 Carolina Pines Boulevard, New Bern, NC 28560For SaleMLS ID #100601277, Shannon Brenneman, COLDWELL BANKER SEA COAST ADVANTAGE. Hive MLS
- $334,5003 bd2 ba1.9k sqft113 Bermuda View, New Bern, NC 28560For SaleMLS ID #100569350, The Donna and Team New Bern, Keller Williams Realty. Hive MLS
- $336,0003 bd2 ba1.8k sqft105 Croatan Woods Drive, New Bern, NC 28562For SaleMLS ID #100587931, BECKY BENGEL, CENTURY 21 ZAYTOUN RAINES. Hive MLS
- $310,0003 bd2 ba1.6k sqft118 Crooked Run Drive, New Bern, NC 28560For SaleMLS ID #100602321, Tracy Wells, REAL Broker LLC. Hive MLS
- $310,0003 bd2 ba2.1k sqft189 Crooked Run Drive, New Bern, NC 28560For SaleMLS ID #100592456, The Donna and Team New Bern, Keller Williams Realty. Hive MLS
- $289,9003 bd2 ba1.4k sqft304 Lynden Lane, New Bern, NC 28560For SaleMLS ID #100603193, Danielle Eason, Realty ONE Group East. Hive MLS
- $340,0003 bd2 ba1.5k sqft4511 Rivershore Drive, New Bern, NC 28560For SaleMLS ID #100603276, CASSANDRA DIGBY, Keller Williams Realty. Hive MLS
- $385,0003 bd3 ba1.9k sqft306 Taliaferro Lane, New Bern, NC 28560For SaleMLS ID #100587713, Demonica Gamble-Jackson, COLDWELL BANKER SEA COAST ADVANTAGE. Hive MLS
- $220,0003 bd2 ba2k sqft203 Carolina Pines Boulevard, New Bern, NC 28560For SaleMLS ID #100596912, Alyssa Ellis, Keller Williams Realty. Hive MLS
- $325,0003 bd2 ba1.8k sqft3235 Austin Avenue, New Bern, NC 28562For SaleMLS ID #100605623, JAMI TURNER, COLDWELL BANKER SEA COAST ADVANTAGE. Hive MLS
- $285,0002 bd2 ba1.5k sqft224 Rankin Court, New Bern, NC 28560For SaleMLS ID #100601614, Kathleen Howard, TYSON GROUP, REALTORS. Hive MLS
- $425,0004 bd3 ba3k sqft100 Duval Lane, New Bern, NC 28560For SaleMLS ID #100601657, JUDD PRICE, Keller Williams Realty. Hive MLS
- $423,0003 bd2 ba2.1k sqft109 Boros Road, New Bern, NC 28560For SaleMLS ID #100591474, Susan Kae Elmore, Keller Williams Realty. Hive MLS
- $382,5004 bd3 ba2.1k sqft413 Lafitte Way, New Bern, NC 28560For SaleMLS ID #100600044, The Star Team, eXp Realty. Hive MLS
- $212,0003 bd2 ba1.3k sqft126 Dare Drive, New Bern, NC 28560For SaleMLS ID #100590638, Lat & Long Realty + LLC, Keller Williams Realty. Hive MLS
