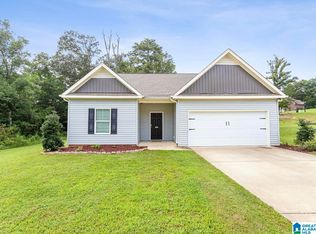
Welcome to this beautiful new construction home in the desirable Stonegate subdivision! Offering 3 bedrooms, 2 bathrooms, and 1,692 square feet of thoughtfully designed living space, this completed home is move-in ready and waiting for your offer! The open-concept floor plan is perfect for everyday living and entertaining. Enjoy granite countertops, soft-close cabinetry, LVP flooring, and all kitchen appliances in the spacious kitchen. The private primary suite provides a relaxing retreat, while the additional bedrooms offer plenty of space for family or guests. Conveniently located in the Lincoln City School district, you’ll enjoy quick access to I-20, Lincoln Sports Park, shopping, Logan Martin Lake, and the Honda Manufacturing Plant. Don’t miss this opportunity to make this beautiful new home yours!
New construction
$339,900
410 Stonegate Cir, Lincoln, AL 35096
3beds
1,692sqft
Single Family Residence
Built in 2026
0.35 Acres Lot
$-- Zestimate®
$201/sqft
$29/mo HOA
What's special
Spacious kitchenAll kitchen appliancesOpen-concept floor planGranite countertopsLvp flooringSoft-close cabinetry
- 302 days |
- 405 |
- 17 |
Zillow last checked:
Listing updated:
Listed by:
Elana Weems 205-473-5944,
ERA King Real Estate - Pell City
Source: GALMLS,MLS#: 21435228
Facts & features
Interior
Bedrooms & bathrooms
- Bedrooms: 3
- Bathrooms: 2
- Full bathrooms: 2
Rooms
- Room types: Bedroom, Dining Room, Bathroom, Great Room, Kitchen, Master Bathroom, Master Bedroom
Primary bedroom
- Level: First
Bedroom 1
- Level: First
Bedroom 2
- Level: First
Primary bathroom
- Level: First
Bathroom 1
- Level: First
Dining room
- Level: First
Kitchen
- Features: Breakfast Bar, Eat-in Kitchen
- Level: First
Basement
- Area: 0
Heating
- Central, Electric, Heat Pump
Cooling
- Central Air, Heat Pump, Ceiling Fan(s)
Appliances
- Included: ENERGY STAR Qualified Appliances, Dishwasher, Microwave, Self Cleaning Oven, Refrigerator, Stainless Steel Appliance(s), Stove-Electric, Electric Water Heater
- Laundry: Electric Dryer Hookup, Washer Hookup, Main Level, Laundry Room, Laundry (ROOM), Yes
Features
- Recessed Lighting, Split Bedroom, High Ceilings, Smooth Ceilings, Linen Closet, Separate Shower, Split Bedrooms, Tub/Shower Combo
- Flooring: Carpet, Laminate, Tile
- Attic: Pull Down Stairs,Yes
- Has fireplace: No
Interior area
- Total interior livable area: 1,692 sqft
- Finished area above ground: 1,692
- Finished area below ground: 0
Video & virtual tour
Property
Parking
- Total spaces: 2
- Parking features: Attached, Driveway, Parking (MLVL), Garage Faces Front
- Attached garage spaces: 2
- Has uncovered spaces: Yes
Features
- Levels: One
- Stories: 1
- Patio & porch: Open (PATIO), Patio, Open (DECK), Deck
- Exterior features: None
- Pool features: None
- Has view: Yes
- View description: None
- Waterfront features: No
Lot
- Size: 0.35 Acres
- Features: Corner Lot, Interior Lot, Few Trees, Subdivision
Details
- Parcel number: 0302090000028044
- Special conditions: N/A
Construction
Type & style
- Home type: SingleFamily
- Property subtype: Single Family Residence
Materials
- 1 Side Brick, Brick Over Foundation
- Foundation: Slab
Condition
- New construction: Yes
- Year built: 2026
Utilities & green energy
- Sewer: Septic Tank
- Water: Public
- Utilities for property: Underground Utilities
Community & HOA
Community
- Subdivision: Stonegate
HOA
- Has HOA: Yes
- Services included: Maintenance Grounds
- HOA fee: $350 annually
Location
- Region: Lincoln
Financial & listing details
- Price per square foot: $201/sqft
- Price range: $339.9K - $339.9K
- Date on market: 10/27/2025
- Road surface type: Paved
Estimated market value
Not available
Estimated sales range
Not available
Not available
Price history
| Date | Event | Price |
|---|---|---|
| 6/1/2026 | Price change | $339,900-1.4%$201/sqft |
Source:  GALMLS #21435228 Report a problem GALMLS #21435228 Report a problem | ||
| 10/27/2025 | Listed for sale | $344,900$204/sqft |
Source: GALMLS #21435228 Report a problem | ||
Public tax history
Tax history is unavailable.
Monthly payment
Est. payment
Payment breakdown
Explore the cost of this home by adjusting the details. Changes won't be saved.Climate risks
Neighborhood: 35096
Nearby schools
GreatSchools rating
- 5/10Lincoln Elementary SchoolGrades: PK-5Distance: 2.7 mi
- 9/10Charles R Drew Middle SchoolGrades: 6-8Distance: 2.4 mi
- 3/10Lincoln High SchoolGrades: 9-12Distance: 2.3 mi
Schools provided by the listing agent
- Elementary: Lincoln
- Middle: Lincoln
- High: Lincoln
Source: GALMLS. This data may not be complete. We recommend contacting the local school district to confirm school assignments for this home.
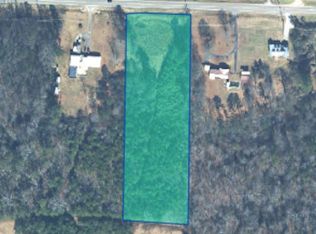
- $52,5004.13 acres51126 State Highway 78, Lincoln, AL 35096Sold
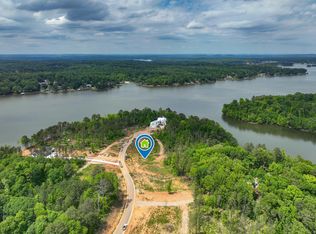
- $275,0001.49 acres0 Big Mitten Ln #13A, Lincoln, AL 35096Sold
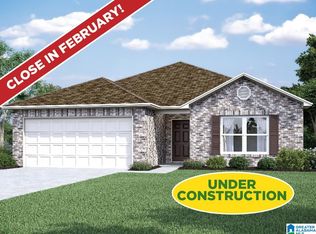
- $234,8503 bd2 ba1.4k sqft77 Trophy Loop, Lincoln, AL 35096Sold
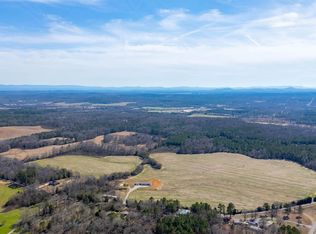
- $386,90080.14 acres0 Brooks Lake Rd #1, Lincoln, AL 35096Sold
- $200,0003 bd2 ba1.2k sqft271 Buckhorn Ln, Lincoln, AL 35096Sold
- $245,1603 bd2 ba1.4k sqft87 Trophy Ln, Lincoln, AL 35096Sold
- $233,9003 bd3 ba1.6k sqft250 Buckhorn Ln, Lincoln, AL 35096Sold
- $194,9003 bd2 ba1k sqft260 Buckhorn Ln, Lincoln, AL 35096Pending
- $165,20016.52 acres0 Speedway Blvd #0, Lincoln, AL 35096Sold
A local agent can set up tours, give advice and negotiate with sellers.
Similar homes
- $269,9003 bd2 ba1.8k sqft289 Magnolia St, Lincoln, AL 35096For Sale

 MLS ID #21454473, Stephanie Moore, RE/MAX Marketplace. GALMLS
 - $359,9004 bd3 ba2k sqftLOT 53 Stonegate Cir, Lincoln, AL 35096For Sale
 MLS ID #21461828, Elana Weems, ERA King Real Estate - Pell City. GALMLS
 - $269,0003 bd2 ba1.9k sqftCoosa Valley, Lincoln, AL 35096For Sale
 MLS ID #21458731, Kimberly Cheatwood, ERA King Real Estate - Pell City. GALMLS
 - $240,0003 bd2 ba1.4k sqftAt&t, Lincoln, AL 35096For Sale
 MLS ID #21461157, Marlo Hayes, eXp Realty, LLC Central. GALMLS
 - $242,3753 bd3 ba1.6k sqftCoosa Valley Electric, Lincoln, AL 35096New ConstructionGALMLS
- $227,0753 bd2 ba1.3k sqftCoosa Valley Electric, Lincoln, AL 35096New ConstructionGALMLS
- $249,9003 bd2 ba1.8k sqft361 White Oak Cir, Lincoln, AL 35096For SaleMLS ID #21459416, Traci McDanal, Real Broker LLC. GALMLS
- $261,1704 bd3 ba2k sqftCoosa Valley Electric, Lincoln, AL 35096For SaleMLS ID #21461409, Delaina Wilson, Lennar Homes Coastal Realty. GALMLS
- $225,8903 bd3 ba1.3k sqftCoosa Valley Electric, Lincoln, AL 35096For SaleMLS ID #21461418, Delaina Wilson, Lennar Homes Coastal Realty. GALMLS
- $229,0003 bd3 ba1.7k sqft26 Lincoln Oaks Dr, Lincoln, AL 35096For SaleMLS ID #21459813, Crystal Watkins, Keller Williams Pell City. GALMLS
- $227,6503 bd3 ba1.3k sqftCoosa Valley Electric, Lincoln, AL 35096For SaleMLS ID #21453498, Delaina Wilson, Lennar Homes Coastal Realty. GALMLS
- $295,0003 bd3 ba1.7k sqftCoosa Valley Technologies, Lincoln, AL 35096New ConstructionMLS ID #21456943, Christine Sullivan, RealtySouth-MB-Cahaba Rd. GALMLS
- $375,0003 bd2 ba1.3k sqft44164 State Highway 78 #103, Lincoln, AL 35096For SaleMLS ID #21452410, Ashley Mitchell, ERA King Real Estate. GALMLS
- $209,4003 bd3 ba1k sqft142 W Sunshine Ln, Lincoln, AL 35096For SaleMLS ID #21461150, Delaina Wilson, Lennar Homes Coastal Realty. GALMLS
- $429,9003 bd3 ba2k sqft115 Eastland Dr, Lincoln, AL 35096For SaleMLS ID #21451865, Natasha OKonski, Keller Williams Pell City. GALMLS
- $469,0003 bd2 ba2.4k sqft115 Lands End, Lincoln, AL 35096For SaleMLS ID #21439846, Kay McKinney, eXp Realty, LLC Central. GALMLS
- $409,9004 bd3 ba2.4k sqftUnknown, Lincoln, AL 35096For SaleMLS ID #21442922, Elana Weems, ERA King Real Estate - Pell City. GALMLS
- $259,9004 bd3 ba2k sqftCoosa Valley Tech, Lincoln, AL 35096For SaleMLS ID #21460602, Jada Curry, Jessie D Realty. GALMLS
- $320,0004 bd2 ba1.8k sqft625 Creek Ridge Dr, Riverside, AL 35135For SaleMLS ID #21445840, Tracy Boyd, Dalton Wade Real Estate Group. GALMLS
- $499,9003 bd2 ba2k sqft281 Ellis Ln, Lincoln, AL 35096For SaleMLS ID #21456321, Bret Reaves, ERA King Real Estate. GALMLS
