Immaculate 3+ bedroom, 2 bath brick and vinyl home in an excellent South Side location with quality finishes throughout! Spacious, open main level with beautiful maple hardwood floors and maple crown molding. Custom Dutch Creek kitchen features an angled island breakfast bar, soft close cabinets and pull outs. Walk in closet in the master bedroom featuring private access to the full bath with double sinks and Quartz counters. Stone, wood burning fireplace in the vast rec room. Two additional bedrooms and office finished in the lower level. Solid wood doors throughout. Provia exterior doors and windows throughout. New gas furnace and hot water heater in 2026. 2 car attached garage with 11 X 8 attached storage area featuring 8' rear overhead door. Private 22 X 10 covered rear porch leads to the beautifully landscaped yard. Taxes reflect the seller receiving a homestead credit of $366.92 annually. Current owner's utilities average $89 for gas and $112 for electric.
Active
$374,900
410 Stratton Ave SW, New Philadelphia, OH 44663
3beds
2,496sqft
Single Family Residence
Built in 1979
10,624 Square Feet Lot
$-- Zestimate®
$150/sqft
$-- HOA
What's special
Angled island breakfast barSolid wood doors throughoutBeautiful maple hardwood floorsMaple crown moldingBeautifully landscaped yardCustom dutch creek kitchenSpacious open main level
- 76 days
- 377
- 9
Zillow last checked:
Listing updated:
Listed by:
Jan A McInturf 330-364-6648 jan@mcinturfrealty.net,
McInturf Realty
Source: MLS Now,MLS#: 5229496 Originating MLS: East Central Association of REALTORS
Originating MLS: East Central Association of REALTORSFacts & features
Interior
Bedrooms & bathrooms
- Bedrooms: 3
- Bathrooms: 2
- Full bathrooms: 2
Primary bedroom
- Description: Flooring: Carpet
- Level: Second
- Dimensions: 14 x 13
Bedroom
- Description: Flooring: Carpet
- Level: Second
- Dimensions: 12 x 11
Bedroom
- Description: Flooring: Carpet
- Level: Second
- Dimensions: 14 x 10
Bedroom
- Description: Flooring: Carpet
- Level: Lower
- Dimensions: 11 x 10
Bedroom
- Description: Flooring: Carpet
- Level: Lower
- Dimensions: 12 x 11
Dining room
- Description: Flooring: Wood
- Level: First
- Dimensions: 12 x 24
Kitchen
- Description: Flooring: Wood
- Level: First
- Dimensions: 22 x 24
Laundry
- Description: Flooring: Carpet
- Level: Lower
- Dimensions: 12 x 8
Office
- Description: Flooring: Carpet
- Level: Lower
- Dimensions: 10 x 8
Recreation
- Description: Flooring: Carpet
- Features: Fireplace
- Level: Lower
- Dimensions: 23 x 26
Heating
- Forced Air, Gas
Cooling
- Central Air
Features
- Basement: Full
- Number of fireplaces: 1
Interior area
- Total structure area: 2,496
- Total interior livable area: 2,496 sqft
- Finished area above ground: 2,496
Video & virtual tour
Property
Parking
- Total spaces: 2
- Parking features: Attached, Garage
- Attached garage spaces: 2
Features
- Levels: Three Or More,Multi/Split
- Stories: 3
- Patio & porch: Covered, Porch
Lot
- Size: 10,624 Square Feet
Details
- Parcel number: 4307056000
Construction
Type & style
- Home type: SingleFamily
- Architectural style: Split Level
- Property subtype: Single Family Residence
Materials
- Brick, Vinyl Siding
- Roof: Asphalt
Condition
- Year built: 1979
Utilities & green energy
- Sewer: Public Sewer
- Water: Public
Community & HOA
Community
- Subdivision: Hummell Vly Ests Third Allotme
HOA
- Has HOA: No
Location
- Region: New Philadelphia
Financial & listing details
- Price per square foot: $150/sqft
- Tax assessed value: $242,700
- Annual tax amount: $2,581
- Date on market: 7/21/2026
- Cumulative days on market: 63 days
Estimated market value
Not available
Estimated sales range
Not available
Not available
Price history
| Date | Event | Price |
|---|---|---|
| 9/26/2026 | Listed for sale | $374,900$150/sqft |
Source:  MLS Now #5229496 Report a problem MLS Now #5229496 Report a problem | ||
| 9/12/2026 | Pending sale | $374,900$150/sqft |
Source: MLS Now #5229496 Report a problem | ||
| 9/9/2026 | Contingent | $374,900$150/sqft |
Source: MLS Now #5229496 Report a problem | ||
| 7/21/2026 | Listed for sale | $374,900$150/sqft |
Source: MLS Now #5229496 Report a problem | ||
Public tax history
| Year | Property taxes | Tax assessment |
|---|---|---|
| 2025 | $2,706 +18.8% | $84,950 +23.1% |
| 2024 | $2,279 -1.1% | $69,000 |
| 2023 | $2,303 -1.3% | $69,000 |
| 2022 | $2,334 +17.6% | $69,000 +21.2% |
| 2021 | $1,984 -0.5% | $56,920 |
| 2020 | $1,994 +0.1% | $56,920 |
| 2019 | $1,993 +11.5% | $56,920 +14.7% |
| 2018 | $1,787 +66.7% | $49,630 |
| 2017 | $1,072 -40.6% | $49,630 |
| 2016 | $1,805 +5.5% | $49,630 +8.2% |
| 2014 | $1,711 +23.1% | $45,880 |
| 2013 | $1,389 +1.1% | $45,880 |
| 2012 | $1,374 -0.4% | $45,880 |
| 2011 | $1,379 +0.7% | $45,880 |
| 2010 | $1,370 -6.7% | $45,880 -7.3% |
| 2009 | $1,468 +2.7% | $49,510 +9% |
| 2006 | $1,429 -2.7% | $45,410 |
| 2005 | $1,470 +0.6% | $45,410 |
| 2004 | $1,461 +10.2% | $45,410 +12.9% |
| 2003 | $1,326 -0.1% | $40,230 |
| 2002 | $1,327 +0.1% | $40,230 |
| 2001 | $1,325 +4.9% | $40,230 +10% |
| 2000 | $1,263 | $36,570 |
Find assessor info on the county website
Monthly payment
Est. payment
Payment breakdown
Explore the cost of this home by adjusting the details. Changes won't be saved.Climate risks
Neighborhood: 44663
Nearby schools
Schools provided by the listing agent
- District: New Philadelphia CSD - 7906
Source: MLS Now. This data may not be complete. We recommend contacting the local school district to confirm school assignments for this home.
- $284,5002 bd3 ba1.6k sqft416 Stratton Ave SW, New Philadelphia, OH 44663Off Market
- $---- bd-- ba-- sqft416 Stratton Ave SW, New Philadelphia, OH 44663Off Market
- $---- bd-- ba-- sqft416 Stratton Ave SW, New Philadelphia, OH 44663Off Market
- $---- bd-- ba-- sqft416 Stratton Ave SW, New Philadelphia, OH 44663Off Market
Similar homes
- $379,9004 bd2 ba2.4k sqft1133 3rd St SW, New Philadelphia, OH 44663For Sale
 MLS ID #5240475, Jan A McInturf, McInturf Realty. MLS Now
 - $329,9004 bd4 ba2.8k sqft525 Rankin Ct SW, New Philadelphia, OH 44663For Sale
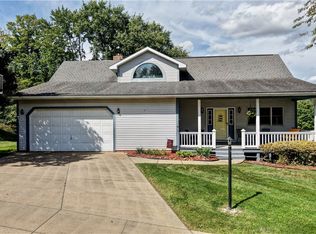 MLS ID #5243358, Daniel B Mamula, Barnett Inc. Realtors. MLS Now
 - $369,9002 bd2 ba1.5k sqft5887 Green Ridge Rd SE, New Philadelphia, OH 44663For Sale
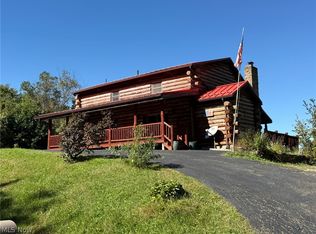 MLS ID #5250221, Jan A McInturf, McInturf Realty. MLS Now
 - $380,0003 bd3 ba3.1k sqft966 College Dr SE, New Philadelphia, OH 44663For Sale
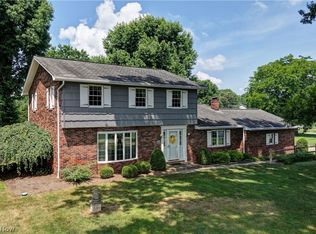 MLS ID #5226755, Amy L Myers, Barnett Inc. Realtors. MLS Now
