Nestled on the sought-after Sugar Tree Lane, this beautiful all-brick ranch home awaits your personal touch. This spacious, well-maintained house is perfectly designed for a low-maintenance lifestyle. Enter through the parquet floored entryway that connects to all wings of the home. The kitchen features ample counter and cabinet space, beautiful hardwood floors, and includes an eat-in breakfast area leading to the front courtyard. A formal dining room is conveniently located adjacent to the kitchen. In the living/entertaining wing, the living room welcomes abundant natural light through bay windows. The great room showcases gorgeous woodwork complemented by built-in bookshelves, a wet bar, and a fireplace. Sliding doors lead to a versatile three-season room. The bedroom wing features skylights that flood the space with natural light. The primary bedroom boasts two walk-in closets and elegant bay windows. The primary bath offers a double vanity, walk-in shower, and whirlpool tub. Two additional bedrooms share a hall bathroom with both shower and tub. For ultimate relaxation, the home includes a private sauna. Schedule your private showing today!
Sold
Zillow last checked:
Listing updated:
Bought with:
Stacy Green
Stacy Green
Source: MIBOR as distributed by MLS GRID,MLS#: 22039599
Price history
| Date | Event | Price |
|---|---|---|
| 7/3/2025 | Sold | $520,000-5.1%$165/sqft |
Source:  MIBOR as distributed by MLS GRID #22039599 Report a problem MIBOR as distributed by MLS GRID #22039599 Report a problem | ||
| 6/6/2025 | Pending sale | $548,000$174/sqft |
Source: MIBOR as distributed by MLS GRID #22039599 Report a problem | ||
| 5/21/2025 | Listed for sale | $548,000+3.4%$174/sqft |
Source: MIBOR as distributed by MLS GRID #22039599 Report a problem | ||
| 9/20/2024 | Sold | $530,000+1%$168/sqft |
Source: MIBOR as distributed by MLS GRID #21996365 Report a problem | ||
| 8/18/2024 | Pending sale | $525,000$167/sqft |
Source: MIBOR as distributed by MLS GRID #21996365 Report a problem | ||
| 8/16/2024 | Listed for sale | $525,000+61.5%$167/sqft |
Source: MIBOR as distributed by MLS GRID #21996365 Report a problem | ||
| 7/12/2012 | Sold | $325,000-9.7%$103/sqft |
Source: MIBOR as distributed by MLS GRID #21161411 Report a problem | ||
| 6/8/2012 | Price change | $359,900-10%$114/sqft |
Source: F.C. Tucker Company, Inc. #21161411 Report a problem | ||
| 3/29/2012 | Price change | $399,900-2.4%$127/sqft |
Source: F. C. Tucker Company, Inc #21161411 Report a problem | ||
| 2/18/2012 | Price change | $409,900-3.6%$130/sqft |
Source: F. C. Tucker Company, Inc #21161411 Report a problem | ||
| 10/7/2011 | Price change | $425,000-5.6%$135/sqft |
Source: F. C. Tucker Company, Inc #21161411 Report a problem | ||
| 8/16/2011 | Listed for sale | $450,000$143/sqft |
Source: F. C. Tucker Company, Inc #21161411 Report a problem | ||
Nearby homes
- $460,4003 bd3 ba3.1k sqft410 N Sugar Tree Ln, Indianapolis, IN 46260Off Market
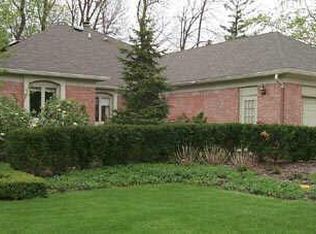
- $1,0002 bd3 ba2.5k sqft414 Sugar Tree Ln, Indianapolis, IN 46260Off Market
- $3,100-- bd-- ba-- sqft414 Sugar Tree Ln, Indianapolis, IN 46260Off Market
- $442,7003 bd1 ba2.5k sqft414 Sugar Tree Ln, Indianapolis, IN 46260Off Market
Get a cash offer in 3 minutes
Find out how much your home could sell for in as little as 3 minutes with a no-obligation cash offer.
Estimated market value
$522,100
