Prime Redevelopment Opportunity on Nearly Half an Acre in Richardson! Rare find in an established Richardson neighborhood. Located at 410 Summit Drive this expansive 0.41 acre lot offers an incredible canvas for custom builders, investors, or homeowners looking to construct their dream estate from the ground up. Featuring mature trees, a large lot footprint, and prime positioning within a quiet, desirable enclave, opportunities of this size in Richardson are becoming increasingly scarce. The value is in the Land and the property is being sold strictly for lot value. Sold AS-IS and Seller will make no repairs or warranties. Property is very convenient to major highways (US-75 & PGT), top-rated RISD schools, local parks, dining, and tech corridor employers. Endless potential awaits so bring your architect and contractor! Cash or strong conventional land or construction financing preferred.
Sold
Price Unknown
410 Summit Dr, Richardson, TX 75081
3beds
1,756sqft
Single Family Residence
Built in 1970
0.42 Acres Lot
$271,800 Zestimate®
$--/sqft
$2,554 Estimated rent
Home value
$271,800
$258,000 - $285,000
$2,554/mo
Zestimate® history
Owner options
List your home for rent
$2,554/mo
Rent Zestimate®
Find your next renter with Zillow Rental Manager. Plus, with online applications, you can quickly screen prospective tenants – for free.
$2,554/mo
Rent Zestimate®
Refinance and save
Refinancing to a lower rate could help reduce your monthly payments and save thousands over the life of the loan.
Explore your selling options
Work with a Zillow partner agent
Leverage their expertise and Zillow's premium Showcase listings to get your home seen by more buyers.
Get startedList with your own agent
Get your home in front of millions of buyers by listing it on Zillow.
Learn how to do itSell it yourself
Take full control of how buyers see your home on Zillow by listing For Sale by Owner (FSBO).
List your homeWhat's special
Large lot footprintMature trees
Zillow last checked:
Listing updated:
Listed by:
Shelley Buell 0654018 214-235-8155,
Keller Williams Urban Dallas 214-234-8000
Bought with:
Shelley Buell, 0654018
Dave Perry Miller Real Estate
Source: NTREIS,MLS#: 21384937
Facts & features
Interior
Bedrooms & bathrooms
- Bedrooms: 3
- Bathrooms: 2
- Full bathrooms: 2
Primary bedroom
- Level: First
- Dimensions: 1 x 1
Bedroom
- Level: First
- Dimensions: 1 x 1
Bedroom
- Level: First
- Dimensions: 1 x 1
Dining room
- Level: First
- Dimensions: 1 x 1
Other
- Level: First
- Dimensions: 1 x 1
Other
- Level: First
- Dimensions: 1 x 1
Kitchen
- Features: Built-in Features, Kitchen Island
- Level: First
- Dimensions: 1 x 1
Living room
- Level: First
- Dimensions: 1 x 1
Living room
- Level: First
- Dimensions: 1 x 1
Heating
- Central, Natural Gas
Cooling
- Central Air, Ceiling Fan(s), Electric
Appliances
- Included: Refrigerator
- Laundry: Washer Hookup, Electric Dryer Hookup
Features
- High Speed Internet, Kitchen Island, Cable TV
- Flooring: Carpet, Ceramic Tile, Hardwood
- Windows: Window Coverings
- Has basement: No
- Number of fireplaces: 1
- Fireplace features: Living Room, Masonry, Wood Burning
Interior area
- Total interior livable area: 1,756 sqft
Property
Parking
- Total spaces: 2
- Parking features: Concrete, Direct Access, Driveway, Garage Faces Front, Garage, Inside Entrance
- Attached garage spaces: 2
Features
- Levels: One
- Stories: 1
- Patio & porch: Covered, Front Porch
- Pool features: None
- Fencing: Back Yard,Full,Wood
Lot
- Size: 0.42 Acres
- Features: Interior Lot, Landscaped, Subdivision, Few Trees
Details
- Additional structures: Shed(s)
- Parcel number: 42093500180060000
Construction
Type & style
- Home type: SingleFamily
- Architectural style: Traditional,Detached
- Property subtype: Single Family Residence
Materials
- Brick
- Foundation: Pillar/Post/Pier
- Roof: Composition
Condition
- Resale
- Year built: 1970
Utilities & green energy
- Sewer: Public Sewer
- Water: Public
- Utilities for property: Electricity Connected, Natural Gas Available, Phone Available, Sewer Available, Separate Meters, Water Available, Cable Available
Community & HOA
Community
- Features: Curbs, Sidewalks
- Security: Smoke Detector(s)
- Subdivision: Highland Estates
HOA
- Has HOA: No
Location
- Region: Richardson
Financial & listing details
- Tax assessed value: $343,690
- Annual tax amount: $7,497
- Date on market: 9/13/2026
- Cumulative days on market: 5 days
- Listing terms: Cash,Conventional
- Exclusions: Use extreme care when touring inside of home and do not try to enter the bathroom that is blocked off. Floor in that BA and other areas is very soft.
- Road surface type: Dirt
Price history
| Date | Event | Price |
|---|---|---|
| 10/5/2026 | Sold | -- |
Source: NTREIS #21384937 Report a problem | ||
| 9/18/2026 | Pending sale | $275,000$157/sqft |
Source: NTREIS #21384937 Report a problem | ||
| 9/13/2026 | Listed for sale | $275,000$157/sqft |
Source: NTREIS #21384937 Report a problem | ||
Public tax history
| Year | Property taxes | Tax assessment |
|---|---|---|
| 2025 | $3,699 +0.1% | $343,690 |
| 2024 | $3,696 +8.6% | $343,690 +11.7% |
| 2023 | $3,404 -3% | $307,720 |
| 2022 | $3,510 +11.7% | $307,720 +20.7% |
| 2021 | $3,141 -2.6% | $255,030 |
| 2020 | $3,226 -0.4% | $255,030 +0.2% |
| 2019 | $3,238 -0.8% | $254,570 |
| 2018 | $3,263 -41.3% | $254,570 +22.5% |
| 2017 | $5,554 +20.4% | $207,860 +20.3% |
| 2016 | $4,613 +14.5% | $172,780 +5.7% |
| 2015 | $4,029 | $163,500 +7.1% |
| 2014 | $4,029 | $152,670 |
| 2013 | -- | -- |
| 2012 | -- | -- |
| 2011 | -- | -- |
| 2010 | -- | -- |
| 2009 | -- | -- |
| 2008 | -- | -- |
| 2007 | -- | -- |
| 2005 | -- | -- |
| 2004 | -- | -- |
| 2003 | -- | -- |
| 2002 | -- | -- |
| 2001 | -- | -- |
Find assessor info on the county website
Neighborhood: Highland Terrace
Nearby homes
- $377,2003 bd2 ba1.8k sqft412 Summit Dr, Richardson, TX 75081Off Market
- $327,1003 bd2 ba1.6k sqft408 Summit Dr, Richardson, TX 75081Off Market
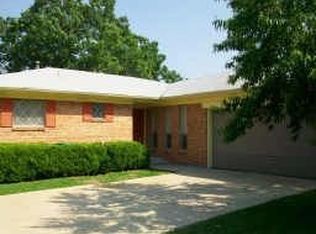
- $299,3003 bd1 ba1.7k sqft414 Summit Dr, Richardson, TX 75081Off Market
- $340,0003 bd2 ba1.7k sqft406 Summit Dr, Richardson, TX 75081Off Market
- $392,5003 bd2 ba1.6k sqft416 Summit Dr, Richardson, TX 75081Off Market
- $641,4506,867 sqft409 Cascada Dr, Richardson, TX 75081Off Market
- $338,900-- bd2 ba1.7k sqft404 Summit Dr, Richardson, TX 75081Off Market
- $596,5004 bd3 ba3.3k sqft405 Cascada Dr, Richardson, TX 75081Off Market
Nearby schools
GreatSchools rating
- 8/10Richardson Terrace Elementary SchoolGrades: PK-6Distance: 1 mi
- 5/10Apollo Junior High SchoolGrades: 7-8Distance: 2.2 mi
- 4/10Berkner High SchoolGrades: 9-12Distance: 2 mi
Schools provided by the listing agent
- Elementary: Richardson Terrace
- Middle: Apollo
- High: Berkner
- District: Richardson ISD
Source: NTREIS. This data may not be complete. We recommend contacting the local school district to confirm school assignments for this home.
Get a cash offer in 3 minutes
Find out how much your home could sell for in as little as 3 minutes with a no-obligation cash offer.
Estimated market value
$271,800
Get a cash offer in 3 minutes
Find out how much your home could sell for in as little as 3 minutes with a no-obligation cash offer.
Estimated market value
$271,800
- Texas
- Dallas County
- Richardson
- 75081
- Highland Terrace
- 410 Summit Dr
