Discover this stunning 4-bedroom, 3.5-bathroom custom home nestled in the serene Timberwood Park neighborhood of San Antonio. Spanning over 3,100 sq ft on a generous .59-acre cul-de-sac lot, this residence is surrounded by mature trees, offering a perfect blend of privacy and nature. Recent updates elevate this home, including fresh paint throughout, stylish new countertops in the kitchen and all bathrooms, and energy-efficient new windows. The elegant iron front door invites you in, while the added convenience of a water softener, new gutters, and a new roof provides peace of mind. The thoughtfully designed layout features the owner's suite on the main floor, along with an additional bedroom that boasts an ensuite bath with ADA accommodations, perfect for anyone needing extra accessibility. Upstairs, you'll find a spacious loft, two additional bedrooms, and a full bath. With a generous 3-car garage, there's plenty of room for vehicles and storage. Enjoy the tranquility of the outdoors with frequent visits from local deer, making this home a true retreat. Don't miss the chance to make this beautifully updated home your own in one of San Antonio's most desirable areas!
Sold
Price Unknown
410 SUNRISE, San Antonio, TX 78260
4beds
3,180sqft
Single Family Residence
Built in 1998
0.59 Acres Lot
$629,500 Zestimate®
$--/sqft
$3,347 Estimated rent
Home value
$629,500
$592,000 - $674,000
$3,347/mo
Zestimate® history
Owner options
List your home for rent
$3,347/mo
Rent Zestimate®
Find your next renter with Zillow Rental Manager. Plus, with online applications, you can quickly screen prospective tenants – for free.
$3,347/mo
Rent Zestimate®
Refinance and save
$349/mo
Est. payment
Refinancing to a lower rate could help reduce your monthly payments and save thousands over the life of the loan.
$349/mo
Est. payment
Explore your selling options
Work with a Zillow partner agent
Leverage their expertise and Zillow's premium Showcase listings to get your home seen by more buyers.
Get startedList with your own agent
Get your home in front of millions of buyers by listing it on Zillow.
Learn how to do itSell it yourself
Take full control of how buyers see your home on Zillow by listing For Sale by Owner (FSBO).
List your homeWhat's special
Spacious loftFresh paintNew countertopsCul-de-sac lotEnergy-efficient new windowsMature treesPrivacy and nature
Zillow last checked:
Listing updated:
Listed by:
Brian Phelt TREC #671433 (210) 389-6101,
ForeFront Property Management
Source: LERA MLS,MLS#: 1817695
Facts & features
Interior
Bedrooms & bathrooms
- Bedrooms: 4
- Bathrooms: 4
- Full bathrooms: 3
- 1/2 bathrooms: 1
Primary bedroom
- Features: Sitting Room, Walk-In Closet(s), Ceiling Fan(s), Full Bath
- Area: 240
- Dimensions: 16 x 15
Bedroom 2
- Area: 144
- Dimensions: 12 x 12
Bedroom 3
- Area: 126
- Dimensions: 14 x 9
Bedroom 4
- Area: 170
- Dimensions: 17 x 10
Primary bathroom
- Features: Tub/Shower Separate, Double Vanity
- Area: 187
- Dimensions: 11 x 17
Dining room
- Area: 130
- Dimensions: 13 x 10
Kitchen
- Area: 210
- Dimensions: 15 x 14
Living room
- Area: 342
- Dimensions: 19 x 18
Heating
- Central, Electric
Cooling
- Central Air
Appliances
- Included: Cooktop, Built-In Oven, Microwave, Disposal, Dishwasher, Plumbed For Ice Maker, Electric Water Heater, Electric Cooktop, Double Oven
- Laundry: Main Level, Washer Hookup, Dryer Connection
Features
- One Living Area, Separate Dining Room, Eat-in Kitchen, Kitchen Island, Study/Library, Loft, Utility Room Inside, 1st Floor Lvl/No Steps, High Ceilings, Open Floorplan, High Speed Internet, Master Downstairs, Ceiling Fan(s), Chandelier, Solid Counter Tops
- Flooring: Carpet, Ceramic Tile
- Windows: Window Coverings
- Has basement: No
- Has fireplace: No
- Fireplace features: Not Applicable
Interior area
- Total structure area: 3,180
- Total interior livable area: 3,180 sqft
Property
Parking
- Total spaces: 3
- Parking features: Three Car Garage
- Garage spaces: 3
Accessibility
- Accessibility features: Grab Bars in Bathroom(s), Other Main Level Modifications, Full Bath/Bed on 1st Flr, Wheelchair Ramp(s)
Features
- Levels: Two
- Stories: 2
- Pool features: None, Community
- Has spa: Yes
- Spa features: Bath
Lot
- Size: 0.59 Acres
- Features: Cul-De-Sac, 1/2-1 Acre, Level
- Residential vegetation: Mature Trees (ext feat)
Details
- Parcel number: 550560262200
Construction
Type & style
- Home type: SingleFamily
- Property subtype: Single Family Residence
Materials
- 4 Sides Masonry, Stone, Stucco
- Foundation: Slab
- Roof: Composition
Condition
- Pre-Owned
- New construction: No
- Year built: 1998
Utilities & green energy
- Water: Water System
Community & HOA
Community
- Features: Tennis Court(s), Playground
- Security: Smoke Detector(s)
- Subdivision: Timberwood Park
HOA
- Has HOA: Yes
- HOA fee: $349 semi-annually
- HOA name: TIMBERWOOD PARK HOA
Location
- Region: San Antonio
Financial & listing details
- Tax assessed value: $627,480
- Annual tax amount: $7,151
- Date on market: 9/11/2025
- Cumulative days on market: 32 days
- Listing terms: Conventional,FHA,VA Loan,TX Vet,Cash,Investors OK
Price history
| Date | Event | Price |
|---|---|---|
| 12/30/2024 | Sold | -- |
Source:  LERA MLS #1817695 Report a problem LERA MLS #1817695 Report a problem | ||
| 10/21/2024 | Listed for sale | $620,000$195/sqft |
Source: LERA MLS #1817695 Report a problem | ||
| 6/6/2012 | Sold | -- |
Source: Public Record Report a problem | ||
Public tax history
| Year | Property taxes | Tax assessment |
|---|---|---|
| 2025 | $5,108 +38.8% | $627,480 +15.2% |
| 2024 | $3,681 +2.7% | $544,752 +10% |
| 2023 | $3,584 +7% | $495,229 +10% |
| 2022 | $3,349 +5% | $450,208 +10% |
| 2021 | $3,191 | $409,280 +5.5% |
| 2020 | $3,191 -51.5% | $388,020 +5.5% |
| 2019 | $6,582 | $367,820 +2.3% |
| 2018 | $6,582 +138.9% | $359,400 +4.1% |
| 2017 | $2,755 -55% | $345,150 +2.1% |
| 2016 | $6,122 +18.2% | $338,210 +9.8% |
| 2015 | $5,181 | $308,000 +10% |
| 2014 | $5,181 | $280,000 +1.8% |
| 2013 | -- | $274,960 +7% |
| 2012 | -- | $256,930 -1.1% |
| 2011 | -- | $259,780 -1.9% |
| 2010 | -- | $264,690 -5.1% |
| 2009 | -- | $278,960 -2.5% |
| 2008 | -- | $286,250 +0.9% |
| 2007 | -- | $283,630 +1.5% |
| 2006 | -- | $279,570 +4.3% |
| 2005 | -- | $268,070 |
| 2004 | -- | -- |
| 2003 | -- | -- |
| 2002 | -- | -- |
| 2001 | -- | -- |
| 2000 | -- | -- |
Find assessor info on the county website
Neighborhood: 78260
Nearby homes
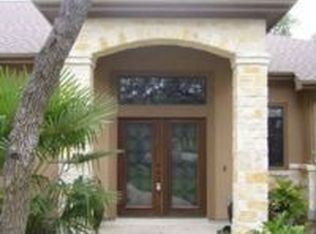
- $530,8003 bd2 ba2.5k sqft414 Sunrise Hl, San Antonio, TX 78260Off Market
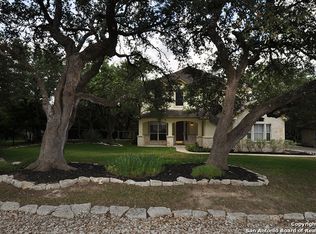
- $491,0004 bd3 ba2.6k sqft406 Sunrise Hl, San Antonio, TX 78260Off Market
- $441,2003 bd2 ba1.8k sqft26330 White Eagle Dr, San Antonio, TX 78260Off Market
- $432,4003 bd2 ba1.8k sqft26320 White Eagle Dr, San Antonio, TX 78260Off Market
- $657,5900.6 acres26340 White Eagle Dr, San Antonio, TX 78260Off Market
- $--4 bd3 ba2.6k sqft419 Sunrise Hl, San Antonio, TX 78260Sold
- $645,0000.59 acres26007 Scenic Pass, San Antonio, TX 78260Off Market
- $609,0003 bd3 ba3k sqft402 Sunrise Hl, San Antonio, TX 78260Off Market
Nearby schools
GreatSchools rating
- 10/10Timberwood Park Elementary SchoolGrades: PK-5Distance: 1.3 mi
- 10/10Pieper Ranch MiddleGrades: 6-8Distance: 2.6 mi
- 7/10Pieper High SchoolGrades: 9-12Distance: 2.9 mi
Schools provided by the listing agent
- Elementary: Timberwood Park
- Middle: Pieper Ranch
- High: Pieper
- District: Comal
Source: LERA MLS. This data may not be complete. We recommend contacting the local school district to confirm school assignments for this home.
Get a cash offer in 3 minutes
Find out how much your home could sell for in as little as 3 minutes with a no-obligation cash offer.
Estimated market value
$629,500
Get a cash offer in 3 minutes
Find out how much your home could sell for in as little as 3 minutes with a no-obligation cash offer.
Estimated market value
$629,500
- Texas
- Bexar County
- San Antonio
- 78260
- 410 SUNRISE
