Skip main navigation
Contingent
  • $429,900

    410 Superior Street, Chippewa Falls, WI 54729

    4beds
    2,910sqft
    : 
    Loading
    Get pre-qualified
    Single Family Residence
    Built in 1900
    0.37 Acres Lot
    $423,900 Zestimate®
    $148/sqft
    $-- HOA

    What's special

    Brick accentsAbundant garage spaceBump-out round roomUpdated kitchen and bathroomsUpdated windowsOriginal woodworkLed lighting
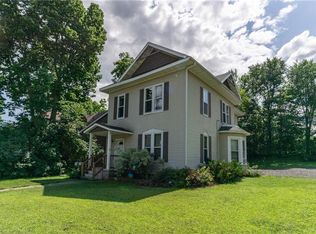
    Step into timeless elegance with this stunning turn-of-the-century home located on Chippewa Falls? desirable West Hill! Rich in character and thoughtfully updated, this spacious home offers the perfect blend of historic charm and modern convenience. With 4 bedrooms plus an office, 2 baths, a large living room with greatnatural light, a fireplace, & bump-out round room, an eat-in kitchen with a coffee & wine bar, an expansive second-floor sunroom with new carpet-perfect for movie or game night, a walk-up third floor ready to be finished, and a full basement, there's no shortage of space or possibilities! You'll love the beautiful hardwood floors, original woodwork, built-ins, brick accents, updated kitchen and bathrooms. The remodeled primary bedroom, updated windows, new chair rail and trim on the second floor, and fresh interior and exterior improvements add to the home's appeal. Recent updates include a new gas stove (?21), refrigerator (?23), LED lighting, front porch restoration with new railings and decorative corbels, professional landscaping, exterior paint (?24), and a new roof in June, 26'. Situated on a beautifully landscaped .37 acre corner lot encompassing a quarter-block, the property also features an inviting covered front porch with a swing-perfect for relaxing, abundant garage space, and a unique bunker room beneath the garage. This one-of-a-kind West Hill gem offers the character you've been searching for with the updates today's buyers appreciate.
    12 days
    |
    1,171
    |
    88
    |

    Likely to sell faster than

    Zillow last checked:

    Listing updated:

    Listed by:

    Holly Bowe 715-577-4663,

    CB Brenizer/Chippewa

    Source: WIREX MLS,MLS#: 1602639MLS LogoOriginating MLS: REALTORS Association of Northwestern WI

      Facts & features

      Interior

      Bedrooms & bathrooms
      • Bedrooms: 4
      • Bathrooms: 2
      • Full bathrooms: 2
      Primary bedroom
      • Level: Upper
      • Area: 234
      • Dimensions: 13 x 18
      Bedroom 2
      • Level: Upper
      • Area: 130
      • Dimensions: 10 x 13
      Bedroom 3
      • Level: Upper
      • Area: 180
      • Dimensions: 12 x 15
      Bedroom 4
      • Level: Upper
      • Area: 143
      • Dimensions: 11 x 13
      Dining room
      • Level: Main
      • Area: 80
      • Dimensions: 8 x 10
      Kitchen
      • Level: Main
      • Area: 150
      • Dimensions: 10 x 15
      Living room
      • Level: Main
      • Area: 360
      • Dimensions: 18 x 20
      Heating
      • Natural Gas, Hot Water
      Cooling
      • Wall Unit(s)
      Appliances
      • Included: Dishwasher, Dryer, Microwave, Range/Oven, Refrigerator, Washer
      Features
      • High Speed Internet
      • Windows: Some window coverings
      • Basement: Full,Stone
      Interior area
      • Total structure area: 2,910
      • Total interior livable area: 2,910 sqft
      • Finished area above ground: 2,910
      • Finished area below ground: 0

      Property

      Parking
      • Total spaces: 3
      • Parking features: 3 Car, Attached, Garage Door Opener
      • Attached garage spaces: 3
      Features
      • Levels: Two
      • Stories: 2
      • Exterior features: 4-Season Room
      Lot
      • Size: 0.37 Acres
      • Dimensions: 125 x 132 x
      Details
      • Parcel number: 22808063160110207
      • Zoning: Residential

      Construction

      Type & style
      • Home type: SingleFamily
      • Property subtype: Single Family Residence
      Materials
      • Wood Siding
      Condition
      • 21+ Years
      • New construction: No
      • Year built: 1900

      Utilities & green energy

      • Electric: Circuit Breakers
      • Sewer: Public Sewer
      • Water: Public

      Community & HOA

      Location
      • Region: Chippewa Falls
      • Municipality: Chippewa Falls

      Financial & listing details

      • Price per square foot: $148/sqft
      • Tax assessed value: $348,700
      • Annual tax amount: $4,837
      • Date on market: 6/26/2026
      • Inclusions: Included:ac Wall Unit, Included:dishwasher, Included:dryer, Included:garage Opener, Included:microwave, Included:oven/Range, Included:refrigerator, Included:washer, Included:window Coverings
      • Exclusions: Excluded:sellers Personal

        Estimated market value

        $423,900

        $403,000 - $445,000

        $1,805/mo

        Price history

        DateEventPrice
        7/6/2026Contingent$429,900$148/sqft
        Source: WIREX MLS #1602639 Report a problem
        6/26/2026Listed for sale$429,900+95.4%$148/sqft
        Source: WIREX MLS #1602639 Report a problem
        12/8/2017Sold$220,000-5.6%$76/sqft
        Source: Agent Provided Report a problem
        8/28/2017Price change$233,000-2.9%$80/sqft
        Source: Coldwell Banker Brenizer, Realtors #1506248 Report a problem
        6/2/2017Price change$239,900-2%$82/sqft
        Source: Coldwell Banker Brenizer, Realtors #1506248 Report a problem
        5/1/2017Price change$244,900-2%$84/sqft
        Source: Coldwell Banker Brenizer, Realtors #1506248 Report a problem
        4/11/2017Listed for sale$249,900+11.6%$86/sqft
        Source: CB Brenizer/Chippewa #1506248 Report a problem
        6/15/2015Sold$224,000-4.6%$77/sqft
        Source: Public Record Report a problem
        4/3/2015Listed for sale$234,900$81/sqft
        Source: Re/Max Real Estate Group #887501 Report a problem

        Public tax history

        YearProperty taxesTax assessment
        2024$4,781 +9.1%$239,900
        2023$4,382 +2%$239,900
        2022$4,297 +6.8%$239,900
        2021$4,022 -7.8%$239,900
        2020$4,364 -5.9%$239,900 +19.5%
        2019$4,639 +2.5%$200,800
        2018$4,528 +9.3%$200,800
        2017$4,141 -0.8%$200,800
        2016$4,173 -0.2%$200,800
        2015$4,181 +1.9%$200,800
        2014$4,102 -4.4%$200,800
        2013$4,289 -1%$200,800
        2012$4,331 -0.1%$200,800
        2011$4,337 +3.5%$200,800
        2010$4,190 +0%$200,800
        2009$4,189 +4.7%$200,800
        2008$4,003 +1.2%$200,800
        2007$3,957 -0.6%$200,800
        2006$3,981 -1.6%$200,800
        2005$4,047 +0.4%$200,800
        2004$4,029 +16.9%$200,800 +57.9%
        2003$3,446 +0.3%$127,200
        2002$3,435 $127,200

        Find assessor info on the county website

        Monthly payment

        Est. payment

        Payment breakdown

        Explore the cost of this home by adjusting the details. Changes won't be saved.
        All calculations are estimates and provided by Zillow, Inc. for informational purposes only. Actual amounts may vary.
        HOA fees may include property taxes on listings classified as Co-Ops. Contact the listing agent and/or owner for fee details.
        Mortgage interest rates are dependent on a number of factors, including credit score, down payment, and repayment length. Interest rate data provided by Zillow Group Marketplace, Inc. as of 1/1/1970 from various mortgage lenders with which we have lead or other similar arrangements; the Estimated Payment is an average of those rates.
        See how much you could borrow to make a competitive offer.

        Climate risks

        Neighborhood: 54729

        Getting around

        69 / 100
        Somewhat Walkable
        50 / 100
        Bikeable

        Nearby schools

        GreatSchools rating
        Schools provided by the listing agent
        • District: Chippewa Falls

        Source: WIREX MLS. This data may not be complete. We recommend contacting the local school district to confirm school assignments for this home.

        A local agent can set up tours, give advice and negotiate with sellers.

        A local lender can help you make sure your offer is ready when you are.

        Browse local experts

        Similar homes

        Skip to the end of the carouselSkip to the beginning of the carousel