Exquisite Contemporary 4-Bedroom Home in Milton and Near the Delaware Beaches - No HOA! Welcome to your dream oasis in the heart of Milton, Delaware! This finished, energy-efficient masterpiece boasts the perfect blend of modern design and coastal charm. With 4 bedrooms, 4 ½ baths, and a generous 3,280 square feet of living space, this detached home offers luxurious comfort and spaciousness for your family's every need. Step into a world of sleek lines, open spaces, and abundant natural light. The contemporary design harmonizes seamlessly with the tranquil coastal surroundings. Embrace sustainable living without compromising on style. This home is thoughtfully constructed with energy-efficient features to lower your carbon footprint and utility bills.
Sold for $570,000
$570,000
410 Sussex St, Milton, DE 19968
4beds
3,280sqft
Single Family Residence
Built in 2023
5,663 Square Feet Lot
$567,700 Zestimate®
$174/sqft
$3,235 Estimated rent
Home value
$567,700
$522,000 - $619,000
$3,235/mo
Zestimate® history
Owner options
List your home for rent
$3,235/mo
Rent Zestimate®
Find your next renter with Zillow Rental Manager. Plus, with online applications, you can quickly screen prospective tenants – for free.
$3,235/mo
Rent Zestimate®
Refinance and save
$2,567/mo
Est. payment
Refinancing to a lower rate could help reduce your monthly payments and save thousands over the life of the loan.
$2,567/mo
Est. payment
Explore your selling options
Work with a Zillow partner agent
Leverage their expertise and Zillow's premium Showcase listings to get your home seen by more buyers.
Get startedList with your own agent
Get your home in front of millions of buyers by listing it on Zillow.
Learn how to do itSell it yourself
Take full control of how buyers see your home on Zillow by listing For Sale by Owner (FSBO).
List your homeWhat's special
Zillow last checked:
Listing updated:
Listed by:
GEORGE EHRMANN 302-344-4108,
Coldwell Banker Premier - Milford
Bought with:
Dustin Oldfather, RS-0017091
Compass
Nicole Holland, RS0036392
Compass
Source: Bright MLS,MLS#: DESU2082218
Facts & features
Interior
Bedrooms & bathrooms
- Bedrooms: 4
- Bathrooms: 5
- Full bathrooms: 4
- 1/2 bathrooms: 1
- Main level bathrooms: 2
- Main level bedrooms: 1
Rooms
- Room types: Living Room, Bedroom 2, Bedroom 3, Bedroom 4, Kitchen, Bedroom 1, Sun/Florida Room, Laundry, Loft, Bathroom 1, Bathroom 2, Bathroom 3, Half Bath
Bedroom 1
- Level: Main
- Area: 195 Square Feet
- Dimensions: 15 x 13
Bedroom 2
- Level: Upper
- Area: 156 Square Feet
- Dimensions: 13 x 12
Bedroom 3
- Level: Upper
- Area: 156 Square Feet
- Dimensions: 13 x 12
Bedroom 4
- Level: Upper
- Area: 272 Square Feet
- Dimensions: 17 x 16
Bathroom 1
- Level: Main
- Area: 56 Square Feet
- Dimensions: 8 x 7
Bathroom 2
- Level: Upper
- Area: 64 Square Feet
- Dimensions: 8 x 8
Bathroom 3
- Level: Upper
- Area: 56 Square Feet
- Dimensions: 8 x 7
Bathroom 3
- Level: Upper
- Area: 126 Square Feet
- Dimensions: 18 x 7
Half bath
- Level: Main
- Area: 24 Square Feet
- Dimensions: 8 x 3
Kitchen
- Level: Main
- Area: 322 Square Feet
- Dimensions: 23 x 14
Laundry
- Level: Upper
- Area: 40 Square Feet
- Dimensions: 8 x 5
Living room
- Level: Main
- Area: 598 Square Feet
- Dimensions: 26 x 23
Loft
- Level: Upper
- Area: 275 Square Feet
- Dimensions: 25 x 11
Other
- Level: Main
- Area: 230 Square Feet
- Dimensions: 23 x 10
Heating
- Heat Pump, Electric
Cooling
- Heat Pump, Electric
Appliances
- Included: Self Cleaning Oven, Range Hood, Refrigerator, Dishwasher, Disposal, Ice Maker, Microwave, Water Heater, Exhaust Fan, Electric Water Heater
- Laundry: Upper Level, Washer/Dryer Hookups Only, Laundry Room
Features
- Has basement: No
- Number of fireplaces: 1
- Fireplace features: Electric
Interior area
- Total structure area: 3,280
- Total interior livable area: 3,280 sqft
- Finished area above ground: 3,280
- Finished area below ground: 0
Property
Parking
- Total spaces: 1
- Parking features: Storage, Garage Faces Front, Garage Door Opener, Inside Entrance, Oversized, Concrete, Private, Attached
- Attached garage spaces: 1
- Has uncovered spaces: Yes
Accessibility
- Accessibility features: None
Features
- Levels: Two
- Stories: 2
- Pool features: None
Lot
- Size: 5,663 Square Feet
- Dimensions: 60.00 x 100.00
Details
- Additional structures: Above Grade, Below Grade
- Parcel number: 23514.1654.05
- Zoning: TN
- Special conditions: Standard
Construction
Type & style
- Home type: SingleFamily
- Architectural style: Contemporary
- Property subtype: Single Family Residence
Materials
- Block, Vinyl Siding, Stick Built
- Foundation: Crawl Space
Condition
- Excellent
- New construction: Yes
- Year built: 2023
Utilities & green energy
- Sewer: Public Sewer
- Water: Public
Community & HOA
Community
- Subdivision: None Available
HOA
- Has HOA: No
Location
- Region: Milton
Financial & listing details
- Price per square foot: $174/sqft
- Tax assessed value: $457,900
- Annual tax amount: $1,247
- Date on market: 3/28/2025
- Listing agreement: Exclusive Right To Sell
- Listing terms: FHA,USDA Loan,VA Loan,Conventional,Cash
- Exclusions: N / A
- Ownership: Fee Simple
Price history
| Date | Event | Price |
|---|---|---|
| 5/6/2025 | Sold | $570,000-0.9%$174/sqft |
Source:  Bright MLS #DESU2082218 Report a problem Bright MLS #DESU2082218 Report a problem | ||
| 4/23/2025 | Pending sale | $575,000$175/sqft |
Source: Bright MLS #DESU2082218 Report a problem | ||
| 4/3/2025 | Contingent | $575,000$175/sqft |
Source: Bright MLS #DESU2082218 Report a problem | ||
| 3/29/2025 | Listed for sale | $575,000-7.9%$175/sqft |
Source: Bright MLS #DESU2082218 Report a problem | ||
| 10/9/2024 | Listing removed | $624,000$190/sqft |
Source: Bright MLS #DESU2066782 Report a problem | ||
| 7/18/2024 | Price change | $624,000-7.4%$190/sqft |
Source: Bright MLS #DESU2066782 Report a problem | ||
| 6/18/2024 | Price change | $674,000-2.2%$205/sqft |
Source: Bright MLS #DESU2064306 Report a problem | ||
| 4/8/2024 | Listed for sale | $689,000-1.6%$210/sqft |
Source: Bright MLS #DESU2059386 Report a problem | ||
| 12/19/2023 | Listing removed | $699,900$213/sqft |
Source: Bright MLS #DESU2046714 Report a problem | ||
| 8/24/2023 | Listed for sale | $699,900$213/sqft |
Source: Bright MLS #DESU2046714 Report a problem | ||
| 8/1/2023 | Listing removed | $699,900$213/sqft |
Source: Bright MLS #DESU2038314 Report a problem | ||
| 7/13/2023 | Price change | $699,900-3.5%$213/sqft |
Source: Bright MLS #DESU2038314 Report a problem | ||
| 6/9/2023 | Price change | $725,000-3.3%$221/sqft |
Source: Bright MLS #DESU2038314 Report a problem | ||
| 4/28/2023 | Price change | $749,500-5.7%$229/sqft |
Source: Bright MLS #DESU2038314 Report a problem | ||
| 3/26/2023 | Listed for sale | $795,000+144.6%$242/sqft |
Source: Bright MLS #DESU2038314 Report a problem | ||
| 7/1/2022 | Sold | $325,000-7.1%$99/sqft |
Source: Bright MLS #DESU2015540 Report a problem | ||
| 6/9/2022 | Pending sale | $350,000$107/sqft |
Source: Bright MLS #DESU2015540 Report a problem | ||
| 5/14/2022 | Price change | $350,000-12.3%$107/sqft |
Source: Bright MLS #DESU2015540 Report a problem | ||
| 2/24/2022 | Listed for sale | $399,000+6.4%$122/sqft |
Source: Bright MLS #DESU2015540 Report a problem | ||
| 6/8/2020 | Listing removed | $375,000$114/sqft |
Source: Jack Lingo - Lewes #DESU148946 Report a problem | ||
| 10/8/2019 | Listed for sale | $375,000+859.1%$114/sqft |
Source: Jack Lingo - Lewes #DESU148946 Report a problem | ||
| 2/19/2019 | Sold | $39,100$12/sqft |
Source: Public Record Report a problem | ||
Public tax history
| Year | Property taxes | Tax assessment |
|---|---|---|
| 2025 | $967 -25.1% | $228,950 +773.9% |
| 2024 | $1,291 +0.1% | $26,200 |
| 2023 | $1,290 +3.6% | $26,200 |
| 2022 | $1,245 +2103.6% | $26,200 +2083.3% |
| 2021 | $57 +0.3% | $1,200 |
| 2020 | $56 | $1,200 |
| 2019 | $56 -0.2% | $1,200 |
| 2018 | $56 +11.8% | $1,200 |
| 2017 | $50 +5.3% | $1,200 |
| 2016 | $48 +4.6% | $1,200 |
| 2015 | $46 +0.8% | $1,200 |
| 2014 | $45 +2.9% | $1,200 |
| 2013 | $44 +0.4% | $1,200 |
| 2012 | $44 +11.9% | $1,200 |
| 2011 | $39 | $1,200 |
| 2010 | $39 -3% | $1,200 |
| 2009 | $41 | $1,200 |
| 2008 | -- | -- |
| 2007 | -- | -- |
| 2006 | -- | -- |
| 2005 | -- | -- |
| 2004 | -- | -- |
| 2003 | -- | -- |
| 2002 | -- | -- |
| 2001 | -- | -- |
Find assessor info on the county website
Neighborhood: 19968
Nearby homes
- $422,2003 bd2 ba1.4k sqft409 Sussex Street, Milton, DE 19968Off Market
- $437,7004 bd2 ba-- sqft401 Sussex St, Milton, DE 19968Off Market
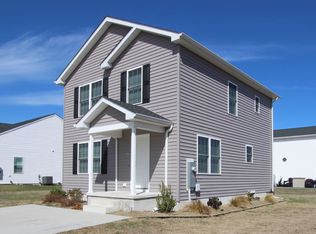
- $354,0003 bd-- ba1.9k sqft907 Atlantic Ave, Milton, DE 19968Off Market
- $482,5003 bd-- ba1.8k sqft403 Sussex St, Milton, DE 19968Off Market
- $423,1004 bd-- ba1.4k sqft1003 Atlantic Ave, Milton, DE 19968Off Market
- $475,2004 bd-- ba2.2k sqft404 Sussex St, Milton, DE 19968Off Market
- $469,1003 bd3 ba2.1k sqft405 Sussex St, Milton, DE 19968Off Market
- $328,5002 bd-- ba1.4k sqft903 Atlantic Ave, Milton, DE 19968Off Market
Nearby schools
GreatSchools rating
- 7/10H. O. Brittingham Elementary SchoolGrades: K-5Distance: 0.8 mi
- 6/10Mariner Middle SchoolGrades: 6-8Distance: 1.5 mi
- 8/10Cape Henlopen High SchoolGrades: 9-12Distance: 8.6 mi
Schools provided by the listing agent
- District: Cape Henlopen
Source: Bright MLS. This data may not be complete. We recommend contacting the local school district to confirm school assignments for this home.


Get pre-qualified for a loan
At Zillow Home Loans, we can pre-qualify you in as little as 5 minutes with no impact to your credit score.An equal housing lender. NMLS #10287.
Sell for more on Zillow
Get a Zillow Showcase℠ listing at no additional cost and you could sell for .
$567,700
2% more
+$11,354
With Zillow Showcase(estimated)
$579,054
- Delaware
- Sussex County
- Milton
- 19968
- 410 Sussex St
Nearby cities
Nearby zip codes
Other Milton Topics
