Nestled in the highly-coveted Shelby County community of Persimmon Ridge, you will find the magnificent property at 410 Sycamore Hills Lane to be a testament to luxury and comfort. This traditional brick home proudly offers over 5200 square feet of living space and presents as one of the larger homes in the community. As you step through the front door, you will immediately notice the fantastic two-story great room and all of the natural light offered by the second level windows. Off the entryway, find a formal dining room with Brazilian cherry floors and tray ceiling which sets the stage for memorable meals. The great room is complete with gas fireplace flanked by two sets of French doors and offers a welcoming ambiance for relaxation or entertaining guests. This room also features ceilings that reach to the roofline and is sized adequately to offer multiple furniture arrangement options. The dine-in kitchen is a culinary enthusiast's dream. Newly replaced modern tile flooring underfoot complements granite countertops and custom cherry cabinetry which has been professionally painted to match. Multiple lengths of countertop provide ample prep space while an area for a table provides casual dining options. Added bonuses are the built-in desk, large pantry and potential for coffee or bar station adjacent to the refrigerator. A delightful sunroom could be the best space in the house for an office or relaxing with a book. We all know everyone congregates to the kitchen for parties so having this area lends itself to additional seating and entertainment space in that setting. The primary bedroom on the first level has newly-replaced carpet and custom live-edge wood shelving. The ensuite bathroom promotes tranquility with its large dual vanity, walk-in shower, built-in soaking tub, and walk-in closet. On the upper level of this spacious home are four additional bedrooms with each boasting generous closets, as well as a full Jack-and-Jill bath and third full bathroom. The set-up provides potential for a second primary bedroom should one prefer all on the same level. (One bedroom is currently set up as an out-of-season closet but has a full walk-in closet in that space.) Descend into the basement and be greeted by an abundance of space, so much space you may get lost! First there is the large theater area, then a game room where you may enjoy pool and darts, then an exercise room (with small window), a bonus room AND an area that could be set up with bar and poker table! All of this plus unfinished storage. Recent updates include: painting of entire home, replacement of one HVAC system (there are 2 systems in the home), upgrade of most lighting fixtures to LED, outdoor pergola added, landscape upgraded with river rock. Persimmon Ridge has a peaceful beauty and offers its residents access to top-notch amenities. Along with golf, these include a junior Olympic-sized pool, two tennis/pickleball courts, clubhouse and a modern playground area. Whether you're interested in staying active, socializing, or just relaxing, there's truly something here for everyone. There are also three lakes stocked with a variety of fish, providing a perfect getaway without ever leaving home. Experience what it's like to live in this beautiful property that harmoniously blends sophistication with everyday functionality, come visit today!
Sold for $630,000
Street View
$630,000
410 Sycamore Hills Ln, Louisville, KY 40245
5beds
5,273sqft
Single Family Residence
Built in 2000
0.3 Acres Lot
$637,000 Zestimate®
$119/sqft
$3,947 Estimated rent
Home value
$637,000
$471,000 - $860,000
$3,947/mo
Zestimate® history
Owner options
List your home for rent
$3,947/mo
Rent Zestimate®
Find your next renter with Zillow Rental Manager. Plus, with online applications, you can quickly screen prospective tenants – for free.
$3,947/mo
Rent Zestimate®
Refinance and save
$3,869/mo
Est. payment
Refinancing to a lower rate could help reduce your monthly payments and save thousands over the life of the loan.
$3,869/mo
Est. payment
Explore your selling options
Work with a Zillow partner agent
Leverage their expertise and Zillow's premium Showcase listings to get your home seen by more buyers.
Get startedList with your own agent
Get your home in front of millions of buyers by listing it on Zillow.
Learn how to do itSell it yourself
Take full control of how buyers see your home on Zillow by listing For Sale by Owner (FSBO).
List your homeWhat's special
Gas fireplaceTheater areaModern tile flooringOutdoor pergolaLarge pantryDual vanityDine-in kitchen
Zillow last checked:
Listing updated:
Listed by:
Kristy D Dugan 502-930-3833,
Semonin Realtors
Bought with:
Sara Peak, 289608
EXP Realty LLC
Source: Metro Search Inc. LLC DBA Apex MLS,MLS#: 1678410
Facts & features
Interior
Bedrooms & bathrooms
- Bedrooms: 5
- Bathrooms: 4
- Full bathrooms: 3
- 1/2 bathrooms: 1
Primary bedroom
- Description: Live edge custom shelving
- Level: First
- Area: 244.92
- Dimensions: 15.70 x 15.60
Bedroom
- Description: Ensuite / Jack-Jill, top of steps
- Level: Second
- Area: 179.07
- Dimensions: 14.10 x 12.70
Bedroom
- Description: 2 closets, rear view
- Level: Second
- Area: 183.83
- Dimensions: 12.90 x 14.25
Bedroom
- Description: Green, double-door closet
- Level: Second
- Area: 149.18
- Dimensions: 10.36 x 14.40
Bedroom
- Description: Currently used as office
- Level: Second
- Area: 391.59
- Dimensions: 22.90 x 17.10
Primary bathroom
- Description: Double vanity, walk-in closet
- Level: First
- Area: 119.7
- Dimensions: 13.30 x 9.00
Half bathroom
- Description: White tile
- Level: First
- Area: 33
- Dimensions: 6.00 x 5.50
Full bathroom
- Description: Jack - Jill, Shower
- Level: Second
- Area: 112.8
- Dimensions: 14.10 x 8.00
Full bathroom
- Description: White tile
- Level: Second
- Area: 51.5
- Dimensions: 10.30 x 5.00
Dining room
- Description: Faces front of home, cherry floor
- Level: First
- Area: 179.78
- Dimensions: 12.75 x 14.10
Exercise room
- Description: Small window, closet
- Level: Basement
- Area: 177.84
- Dimensions: 11.70 x 15.20
Family room
- Description: Recessed lights
- Level: Basement
- Area: 467.2
- Dimensions: 29.20 x 16.00
Game room
- Description: 2 small windows
- Level: Basement
- Area: 426.4
- Dimensions: 32.80 x 13.00
Great room
- Description: 2 Sets of doors. Fireplace
- Level: First
- Area: 473.2
- Dimensions: 28.00 x 16.90
Kitchen
- Description: Pantry, desk area, prep station
- Level: First
- Area: 365.81
- Dimensions: 23.30 x 15.70
Laundry
- Description: Tile, matches kitchen
- Level: First
- Area: 78
- Dimensions: 6.50 x 12.00
Other
- Level: Basement
- Area: 221
- Dimensions: 17.00 x 13.00
Other
- Description: Tile floor, small window
- Level: Basement
- Area: 179.01
- Dimensions: 15.30 x 11.70
Sun room
- Description: Office, 6 windows
- Level: First
- Area: 164.44
- Dimensions: 14.20 x 11.58
Heating
- Forced Air, Natural Gas
Cooling
- Central Air
Features
- Basement: Partially Finished
- Number of fireplaces: 1
Interior area
- Total structure area: 3,504
- Total interior livable area: 5,273 sqft
- Finished area above ground: 3,504
- Finished area below ground: 1,769
Property
Parking
- Total spaces: 2
- Parking features: Attached, Entry Side
- Attached garage spaces: 2
Features
- Stories: 2
- Patio & porch: Patio
- Pool features: Association
- Fencing: Full,Wood
Lot
- Size: 0.3 Acres
- Features: Level
Details
- Parcel number: 003a05006
Construction
Type & style
- Home type: SingleFamily
- Architectural style: Traditional
- Property subtype: Single Family Residence
Materials
- Brick Veneer
- Foundation: Concrete Perimeter
- Roof: Shingle
Condition
- Year built: 2000
Utilities & green energy
- Sewer: Public Sewer
- Water: Public
- Utilities for property: Electricity Connected
Community & HOA
Community
- Subdivision: Persimmon Ridge
HOA
- Has HOA: Yes
- Amenities included: Golf Course, Playground, Pool
- HOA fee: $780 annually
Location
- Region: Louisville
Financial & listing details
- Price per square foot: $119/sqft
- Tax assessed value: $563,000
- Annual tax amount: $6,373
- Date on market: 1/21/2025
- Electric utility on property: Yes
Price history
| Date | Event | Price |
|---|---|---|
| 7/1/2025 | Sold | $630,000-1.2%$119/sqft |
Source:  Metro Search Inc. LLC DBA Apex MLS #1678410 Report a problem Metro Search Inc. LLC DBA Apex MLS #1678410 Report a problem | ||
| 5/13/2025 | Contingent | $637,500$121/sqft |
Source: Metro Search Inc. LLC DBA Apex MLS #1678410 Report a problem | ||
| 4/9/2025 | Price change | $637,500-1.8%$121/sqft |
Source: Metro Search Inc. LLC DBA Apex MLS #1678410 Report a problem | ||
| 3/7/2025 | Price change | $649,000-3.9%$123/sqft |
Source: Metro Search Inc. LLC DBA Apex MLS #1678410 Report a problem | ||
| 1/21/2025 | Listed for sale | $675,000+19.9%$128/sqft |
Source: Metro Search Inc. LLC DBA Apex MLS #1678410 Report a problem | ||
| 2/25/2022 | Sold | $563,000-1.2%$107/sqft |
Source: Metro Search Inc. LLC DBA Apex MLS #1603370 Report a problem | ||
| 1/28/2022 | Pending sale | $570,000$108/sqft |
Source: Metro Search Inc. LLC DBA Apex MLS #1603370 Report a problem | ||
| 1/14/2022 | Contingent | $570,000$108/sqft |
Source: Metro Search Inc. LLC DBA Apex MLS #1603370 Report a problem | ||
| 1/5/2022 | Listed for sale | $570,000+93.2%$108/sqft |
Source: Metro Search Inc. LLC DBA Apex MLS #1603370 Report a problem | ||
| 5/27/2015 | Sold | $295,000-1.7%$56/sqft |
Source: Public Record Report a problem | ||
| 5/21/2015 | Pending sale | $300,000$57/sqft |
Source: RE/MAX Properties East #1372277 Report a problem | ||
| 5/21/2015 | Listed for sale | $300,000$57/sqft |
Source: RE/MAX Properties East #1372277 Report a problem | ||
| 3/20/2015 | Listing removed | $300,000$57/sqft |
Source: RE/MAX Properties East #1372277 Report a problem | ||
| 3/13/2015 | Price change | $300,000-16.7%$57/sqft |
Source: RE/MAX Properties East #1372277 Report a problem | ||
| 4/16/2014 | Price change | $360,000-4%$68/sqft |
Source: RE/MAX Properties East #1372277 Report a problem | ||
| 11/23/2013 | Price change | $375,000-3.8%$71/sqft |
Source: RE/MAX Properties East #1372277 Report a problem | ||
| 9/24/2013 | Listed for sale | $390,000$74/sqft |
Source: RE/MAX Properties East #1372277 Report a problem | ||
Public tax history
| Year | Property taxes | Tax assessment |
|---|---|---|
| 2025 | $6,373 -1% | $563,000 |
| 2024 | $6,435 -1.4% | $563,000 |
| 2023 | $6,525 +6.7% | $563,000 +7.2% |
| 2022 | $6,114 +45.7% | $525,000 +50% |
| 2021 | $4,197 -0.3% | $350,000 |
| 2020 | $4,209 | $350,000 +18.6% |
| 2019 | $4,209 +19.8% | $295,000 |
| 2018 | $3,513 | $295,000 |
| 2017 | $3,513 -7.3% | $295,000 |
| 2016 | $3,790 | $295,000 -9.2% |
| 2015 | $3,790 | $325,000 |
| 2014 | $3,790 | $325,000 |
| 2013 | $3,790 | $325,000 |
| 2012 | -- | $325,000 |
| 2011 | -- | $325,000 -4.4% |
| 2010 | -- | $340,000 |
Find assessor info on the county website
Neighborhood: 40245
Nearby homes
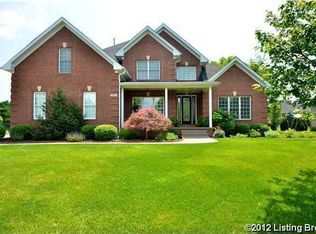
- $588,8004 bd3 ba3.2k sqft408 Sycamore Hills Ln, Louisville, KY 40245Off Market
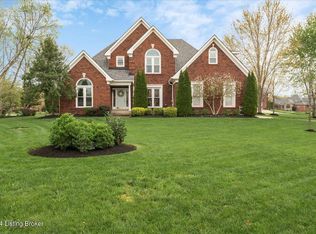
- $525,0004 bd3 ba2.3k sqft204 Sycamore Hills Ct, Louisville, KY 40245Sold
- $590,600-- bd-- ba2.6k sqft202 Sycamore Hills Ct, Louisville, KY 40245Off Market
- $665,700-- bd-- ba4.2k sqft409 Sycamore Hills Ln, Louisville, KY 40245Off Market
- $571,9004 bd4 ba3.3k sqft406 Sycamore Hills Ln, Louisville, KY 40245Off Market
- $573,0003 bd3 ba2.3k sqft407 Sycamore Hills Ln, Louisville, KY 40245Off Market
- $--0.57 AcresLOT 66 Sycamore Hills Ct, Louisville, KY 40245Off Market
- $672,6003 bd2 ba2.1k sqft411 Sycamore Hills Ln, Louisville, KY 40245Off Market
Nearby schools
GreatSchools rating
- 7/10Simpsonville Elementary SchoolGrades: K-5Distance: 6.7 mi
- 5/10Marnel C. Moorman SchoolGrades: K-8Distance: 10 mi
- 4/10Martha Layne Collins High SchoolGrades: 9-12Distance: 9.8 mi


Get pre-qualified for a loan
At Zillow Home Loans, we can pre-qualify you in as little as 5 minutes with no impact to your credit score.An equal housing lender. NMLS #10287.
Sell for more on Zillow
Get a Zillow Showcase℠ listing at no additional cost and you could sell for .
$637,000
2% more
+$12,740
With Zillow Showcase(estimated)
$649,740
- Kentucky
- Shelby County
- Louisville
- 40245
- 410 Sycamore Hills Ln
Nearby cities
Nearby neighborhoods
Nearby zip codes
Other Louisville Topics
