Welcome to this beautifully remodeled two-story home nestled on a private wooded lot in a desirable Candlewick Lake gated community. Thoughtfully updated from top to bottom, this move-in-ready residence offers the perfect blend of modern style, comfort, and natural surroundings. Step inside to soaring vaulted ceilings that create a bright, open atmosphere and enhance the spacious feel of the main living areas. The fully remodeled interior features stylish finishes throughout, along with stainless steel appliances that make the kitchen both functional and inviting—ideal for everyday living and entertaining alike. Upstairs, you’ll find three generously sized bedrooms and two and full bathrooms. The spacious primary suite serves as a private retreat, complete with a beautifully updated en suite bathroom and a large walk-in closet. Significant upgrades offer peace of mind, including some new windows installed in 2023, a brand-new deck added in 2023—perfect for relaxing or hosting gatherings while overlooking the serene wooded setting—and a new furnace installed in 2024 for efficient year-round comfort. Beyond the home, residents enjoy exceptional community amenities including a private park and playground, recreation center with a fully equipped community gym, lake and beach access, tennis courts, a community swimming pool, and a dedicated dog park. Whether you’re enjoying the outdoors, staying active, or connecting with neighbors, this gated community offers something for everyone. With its extensive renovations, vaulted ceilings, modern systems, and resort-style amenities, this home is truly a rare opportunity to enjoy elevated living in a peaceful, secure setting.
Sold for $257,500
$257,500
410 Talladega Dr SW, Poplar Grove, IL 61065
3beds
1,324sqft
Single Family Residence
Built in 1996
0.27 Acres Lot
$260,800 Zestimate®
$194/sqft
$2,152 Estimated rent
Home value
$260,800
$175,000 - $389,000
$2,152/mo
Zestimate® history
Owner options
List your home for rent
$2,152/mo
Rent Zestimate®
Find your next renter with Zillow Rental Manager. Plus, with online applications, you can quickly screen prospective tenants – for free.
$2,152/mo
Rent Zestimate®
Refinance and save
$2,046/mo
Est. payment
Refinancing to a lower rate could help reduce your monthly payments and save thousands over the life of the loan.
$2,046/mo
Est. payment
Explore your selling options
Work with a Zillow partner agent
Leverage their expertise and Zillow's premium Showcase listings to get your home seen by more buyers.
Get startedList with your own agent
Get your home in front of millions of buyers by listing it on Zillow.
Learn how to do itSell it yourself
Take full control of how buyers see your home on Zillow by listing For Sale by Owner (FSBO).
List your homeWhat's special
Stylish finishes throughoutThree generously sized bedroomsPrivate wooded lotBeautifully remodeled two-story homeBright open atmosphereSoaring vaulted ceilingsSerene wooded setting
Zillow last checked:
Listing updated:
Listed by:
Amanda Kortte 608-289-6978,
Century 21 Affiliated
Bought with:
NON-NWIAR Member
Northwest Illinois Alliance Of Realtors®
Source: NorthWest Illinois Alliance of REALTORS®,MLS#: 202600782
Facts & features
Interior
Bedrooms & bathrooms
- Bedrooms: 3
- Bathrooms: 3
- Full bathrooms: 2
- 1/2 bathrooms: 1
- Main level bathrooms: 1
Primary bedroom
- Level: Upper
- Area: 225
- Dimensions: 15 x 15
Bedroom 2
- Level: Upper
- Area: 108
- Dimensions: 12 x 9
Bedroom 3
- Level: Upper
- Area: 90
- Dimensions: 10 x 9
Dining room
- Level: Main
- Area: 242
- Dimensions: 22 x 11
Kitchen
- Level: Main
- Area: 204
- Dimensions: 17 x 12
Living room
- Level: Main
- Area: 182
- Dimensions: 14 x 13
Heating
- Forced Air
Cooling
- Central Air
Appliances
- Included: Dishwasher, Refrigerator, Stove/Cooktop, Gas Water Heater
- Laundry: Main Level
Features
- Ceiling-Vaults/Cathedral, Walk-In Closet(s)
- Windows: Window Treatments
- Basement: Full
- Has fireplace: No
Interior area
- Total structure area: 1,324
- Total interior livable area: 1,324 sqft
- Finished area above ground: 1,324
- Finished area below ground: 0
Property
Parking
- Total spaces: 2
- Parking features: Asphalt, Attached, Garage Door Opener
- Garage spaces: 2
Features
- Levels: Two
- Stories: 2
- Patio & porch: Deck
Lot
- Size: 0.27 Acres
- Features: City/Town, Covenants, Restrictions
Details
- Additional structures: Shed(s)
- Parcel number: 0327451022
Construction
Type & style
- Home type: SingleFamily
- Property subtype: Single Family Residence
Materials
- Vinyl
- Roof: Shingle
Condition
- Year built: 1996
Utilities & green energy
- Electric: Circuit Breakers
- Sewer: City/Community
- Water: City/Community
Community & HOA
Community
- Features: Gated
- Subdivision: IL
HOA
- Has HOA: Yes
- Services included: Pool Access, Water Access, Clubhouse
- HOA fee: $146 monthly
Location
- Region: Poplar Grove
Financial & listing details
- Price per square foot: $194/sqft
- Tax assessed value: $210,552
- Annual tax amount: $5,218
- Price range: $257.5K - $257.5K
- Date on market: 2/14/2026
- Cumulative days on market: 22 days
- Ownership: Fee Simple
Price history
| Date | Event | Price |
|---|---|---|
| 4/6/2026 | Sold | $257,500-1%$194/sqft |
Source:  NorthWest Illinois Alliance of REALTORS® #202600782 Report a problem NorthWest Illinois Alliance of REALTORS® #202600782 Report a problem | ||
| 3/8/2026 | Pending sale | $260,000$196/sqft |
Source: NorthWest Illinois Alliance of REALTORS® #202600782 Report a problem | ||
| 2/14/2026 | Listed for sale | $260,000+7.2%$196/sqft |
Source: NorthWest Illinois Alliance of REALTORS® #202600782 Report a problem | ||
| 9/27/2023 | Sold | $242,500-4.9%$183/sqft |
Source: Public Record Report a problem | ||
| 7/25/2023 | Pending sale | $255,000$193/sqft |
Source: NorthWest Illinois Alliance of REALTORS® #202302126 Report a problem | ||
| 6/29/2023 | Price change | $255,000-3.8%$193/sqft |
Source: NorthWest Illinois Alliance of REALTORS® #202302126 Report a problem | ||
| 6/7/2023 | Price change | $265,000-3.6%$200/sqft |
Source: NorthWest Illinois Alliance of REALTORS® #202302126 Report a problem | ||
| 5/1/2023 | Listed for sale | $275,000+150%$208/sqft |
Source: NorthWest Illinois Alliance of REALTORS® #202302126 Report a problem | ||
| 7/7/2022 | Sold | $110,000$83/sqft |
Source: Public Record Report a problem | ||
Public tax history
| Year | Property taxes | Tax assessment |
|---|---|---|
| 2024 | $5,218 +3.8% | $70,184 +11.7% |
| 2023 | $5,028 +4.9% | $62,857 +5.9% |
| 2022 | $4,792 +9.9% | $59,368 +10.4% |
| 2021 | $4,361 -3.2% | $53,786 +2% |
| 2020 | $4,506 +32.8% | $52,739 +5.6% |
| 2019 | $3,394 +23.1% | $49,948 +18.6% |
| 2017 | $2,756 -26.9% | $42,132 +0.5% |
| 2016 | $3,770 +13.1% | $41,923 +17.6% |
| 2015 | $3,334 +306.6% | $35,643 +4.6% |
| 2014 | $820 -74.9% | $34,064 +0% |
| 2013 | $3,261 | $34,063 |
| 2012 | -- | $34,063 -31.2% |
| 2010 | -- | $49,520 -6.4% |
| 2007 | -- | $52,933 |
Find assessor info on the county website
Neighborhood: 61065
Nearby homes
- $253,1003 bd2 ba1.6k sqft408 Talladega Dr SW, Poplar Grove, IL 61065Off Market
- $274,3004 bd3 ba2.5k sqft412 Talladega Dr SW, Poplar Grove, IL 61065Off Market
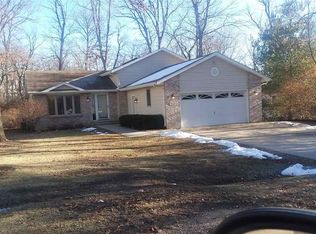
- $272,1003 bd2 ba1.6k sqft406 Talladega Dr SW, Poplar Grove, IL 61065Off Market
- $254,8003 bd1 ba1.4k sqft414 Talladega Dr SW, Poplar Grove, IL 61065Off Market
- $6,570-- bd-- ba-- sqft407 Talladega Dr SW, Poplar Grove, IL 61065Off Market
- $306,5004 bd2 ba1.9k sqft411 Talladega Dr SW, Poplar Grove, IL 61065Off Market
- $272,5003 bd3 ba1.6k sqft404 Talladega Dr SW, Poplar Grove, IL 61065Off Market
- $223,0002 bd1 ba1.4k sqft416 Talladega Dr SW, Poplar Grove, IL 61065Off Market
Nearby schools
GreatSchools rating
- 7/10Caledonia Elementary SchoolGrades: PK-5Distance: 2 mi
- 5/10Belvidere Central Middle SchoolGrades: 6-8Distance: 4.3 mi
- 6/10Belvidere North High SchoolGrades: 9-12Distance: 3.8 mi
Schools provided by the listing agent
- Elementary: Caledonia Elementary
- Middle: Belvidere Central Middle
- High: Belvidere North
- District: Belvidere 100
Source: NorthWest Illinois Alliance of REALTORS®. This data may not be complete. We recommend contacting the local school district to confirm school assignments for this home.


Get pre-qualified for a loan
At Zillow Home Loans, we can pre-qualify you in as little as 5 minutes with no impact to your credit score.An equal housing lender. NMLS #10287.
- Illinois
- Boone County
- Poplar Grove
- 61065
- 410 Talladega Dr SW
Nearby cities
Nearby zip codes
Other Poplar Grove Topics
