Skip main navigation
Closed
  • Price Unknown

    410 Tanglewood Way, Fulton, MO 65251

    3beds
    1,726sqft
    Single Family Residence
    Built in 1999
    0.34 Acres Lot
    $352,500 Zestimate®
    $--/sqft
    $1,894 Estimated rent

    Home value

    $352,500

    $335,000 - $370,000

    $1,894/mo

    Zestimate® history
    Loading
    Loading...

    Owner options

    List your home for rent

    $1,894/mo

    Rent Zestimate®

    Find your next renter with Zillow Rental Manager. Plus, with online applications, you can quickly screen prospective tenants – for free.

    Learn more

    $1,894/mo

    Rent Zestimate®

    Refinance and save

    $50/mo

    Est. payment

    Refinancing to a lower rate could help reduce your monthly payments and save thousands over the life of the loan.

    See today's rates

    $50/mo

    Est. payment

    Explore your selling options

    Work with a Zillow partner agent

    Leverage their expertise and Zillow's premium Showcase listings to get your home seen by more buyers.

    Get started

    List with your own agent

    Get your home in front of millions of buyers by listing it on Zillow.

    Learn how to do it

    Sell it yourself

    Take full control of how buyers see your home on Zillow by listing For Sale by Owner (FSBO).

    List your home

    What's special

    Slab homePristine golf courseModern livingHardwood floorsTranquil patioGas fireplaceBrand new appliances
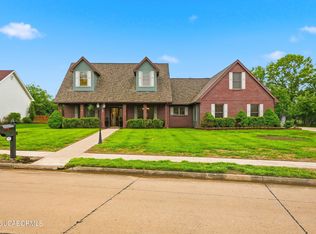
    Introducing 410 Tanglewood Way - your slice of suburban paradise! Nestled in a sought-after neighborhood bordering a pristine golf course, this slab home is the epitome of comfort and convenience. Step inside to discover a haven of modern living, complete with brand new appliances and a sleek kitchen faucet that elevate your culinary experience. Need storage? Look no further with a spacious two and a half car garage and a generous shed in the back. Entertain in style under the charming gazebo shading a tranquil patio, perfect for lazy Sunday afternoons or vibrant gatherings with friends. Cozy up by the gas fireplace on chilly evenings, knowing your home is safeguarded by an ADT security system. Hardwood floors add warmth and elegance, while setting is perfect.

    Zillow last checked:

    Listing updated:

    Listed by:

    Trickey Cotten Team 573-230-6601,

    REMAX Jefferson City

    Bought with:

    Member Nonmls

    NONMLS

    Source: JCMLS,MLS#: 10067174MLS Logo

    Facts & features

    Interior

    Bedrooms & bathrooms
    • Bedrooms: 3
    • Bathrooms: 3
    • Full bathrooms: 2
    • 1/2 bathrooms: 1
    Primary bedroom
    • Level: Main
    • Area: 193.96 Square Feet
    • Dimensions: 13 x 14.92
    Bedroom 2
    • Level: Main
    • Area: 126.45 Square Feet
    • Dimensions: 11.58 x 10.92
    Bedroom 3
    • Level: Main
    • Area: 127.94 Square Feet
    • Dimensions: 12.58 x 10.17
    Dining room
    • Level: Main
    • Area: 108.36 Square Feet
    • Dimensions: 10.08 x 10.75
    Kitchen
    • Level: Main
    • Area: 188.64 Square Feet
    • Dimensions: 17.83 x 10.58
    Laundry
    • Level: Main
    • Area: 35.05 Square Feet
    • Dimensions: 5.92 x 5.92
    Living room
    • Level: Main
    • Area: 247.08 Square Feet
    • Dimensions: 17.75 x 13.92
    Other
    • Description: Covered Patio
    • Area: 240 Square Feet
    • Dimensions: 12 x 20
    Heating
    • Natural Gas, Forced Air
    Cooling
    • Central Air, None
    Appliances
    • Included: Range Hood, Range, Dishwasher, Dryer, Microwave, Refrigerator, Washer
    Features
    • Walk-In Closet(s)
    • Flooring: Wood
    • Basement: Slab
    • Has fireplace: Yes
    • Fireplace features: Gas
    Interior area
    • Total structure area: 1,726
    • Total interior livable area: 1,726 sqft
    • Finished area above ground: 1,726
    • Finished area below ground: 0

    Property

    Parking
    • Details: Main
    Features
    • Fencing: Fenced
    Lot
    • Size: 0.34 Acres
    • Dimensions: 100 x 149
    • Features: On Golf Course
    Details
    • Additional structures: Shed(s)
    • Parcel number: 0809032000000013009

    Construction

    Type & style
    • Home type: SingleFamily
    • Architectural style: Ranch
    • Property subtype: Single Family Residence
    Materials
    • Brick
    Condition
    • Updated/Remodeled
    • New construction: No
    • Year built: 1999

    Utilities & green energy

    • Sewer: Public Sewer
    • Water: Public

    Community & neighborhood

    Location
    • Region: Fulton

    HOA & financial

    HOA
    • Has HOA: Yes
    • HOA fee: $50 annually

    Other

    Other facts
    • Listing terms: FHA,Government,Cash,Conventional,Rural Development,VA Loan

    Price history

    DateEventPrice
    3/15/2024Sold--
    Source: JCMLS #10067174 Report a problem
    2/26/2024Pending sale$309,900$180/sqft
    Source: JCMLS #10067174 Report a problem
    2/23/2024Listed for sale$309,900+14.8%$180/sqft
    Source: JCMLS #10067174 Report a problem
    2/16/2023Listing removed--
    Source: Owner Report a problem
    2/6/2023Pending sale$270,000$156/sqft
    Source: Owner Report a problem
    12/21/2022Listed for sale$270,000$156/sqft
    Source: Owner Report a problem
    6/10/2016Sold--
    Source: Agent Provided Report a problem

    Public tax history

    YearProperty taxesTax assessment
    2025$1,994 -0.1%$32,270
    2024$1,996 +0.5%$32,270
    2023$1,987 +7.2%$32,270 +7.1%
    2022$1,854 +0.1%$30,125
    2021$1,852 -1.4%$30,125
    2020$1,878 $30,125
    2019-- $30,125 -7%
    2018$1,808 -7.2%$32,391 +3.7%
    2017$1,949 +7.8%$31,236 0%
    2016$1,808 $31,240
    2015$1,808 +2.3%$31,240
    2014$1,767 -0.9%$31,240
    2013$1,783 +2.1%$31,240
    2012$1,746 +0.8%$31,240
    2011$1,732 +0.3%$31,240
    2010$1,727 $31,240

    Find assessor info on the county website

    Neighborhood: 65251

    Nearby schools

    GreatSchools rating
    Sell for more on Zillow
    Get a Zillow Showcase℠ listing at no additional cost and you could sell for .
    $352,500
    2% more
    +$7,050
    With Zillow Showcase(estimated)
    $359,550