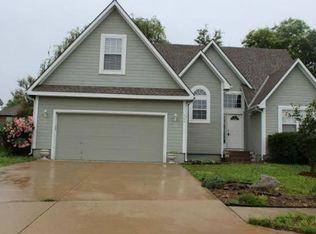
WELCOME HOME to this well maintained 4BR/3BA home on a Cul-de-Sac street ready for move-in! Entry welcomes you into a BRIGHT and SPACIOUS living room with VAULTED ceilings and FIREPLACE. Second level brings you to the kitchen and dining area surrounded by large windows for even more natural light. Kitchen offers convenient counter seating and eat-in dining space for casual meals. Access to the DECK provides additional dining and entertaining options. Two secondary bedrooms, full hall bathroom, and laundry complete this level. Enjoy the privacy of a dedicated third level to the HUGE primary bedroom with ENSUITE bathroom and WALK-IN closet. FINISHED basement includes fourth bedroom, full bathroom and Family/Rec room with access to the backyard. Sub-basement level gives you an additional storage room or bonus room to customize to your needs. FENCED backyard with PATIO and DECK is the perfect space to enjoy the outdoors with friends and family. LOCATION is near Main Street shops and restaurants, a golf course and has convenient freeway access. Don’t miss this opportunity!!
Pending
$385,000
410 Taylor Ln, Belton, MO 64012
4beds
3,197sqft
Single Family Residence
Built in 2000
10,411 Square Feet Lot
$-- Zestimate®
$120/sqft
$-- HOA
What's special
Eat-in dining spaceConvenient counter seatingVaulted ceilingsWalk-in closetAccess to the deck
- 43 days
- 65
- 1
Likely to sell faster than
Zillow last checked:
Listing updated:
Listed by:
THE FUSSELL GROUP 816-401-3716,
KW KANSAS CITY METRO,
Jim Fussell 816-401-3716,
KW KANSAS CITY METRO
Source: Heartland MLS as distributed by MLS GRID,MLS#: 2637579

Facts & features
Interior
Bedrooms & bathrooms
- Bedrooms: 4
- Bathrooms: 3
- Full bathrooms: 3
Primary bedroom
- Features: Carpet, Ceiling Fan(s), Walk-In Closet(s)
- Level: Third
Bedroom 2
- Features: Carpet, Ceiling Fan(s)
- Level: Second
Bedroom 3
- Features: Carpet, Ceiling Fan(s)
- Level: Second
Bedroom 4
- Features: Carpet, Ceiling Fan(s), Walk-In Closet(s)
- Level: Basement
Primary bathroom
- Features: Double Vanity, Separate Shower And Tub
- Level: Third
Bathroom 2
- Features: Shower Over Tub
- Level: Second
Bathroom 3
- Features: Double Vanity, Shower Only
- Level: Basement
Dining room
- Features: Wood Floor
- Level: Second
Family room
- Features: Carpet, Ceiling Fan(s)
- Level: Basement
Kitchen
- Features: Pantry, Wood Floor
- Level: Second
Living room
- Features: Carpet, Ceiling Fan(s), Fireplace
- Level: First
Heating
- Natural Gas
Cooling
- Electric
Appliances
- Included: Dishwasher, Disposal, Humidifier, Microwave, Refrigerator, Electric Range, Stainless Steel Appliance(s)
- Laundry: Bedroom Level, Electric Dryer Hookup
Features
- Ceiling Fan(s), Central Vacuum, Pantry, Vaulted Ceiling(s), Walk-In Closet(s)
- Flooring: Carpet, Wood
- Windows: Skylight(s)
- Basement: Finished,Sump Pump,Walk-Out Access
- Number of fireplaces: 1
- Fireplace features: Electric, Living Room
Interior area
- Total structure area: 3,197
- Total interior livable area: 3,197 sqft
- Finished area above ground: 1,859
- Finished area below ground: 1,338
Property
Parking
- Total spaces: 2
- Parking features: Attached, Garage Door Opener, Garage Faces Front
- Attached garage spaces: 2
Features
- Patio & porch: Deck, Patio
- Spa features: Bath
- Fencing: Wood
Lot
- Size: 10,411 Square Feet
- Features: Cul-De-Sac
Details
- Additional structures: Shed(s)
- Parcel number: 1479760
Construction
Type & style
- Home type: SingleFamily
- Architectural style: Traditional
- Property subtype: Single Family Residence
Materials
- Wood Siding
- Roof: Composition
Condition
- Year built: 2000
Utilities & green energy
- Sewer: Public Sewer
- Water: Public
Community & HOA
Community
- Subdivision: Bradford Place
HOA
- Has HOA: No
Location
- Region: Belton
Financial & listing details
- Price per square foot: $120/sqft
- Tax assessed value: $292,180
- Annual tax amount: $4,089
- Date on market: 9/1/2026
- Listing terms: Cash,Conventional,FHA,VA Loan
- Ownership: Private
Estimated market value
Not available
Estimated sales range
Not available
Not available
Price history
| Date | Event | Price |
|---|---|---|
| 9/23/2026 | Pending sale | $385,000$120/sqft |
Source: | ||
| 9/1/2026 | Contingent | $385,000$120/sqft |
Source: | ||
| 8/30/2026 | Pending sale | $385,000$120/sqft |
Source: | ||
| 8/25/2026 | Listed for sale | $385,000+60.5%$120/sqft |
Source: | ||
| 4/17/2018 | Sold | -- |
Source: | ||
| 3/9/2018 | Pending sale | $239,900$75/sqft |
Source: BHG Kansas City Homes #2092577 Report a problem | ||
| 3/4/2018 | Price change | $239,900-7.7%$75/sqft |
Source: BHG Kansas City Homes #2092577 Report a problem | ||
| 2/4/2018 | Listed for sale | $259,900$81/sqft |
Source: Kansas City - Southland #2087832 Report a problem | ||
| 2/1/2018 | Pending sale | $259,900$81/sqft |
Source: Kansas City - Southland #2087832 Report a problem | ||
| 1/19/2018 | Price change | $259,900-1.9%$81/sqft |
Source: Owner Report a problem | ||
| 12/11/2017 | Price change | $264,900-3.6%$83/sqft |
Source: Owner Report a problem | ||
| 12/2/2017 | Listed for sale | $274,900$86/sqft |
Source: Owner Report a problem | ||
Public tax history
| Year | Property taxes | Tax assessment |
|---|---|---|
| 2025 | $4,089 +0% | $55,520 +12% |
| 2024 | $4,087 +0.3% | $49,570 |
| 2023 | $4,077 +12.9% | $49,570 +13.9% |
| 2022 | $3,611 | $43,520 |
| 2021 | $3,611 | $43,520 +3.9% |
| 2020 | -- | $41,870 |
| 2019 | -- | $41,870 +11% |
| 2018 | $3,057 | $37,720 |
| 2017 | $3,057 +5% | $37,720 +5.6% |
| 2016 | $2,912 | $35,720 |
| 2015 | $2,912 -0.3% | $35,720 |
| 2014 | $2,921 | $35,720 |
| 2013 | $2,921 | $35,720 -1.4% |
| 2011 | -- | $36,230 -0.9% |
| 2010 | -- | $36,560 |
| 2009 | -- | $36,560 |
Find assessor info on the county website
Monthly payment
Est. payment
Payment breakdown
Explore the cost of this home by adjusting the details. Changes won't be saved.Climate risks
Neighborhood: 64012
Nearby schools
Schools provided by the listing agent
- Elementary: Kentucky Trail
- Middle: Belton
- High: Belton
Source: Heartland MLS as distributed by MLS GRID. This data may not be complete. We recommend contacting the local school district to confirm school assignments for this home.


