This custom built home with 4 bedrooms and 3 full baths offers beautiful, open living areas perfect for entertaining. Vaulted ceilings and 2nd story windows provide a sense of space and light in abundance. The kitchen opens seamlessly to the living room where a gas fireplace and windows present a comfortable space, well-suited for visits and ideal for entertaining. Delight in the unique mahogany floors! The dining room flows into a large deck where you can enjoy an ornamental fish pond in the garden. The spacious primary suite features a full bath and a private balcony with delightful city views. An oversized family room plus the fourth bedroom and a full bath are in the lower level with ample storage. Ideally located on a quiet street with a cul-de-sac at one end, perfect for walks. Only one mile to Wegmans, just minutes to restaurants, coffee shops & markets. Bus service one block away. Easy direct drive to Cornell University and Ithaca College. Do not miss this opportunity to own a home that offers a rare combination of a peaceful, idyllic setting and only minutes to the city and all conveniences. Furnace is only one year old, and washer/dryer set are two years old.
Closed
Zestimate®
$510,000
410 Taylor Pl, Ithaca, NY 14850
4beds
2,583sqft
Single Family Residence
Built in 1984
0.35 Acres Lot
$510,000 Zestimate®
$197/sqft
$3,234 Estimated rent
Home value
$510,000
$485,000 - $536,000
$3,234/mo
Zestimate® history
Owner options
List your home for rent
$3,234/mo
Rent Zestimate®
Find your next renter with Zillow Rental Manager. Plus, with online applications, you can quickly screen prospective tenants – for free.
$3,234/mo
Rent Zestimate®
Refinance and save
$3,827/mo
Est. payment
Refinancing to a lower rate could help reduce your monthly payments and save thousands over the life of the loan.
$3,827/mo
Est. payment
Explore your selling options
Work with a Zillow partner agent
Leverage their expertise and Zillow's premium Showcase listings to get your home seen by more buyers.
Get startedList with your own agent
Get your home in front of millions of buyers by listing it on Zillow.
Learn how to do itSell it yourself
Take full control of how buyers see your home on Zillow by listing For Sale by Owner (FSBO).
List your homeWhat's special
Gas fireplaceOversized family roomUnique mahogany floorsSpacious primary suiteVaulted ceilingsAmple storage
Zillow last checked:
Listing updated:
Listed by:
Siu-ling Chaloemtiarana 607-279-2550,
Warren Real Estate of Ithaca Inc.
Bought with:
Jeremy Dingy, 10401362800
Berkshire Hathaway HomeServices Heritage Realty
Source: NYSAMLSs,MLS#: R1672420 Originating MLS: Ithaca Board of Realtors
Originating MLS: Ithaca Board of RealtorsFacts & features
Interior
Bedrooms & bathrooms
- Bedrooms: 4
- Bathrooms: 3
- Full bathrooms: 3
- Main level bathrooms: 2
- Main level bedrooms: 3
Bedroom 1
- Level: First
- Dimensions: 20.00 x 12.00
Bedroom 2
- Level: First
- Dimensions: 14.00 x 10.00
Bedroom 3
- Level: First
- Dimensions: 15.00 x 11.00
Bedroom 4
- Level: Basement
- Dimensions: 12.00 x 10.00
Dining room
- Level: First
- Dimensions: 12.00 x 10.00
Family room
- Level: First
- Dimensions: 18.00 x 12.00
Foyer
- Level: First
- Dimensions: 4.00 x 9.00
Laundry
- Dimensions: 12.00 x 11.00
Living room
- Dimensions: 17.00 x 14.00
Other
- Dimensions: 7.00 x 8.00
Other
- Dimensions: 5.00 x 9.00
Other
- Dimensions: 8.00 x 10.00
Other
- Dimensions: 8.00 x 5.00
Other
- Dimensions: 15.00 x 19.00
Storage room
- Level: Basement
- Dimensions: 8.00 x 3.00
Heating
- Electric, Gas, Forced Air, Hot Water
Cooling
- Central Air
Appliances
- Included: Dryer, Dishwasher, Electric Cooktop, Electric Oven, Electric Range, Gas Water Heater, Microwave, Refrigerator, Washer
- Laundry: In Basement
Features
- Cathedral Ceiling(s), Separate/Formal Dining Room, Separate/Formal Living Room, Sliding Glass Door(s), Storage, Main Level Primary, Primary Suite, Programmable Thermostat
- Flooring: Carpet, Hardwood, Tile, Varies, Vinyl
- Doors: Sliding Doors
- Basement: Full,Finished,Walk-Out Access
- Number of fireplaces: 1
Interior area
- Total structure area: 2,583
- Total interior livable area: 2,583 sqft
Property
Parking
- Total spaces: 2
- Parking features: Attached, Underground, Garage, Garage Door Opener, Other
- Attached garage spaces: 2
Features
- Levels: Two
- Stories: 2
- Patio & porch: Balcony, Deck
- Exterior features: Blacktop Driveway, Balcony, Deck
- Has view: Yes
- View description: Slope View
Lot
- Size: 0.35 Acres
- Dimensions: 101 x 150
- Features: Irregular Lot, Near Public Transit
Details
- Parcel number: 50070005500000030020090000
- Special conditions: Standard
Construction
Type & style
- Home type: SingleFamily
- Architectural style: Contemporary
- Property subtype: Single Family Residence
Materials
- Cedar, Spray Foam Insulation
- Foundation: Poured
Condition
- Resale
- Year built: 1984
Utilities & green energy
- Sewer: Connected
- Water: Connected, Public
- Utilities for property: Cable Available, High Speed Internet Available, Sewer Connected, Water Connected
Community & HOA
Community
- Features: Trails/Paths
Location
- Region: Ithaca
Financial & listing details
- Price per square foot: $197/sqft
- Tax assessed value: $535,000
- Annual tax amount: $16,758
- Date on market: 4/17/2026
- Cumulative days on market: 45 days
- Listing terms: Cash,Conventional
Price history
| Date | Event | Price |
|---|---|---|
| 7/17/2026 | Sold | $510,000-1.9%$197/sqft |
Source:  NYSAMLSs #R1672420 Report a problem NYSAMLSs #R1672420 Report a problem | ||
| 6/2/2026 | Contingent | $519,900$201/sqft |
Source: NYSAMLSs #R1672420 Report a problem | ||
| 5/7/2026 | Price change | $519,900-5.5%$201/sqft |
Source: NYSAMLSs #R1672420 Report a problem | ||
| 4/20/2026 | Price change | $549,900+0.2%$213/sqft |
Source: NYSAMLSs #R1672420 Report a problem | ||
| 4/17/2026 | Listed for sale | $549,000$213/sqft |
Source: NYSAMLSs #R1672420 Report a problem | ||
Public tax history
| Year | Property taxes | Tax assessment |
|---|---|---|
| 2025 | -- | $535,000 |
| 2024 | -- | $535,000 +29.5% |
| 2023 | -- | $413,000 +10.1% |
| 2022 | -- | $375,000 +11.9% |
| 2021 | -- | $335,000 |
| 2020 | -- | $335,000 |
| 2019 | -- | $335,000 |
| 2018 | -- | $335,000 +4.7% |
| 2017 | $9,071 | $320,000 |
| 2016 | -- | $320,000 +10.3% |
| 2015 | -- | $290,000 |
| 2014 | -- | $290,000 |
| 2013 | -- | $290,000 |
| 2012 | -- | $290,000 |
| 2011 | -- | $290,000 |
| 2010 | -- | $290,000 |
| 2009 | -- | $290,000 |
| 2008 | -- | $290,000 +9.4% |
| 2007 | -- | $265,000 |
| 2006 | -- | $265,000 |
| 2005 | -- | $265,000 +10.4% |
| 2004 | -- | $240,000 +9.1% |
| 2003 | -- | $220,000 |
| 2002 | -- | $220,000 |
| 2001 | -- | $220,000 |
| 2000 | -- | $220,000 |
Find assessor info on the county website
Neighborhood: 14850
Nearby homes
- $464,1004 bd3 ba1.9k sqft416 Taylor Pl, Ithaca, NY 14850Off Market
- $458,8004 bd3 ba2k sqft318 Taylor Pl, Ithaca, NY 14850Off Market
- $446,6004 bd3 ba2.2k sqft420 Taylor Pl, Ithaca, NY 14850Off Market
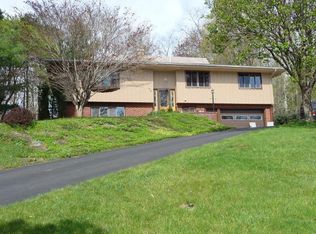
- $449,0005 bd4 ba1.8k sqft409 Taylor Pl, Ithaca, NY 14850Sold
- $462,9003 bd2 ba1.7k sqft411 Taylor Pl, Ithaca, NY 14850Off Market
- $481,2004 bd3 ba1.4k sqft419 Taylor Pl, Ithaca, NY 14850Off Market
- $680,4005 bd3 ba3.2k sqft314 Taylor Pl, Ithaca, NY 14850Off Market
- $585,7003 bd3 ba2.4k sqft204 Sunrise Rd, Ithaca, NY 14850Off Market
Nearby schools
GreatSchools rating
- 3/10Beverly J Martin Elementary SchoolGrades: PK-5Distance: 1 mi
- 8/10Boynton Middle SchoolGrades: 6-8Distance: 1.7 mi
- 9/10Ithaca Senior High SchoolGrades: 9-12Distance: 1.5 mi
Schools provided by the listing agent
- Elementary: Beverly J Martin Elementary
- District: Ithaca
Source: NYSAMLSs. This data may not be complete. We recommend contacting the local school district to confirm school assignments for this home.
- New York
- Tompkins County
- Ithaca
- 14850
- 410 Taylor Pl
