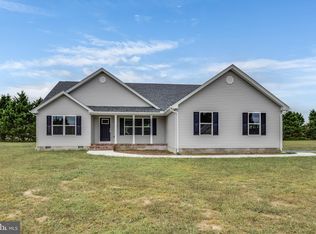
Welcome to 410 Terre Street in the Belle Ayre community of Seaford! Built in 2025, this spacious 5-bedroom, 3-bath Richmond floor plan offers over 2,200 square feet of thoughtfully designed living space and exceptional value for buyers seeking room to grow. The open-concept main level is perfect for both everyday living and entertaining, featuring a large kitchen island overlooking the dining and living areas. The current owner has already added a ceiling fan in the living room, providing added comfort and convenience. A first-floor bedroom and full bath offer flexible space for guests, multi-generational living, a home office, or hobbies. Upstairs, you'll find four additional bedrooms, including a spacious primary suite with a walk-in closet and private bath. Unlike many homes in this price range, four of the five bedrooms feature walk-in closets, and the generous secondary bedroom sizes provide plenty of room for family, guests, work-from-home needs, or recreational space. Three upstairs bedrooms have also been upgraded with ceiling fans. The second-floor laundry room adds everyday convenience right where you need it most. A two-car garage and modern construction offer the peace of mind today's buyers are looking for, without the wait, uncertainty, and added expense that often come with building new. Even better, the remaining Lennar 5-year structural builder's warranty conveys with the property, providing added peace of mind for the next owner. Located just minutes from Route 13, shopping, dining, healthcare, and downtown Seaford, you'll enjoy easy access to the Seaford Riverwalk, Gateway Park, community events, and outdoor recreation along the scenic Nanticoke River. Finding a nearly new 5-bedroom home with over 2,200 square feet, 3 full baths, 4 walk-in closets, and this much flexibility at this price point is becoming increasingly rare. Be settled into your new home before the start of the school year!
Under contract
$380,000
410 Terre St, Seaford, DE 19973
5beds
2,238sqft
Single Family Residence
Built in 2025
7,841 Square Feet Lot
$377,800 Zestimate®
$170/sqft
$40/mo HOA
What's special
Open-concept main levelSecond-floor laundry roomGenerous secondary bedroom sizesTwo-car garage
- 30 days |
- 406 |
- 16 |
Likely to sell faster than
Zillow last checked:
Listing updated:
Listed by:
Kate Lego 302-397-1051,
EXP Realty, LLC 8885434829
Source: Bright MLS,MLS#: DESU2113094
Facts & features
Interior
Bedrooms & bathrooms
- Bedrooms: 5
- Bathrooms: 3
- Full bathrooms: 3
- Main level bathrooms: 1
- Main level bedrooms: 1
Rooms
- Room types: Living Room, Dining Room, Primary Bedroom, Bedroom 2, Bedroom 3, Bedroom 4, Bedroom 5, Kitchen, Laundry, Bathroom 2, Bathroom 3, Primary Bathroom
Primary bedroom
- Features: Walk-In Closet(s), Ceiling Fan(s)
- Level: Upper
- Area: 210 Square Feet
- Dimensions: 14 X 15
Bedroom 2
- Level: Main
- Area: 81 Square Feet
- Dimensions: 9 X 9
Bedroom 3
- Features: Ceiling Fan(s), Walk-In Closet(s)
- Level: Upper
- Area: 180 Square Feet
- Dimensions: 12 X 15
Bedroom 4
- Features: Walk-In Closet(s)
- Level: Upper
- Area: 180 Square Feet
- Dimensions: 15 X 12
Bedroom 5
- Features: Walk-In Closet(s)
- Level: Upper
- Area: 121 Square Feet
- Dimensions: 11 X 11
Primary bathroom
- Level: Upper
- Area: 50 Square Feet
- Dimensions: 10 X 5
Bathroom 2
- Level: Main
- Area: 30 Square Feet
- Dimensions: 5 X 6
Bathroom 3
- Level: Upper
- Area: 45 Square Feet
- Dimensions: 9 X 5
Dining room
- Level: Main
- Area: 154 Square Feet
- Dimensions: 14 X 11
Kitchen
- Features: Kitchen Island
- Level: Main
- Area: 165 Square Feet
- Dimensions: 15 X 11
Laundry
- Level: Upper
- Area: 30 Square Feet
- Dimensions: 6 X 5
Living room
- Level: Main
- Area: 210 Square Feet
- Dimensions: 15 X 14
Heating
- Forced Air, Electric
Cooling
- Central Air, Electric
Appliances
- Included: Water Heater
- Laundry: Upper Level, Laundry Room
Features
- Dining Area, Open Floorplan, Kitchen Island, Walk-In Closet(s)
- Windows: Window Treatments
- Has basement: No
- Has fireplace: No
Interior area
- Total structure area: 2,238
- Total interior livable area: 2,238 sqft
- Finished area above ground: 2,238
- Finished area below ground: 0
Property
Parking
- Total spaces: 2
- Parking features: Garage Faces Front, Attached
- Attached garage spaces: 2
- Details: Garage Sqft: 361
Accessibility
- Accessibility features: None
Features
- Levels: Two
- Stories: 2
- Patio & porch: Patio
- Exterior features: Sidewalks
- Pool features: None
Lot
- Size: 7,841 Square Feet
Details
- Additional structures: Above Grade, Below Grade
- Parcel number: 53110.00452.00
- Zoning: TN
- Special conditions: Standard
Construction
Type & style
- Home type: SingleFamily
- Architectural style: Traditional
- Property subtype: Single Family Residence
Materials
- Stick Built, Vinyl Siding
- Foundation: Slab
Condition
- New construction: No
- Year built: 2025
Details
- Builder model: RICHMOND
- Builder name: LENNAR
Utilities & green energy
- Sewer: Public Sewer
- Water: Public
Community & HOA
Community
- Subdivision: Belle Ayre
HOA
- Has HOA: Yes
- Services included: Common Area Maintenance
- HOA fee: $40 monthly
- HOA name: SEASCAPE PROPERTY MANAGEMENT
Location
- Region: Seaford
Financial & listing details
- Price per square foot: $170/sqft
- Tax assessed value: $272,400
- Annual tax amount: $2,706
- Date on market: 6/22/2026
- Listing agreement: Exclusive Agency
- Listing terms: Cash,Conventional,FHA,VA Loan
- Ownership: Fee Simple
Estimated market value
$377,800
$359,000 - $397,000
$2,695/mo
Price history
| Date | Event | Price |
|---|---|---|
| 7/10/2026 | Contingent | $380,000$170/sqft |
Source:  Bright MLS #DESU2113094 Report a problem Bright MLS #DESU2113094 Report a problem | ||
| 6/22/2026 | Listed for sale | $380,000+8.6%$170/sqft |
Source: Bright MLS #DESU2113094 Report a problem | ||
| 3/10/2025 | Sold | $350,000-4.1%$156/sqft |
Source: Bright MLS #DESU2077288 Report a problem | ||
| 2/25/2025 | Pending sale | $364,990$163/sqft |
Source: Bright MLS #DESU2077288 Report a problem | ||
| 1/17/2025 | Price change | $364,990-10%$163/sqft |
Source:  Lennar Homes Report a problem Lennar Homes Report a problem | ||
| 1/15/2025 | Listed for sale | $405,490$181/sqft |
Source: Lennar Homes Report a problem | ||
Public tax history
| Year | Property taxes | Tax assessment |
|---|---|---|
| 2025 | $963 +1184.1% | $136,200 +8980% |
| 2024 | $75 +0.1% | $1,500 |
| 2023 | $75 +2.6% | $1,500 +100% |
| 2022 | $73 -0.4% | $750 -50% |
| 2021 | $73 -7.7% | $1,500 |
| 2020 | $80 | $1,500 |
| 2019 | $80 +14.2% | $1,500 |
| 2018 | $70 +2.6% | $1,500 |
| 2017 | $68 +9.3% | $1,500 |
| 2016 | $62 +0.2% | $1,500 |
| 2015 | $62 +5.5% | $1,500 |
| 2014 | $59 -3.6% | $1,500 |
| 2013 | $61 +1.3% | $1,500 |
| 2012 | $60 +0.2% | $1,500 |
| 2011 | $60 | $1,500 |
| 2010 | $60 +1.5% | $1,500 |
| 2009 | $59 | $1,500 |
| 2008 | -- | -- |
| 2007 | -- | -- |
| 2006 | -- | -- |
| 2005 | -- | -- |
| 2004 | -- | -- |
| 2003 | -- | -- |
Find assessor info on the county website
Monthly payment
Est. payment
Payment breakdown
Explore the cost of this home by adjusting the details. Changes won't be saved.Climate risks
Neighborhood: 19973
Nearby schools
GreatSchools rating
- NAWest Seaford Elementary SchoolGrades: K-2Distance: 0.6 mi
- 3/10Seaford Middle SchoolGrades: 6-8Distance: 0.9 mi
- 1/10Seaford Senior High SchoolGrades: 9-12Distance: 0.8 mi
Schools provided by the listing agent
- Elementary: Central
- Middle: Seaford
- High: Seaford
- District: Seaford
Source: Bright MLS. This data may not be complete. We recommend contacting the local school district to confirm school assignments for this home.
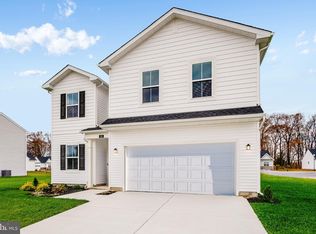
- $339,9904 bd3 ba1.9k sqft408 Terre St, Seaford, DE 19973Sold
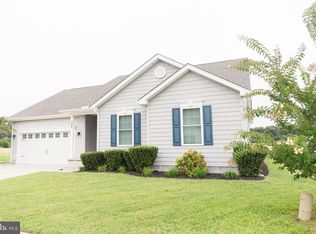
- $308,9904 bd3 ba1.7k sqft404 Terre St, Seaford, DE 19973Sold

- $317,6003 bd2 ba1.4k sqft115 Belle Ayre Dr, Seaford, DE 19973Off Market
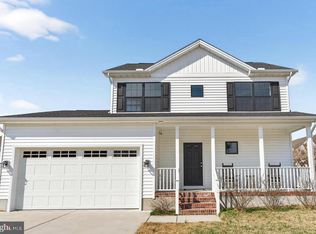
- $295,2004 bd3 ba1.5k sqft109 Belle Ayre Dr, Seaford, DE 19973Off Market
- $333,7004 bd2 ba1.7k sqft403 Terre St, Seaford, DE 19973Off Market
- $308,9903 bd2 ba1.3k sqft402 Terre St, Seaford, DE 19973Sold
- $242,1003 bd2 ba1.3k sqft111 Belle Ayre Dr, Seaford, DE 19973Off Market
- $312,5003 bd2 ba1.3k sqft117 Belle Ayre Dr, Seaford, DE 19973Off Market
A local agent can set up tours, give advice and negotiate with sellers.
A local lender can help you make sure your offer is ready when you are.
Similar homes
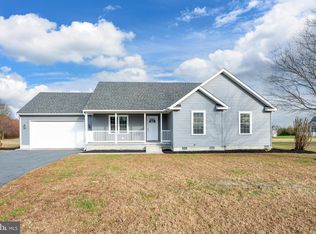
- $337,4903 bd3 ba1.6k sqftNone Available, Seaford, DE 19973For Sale
 MLS ID #DESU2107152, Charlene L. Reaser, EXP Realty, LLC. Bright MLS
 - $375,0003 bd2 ba1.5k sqftNone Available, Seaford, DE 19973For Sale
 MLS ID #DESU2101414, TREY HARDESTY, RE/MAX Advantage Realty. Bright MLS
 - $359,9993 bd2 ba1.3k sqftNone Available, Seaford, DE 19973For Sale
 MLS ID #DESU2109032, Russell Griffin, Keller Williams Realty. Bright MLS
 - $399,5003 bd2 ba1.5k sqftNone Available, Seaford, DE 19973New Construction
 MLS ID #DESU2085796, Russell Griffin, Keller Williams Realty. Bright MLS
 - $399,9904 bd2 ba1.7k sqftNone Available, Laurel, DE 19956New ConstructionMLS ID #DESU2115306, Mark Ricker, Dugre' Real Estate Company. Bright MLS
- $409,9995 bd3 ba2k sqftNone Available, Georgetown, DE 19947For SaleMLS ID #DESU2116034, MICHAEL KENNEDY, Compass. Bright MLS
- $430,5154 bd3 ba1.7k sqftNone Available, Laurel, DE 19956New ConstructionMLS ID #DESU2115316, Mark Ricker, Dugre' Real Estate Company. Bright MLS
- $365,0003 bd2 ba1.4k sqftNone Available, Salisbury, MD 21801For SaleMLS ID #MDWC2023672, Sharon Harcum, Meredith Fine Properties. Bright MLS
- $450,0003 bd2 ba2k sqftNone Available, Laurel, DE 19956For SaleMLS ID #DESU2114142, Bill Brown, Keller Williams Realty. Bright MLS
- $379,9903 bd2 ba1.4k sqftNone Available, Georgetown, DE 19947New ConstructionBright MLS
- $389,9004 bd2 ba1.5k sqft6236 Solomons Cir, Hurlock, MD 21643For SaleMLS ID #MDDO2012504, Pam Price, Berkshire Hathaway HomeServices PenFed Realty. Bright MLS
- $368,0004 bd3 ba1.9k sqftYorkshire Estates, Delmar, DE 19940For SaleMLS ID #DESU2103908, Catrina Hinds, Keller Williams Realty. Bright MLS
- $255,0003 bd2 ba1.1k sqftNone Available, Seaford, DE 19973For SaleMLS ID #DESU2110158, Ketanya Moore, Maverick Realty, LLC. Bright MLS
- $349,9002 bd2 ba1.5k sqftNone Available, Bridgeville, DE 19933For SaleMLS ID #DESU2115248, Barbara Lawrence, RE/MAX Advantage Realty. Bright MLS
- $349,8002 bd2 ba1.7k sqftNone Available, Bridgeville, DE 19933For SaleMLS ID #DESU2106606, Barbara Lawrence, RE/MAX Advantage Realty. Bright MLS
- $390,0005 bd3 ba2.5k sqftNone Available, Salisbury, MD 21801For SaleMLS ID #MDWC2019838, Clark Edouard, Long & Foster Real Estate, Inc.. Bright MLS
- $409,9903 bd2 ba1.6k sqftNone Available, Georgetown, DE 19947New ConstructionBright MLS
- $379,0003 bd2 ba1.4k sqft4414 Tranquil Trl, Hurlock, MD 21643For SaleMLS ID #MDDO2012106, Melissa Tippett, TTR Sotheby's International Realty. Bright MLS
- $429,9903 bd2 ba1.7k sqftNone Available, Bridgeville, DE 19933New ConstructionBright MLS
- $450,0003 bd3 ba2k sqftNone Available, Laurel, DE 19956For SaleMLS ID #DESU2112112, Bill Brown, Keller Williams Realty. Bright MLS
