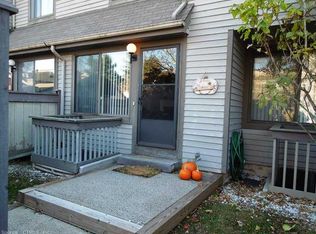
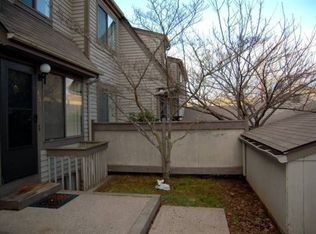
Discover this beautifully appointed and newly painted, tri-level townhouse with 2 bedrooms and 1.5 baths. The main floor showcases a welcoming open-concept design, accented with gleaming hardwood floors, a cozy fireplace, and sliding doors that lead out to a private deck. The well-equipped kitchen features Corian countertops, tiled flooring, and gas cooking. Upstairs, two spacious bedrooms and a full bath offer plenty of comfort. The partially finished lower level includes ample storage, a laundry area, and a convenient walkout. A lovely and private patio area also sits nicely just outside the unit. Completing this Townhouse is a detached garage. The complex offers in ground pool, kids pool, playground and club house with tennis and pickle-ball courts.
Sold for $285,000
$285,000
410 Thoreau Street #410, Branford, CT 06405
2beds
1,254sqft
Condominium, Townhouse
Built in 1978
-- sqft lot
$303,000 Zestimate®
$227/sqft
$2,462 Estimated rent
Home value
$303,000
$270,000 - $342,000
$2,462/mo
Zestimate® history
Owner options
List your home for rent
$2,462/mo
Rent Zestimate®
Find your next renter with Zillow Rental Manager. Plus, with online applications, you can quickly screen prospective tenants – for free.
$2,462/mo
Rent Zestimate®
Refinance and save
$2,477/mo
Est. payment
Refinancing to a lower rate could help reduce your monthly payments and save thousands over the life of the loan.
$2,477/mo
Est. payment
Explore your selling options
Work with a Zillow partner agent
Leverage their expertise and Zillow's premium Showcase listings to get your home seen by more buyers.
Get startedList with your own agent
Get your home in front of millions of buyers by listing it on Zillow.
Learn how to do itSell it yourself
Take full control of how buyers see your home on Zillow by listing For Sale by Owner (FSBO).
List your homeWhat's special
Zillow last checked:
Listing updated:
Listed by:
Adam Wagner 203-258-3175,
Keller Williams Prestige Prop. 203-327-6700,
Geo Crume 203-692-5915,
Keller Williams Prestige Prop.
Bought with:
Dillon Fabrizio, RES.0824223
William Raveis Real Estate
Source: Smart MLS,MLS#: 24059572
Facts & features
Interior
Bedrooms & bathrooms
- Bedrooms: 2
- Bathrooms: 2
- Full bathrooms: 1
- 1/2 bathrooms: 1
Primary bedroom
- Features: Full Bath, Tub w/Shower, Walk-In Closet(s), Wall/Wall Carpet
- Level: Upper
- Area: 220 Square Feet
- Dimensions: 20 x 11
Bedroom
- Features: Wall/Wall Carpet
- Level: Upper
- Area: 140 Square Feet
- Dimensions: 14 x 10
Bathroom
- Level: Main
Dining room
- Features: Hardwood Floor
- Level: Main
- Area: 110 Square Feet
- Dimensions: 11 x 10
Family room
- Features: Patio/Terrace, Sliders, Laminate Floor
- Level: Lower
- Area: 196 Square Feet
- Dimensions: 14 x 14
Kitchen
- Features: Balcony/Deck, Corian Counters, Sliders, Tile Floor
- Level: Main
- Area: 156 Square Feet
- Dimensions: 13 x 12
Living room
- Features: Fireplace, Hardwood Floor
- Level: Main
- Area: 216 Square Feet
- Dimensions: 18 x 12
Heating
- Forced Air, Natural Gas
Cooling
- Central Air
Appliances
- Included: Oven/Range, Range Hood, Refrigerator, Dishwasher, Washer, Dryer, Gas Water Heater, Water Heater
- Laundry: Lower Level
Features
- Basement: Partial
- Attic: None
- Number of fireplaces: 1
Interior area
- Total structure area: 1,254
- Total interior livable area: 1,254 sqft
- Finished area above ground: 1,054
- Finished area below ground: 200
Property
Parking
- Total spaces: 2
- Parking features: Detached, Paved
- Garage spaces: 1
Features
- Stories: 3
- Patio & porch: Deck, Patio
- Has private pool: Yes
- Pool features: In Ground
Lot
- Features: Level
Details
- Parcel number: 1059718
- Zoning: RES
Construction
Type & style
- Home type: Condo
- Architectural style: Townhouse
- Property subtype: Condominium, Townhouse
Materials
- Vinyl Siding
Condition
- New construction: No
- Year built: 1978
Utilities & green energy
- Sewer: Public Sewer
- Water: Public
Community & HOA
Community
- Features: Basketball Court, Tennis Court(s), Near Public Transport
HOA
- Has HOA: Yes
- Amenities included: Clubhouse, Tennis Court(s), Management
- Services included: Maintenance Grounds, Trash, Snow Removal, Pool Service
- HOA fee: $405 monthly
Location
- Region: Branford
Financial & listing details
- Price per square foot: $227/sqft
- Tax assessed value: $95,000
- Annual tax amount: $2,896
- Date on market: 11/14/2024
Price history
| Date | Event | Price |
|---|---|---|
| 1/22/2025 | Sold | $285,000+10%$227/sqft |
Source:  Smart MLS #24059572 Report a problem Smart MLS #24059572 Report a problem | ||
| 11/14/2024 | Listed for sale | $259,000+19.9%$207/sqft |
Source: Smart MLS #24059572 Report a problem | ||
| 11/23/2005 | Sold | $216,000+46.9%$172/sqft |
Source: Smart MLS #M9092034 Report a problem | ||
| 8/1/2003 | Sold | $147,000$117/sqft |
Source: Smart MLS #M9073903 Report a problem | ||
Public tax history
Tax history is unavailable.
Neighborhood: 06405
Nearby homes
- $285,0002 bd1 ba1.2k sqft410 Thoreau St, Branford, CT 06405Sold
- $291,6002 bd1 ba1k sqft408 Thoreau St, Branford, CT 06405Off Market
- $299,1002 bd2 ba1k sqft412 Thoreau St, Branford, CT 06405Off Market
- $290,3002 bd1 ba1k sqft406 Thoreau St, Branford, CT 06405Off Market
- $347,0003 bd2 ba1.4k sqft414 Thoreau St, Branford, CT 06405Off Market
- $356,6003 bd2 ba1.4k sqft404 Thoreau St, Branford, CT 06405Off Market
- $250,0002 bd1 ba1.1k sqft416 Thoreau St, Branford, CT 06405Sold
- $250,0002 bd2 ba1.3k sqft416 Thoreau St #416, Branford, CT 06405Sold
Nearby schools
GreatSchools rating
- 5/10Mary T. Murphy SchoolGrades: PK-4Distance: 1.9 mi
- 6/10Francis Walsh Intermediate SchoolGrades: 5-8Distance: 3.3 mi
- 5/10Branford High SchoolGrades: 9-12Distance: 2.4 mi


Get pre-qualified for a loan
At Zillow Home Loans, we can pre-qualify you in as little as 5 minutes with no impact to your credit score.An equal housing lender. NMLS #10287.
Sell for more on Zillow
Get a Zillow Showcase℠ listing at no additional cost and you could sell for .
$303,000
2% more
+$6,060
With Zillow Showcase(estimated)
$309,060
- Connecticut
- New Haven County
- Branford
- 06405
- 410 Thoreau Street Unit 410
Nearby cities
Nearby neighborhoods
Nearby zip codes
Other Branford Topics
