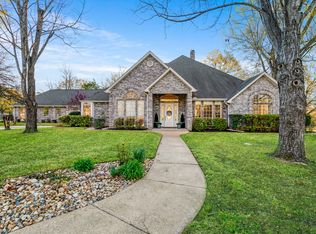
This spacious single-story home sits on 2.8 beautifully landscaped acres in the desirable Beaver Creek addition, just five miles north of Paris. The floorplan centers on an open living-dining-sunroom area, wood burning fireplace, soaring 12-foot ceilings and elegant crown moldings, creating an inviting space for everyday living and entertaining. A cozy family room with a gas-log fireplace offers a comfortable retreat. The chef-ready kitchen features granite countertops, a breakfast bar, a work island, custom cabinetry with a built-in china cabinet, and ample prep space. Four roomy bedrooms and three full baths provide privacy and convenience for family and guests. Oversized laundry with washer and dryer included; space for a freezer or second fridge; additional walk-in pantry for bulk storage! 4 car garage +30x40 metal shop, +boat carport. Inground vinyl pool (not currently in working order) and large yard perfect for entertaining or hobby farming, and storm shelter for safety and peace of mind.
Sold
Price Unknown
410 Timber Lakes Dr, Powderly, TX 75473
4beds
3,476sqft
Single Family Residence
Built in 1994
2.88 Acres Lot
$344,600 Zestimate®
$--/sqft
$3,289 Estimated rent
Home value
$344,600
Estimated sales range
Not available
$3,289/mo
Zestimate® history
Owner options
List your home for rent
$3,289/mo
Rent Zestimate®
Find your next renter with Zillow Rental Manager. Plus, with online applications, you can quickly screen prospective tenants – for free.
$3,289/mo
Rent Zestimate®
Refinance and save
Refinancing to a lower rate could help reduce your monthly payments and save thousands over the life of the loan.
Explore your selling options
Work with a Zillow partner agent
Leverage their expertise and Zillow's premium Showcase listings to get your home seen by more buyers.
Get startedList with your own agent
Get your home in front of millions of buyers by listing it on Zillow.
Learn how to do itSell it yourself
Take full control of how buyers see your home on Zillow by listing For Sale by Owner (FSBO).
List your homeWhat's special
Gas-log fireplaceWood burning fireplaceOpen living-dining-sunroom areaCozy family roomFour roomy bedroomsGranite countertopsInground vinyl pool
Zillow last checked:
Listing updated:
Listed by:
Tonya McMikel 0451818,
Century 21 Harvey Properties-P 903-785-8484,
Renee Harvey 0327480 903-785-8484,
Century 21 Harvey Properties-P
Bought with:
Monica Gibbs
Fathom Realty
Source: NTREIS,MLS#: 21069863
Facts & features
Interior
Bedrooms & bathrooms
- Bedrooms: 4
- Bathrooms: 3
- Full bathrooms: 3
Primary bedroom
- Features: Ceiling Fan(s), Dual Sinks, Double Vanity, En Suite Bathroom, Jetted Tub, Separate Shower, Walk-In Closet(s)
- Level: First
- Dimensions: 16 x 18
Bedroom
- Features: Ceiling Fan(s)
- Level: First
- Dimensions: 11 x 13
Bedroom
- Features: Ceiling Fan(s)
- Level: First
- Dimensions: 13 x 13
Bedroom
- Features: Ceiling Fan(s)
- Level: First
- Dimensions: 12 x 14
Breakfast room nook
- Level: First
- Dimensions: 9 x 9
Dining room
- Level: First
- Dimensions: 11 x 12
Family room
- Features: Ceiling Fan(s), Fireplace
- Level: First
- Dimensions: 16 x 18
Kitchen
- Features: Breakfast Bar, Built-in Features, Granite Counters, Kitchen Island, Pantry
- Level: First
- Dimensions: 13 x 15
Laundry
- Features: Built-in Features, Closet, Utility Sink
- Level: First
- Dimensions: 8 x 13
Living room
- Features: Ceiling Fan(s), Fireplace
- Level: First
- Dimensions: 20 x 22
Sunroom
- Level: First
- Dimensions: 19 x 12
Heating
- Central
Cooling
- Central Air, Ceiling Fan(s), Electric
Appliances
- Included: Dishwasher, Electric Cooktop, Electric Oven, Disposal, Microwave, Refrigerator, Trash Compactor
- Laundry: Washer Hookup, Dryer Hookup, ElectricDryer Hookup, Laundry in Utility Room
Features
- Built-in Features, Chandelier, Granite Counters, High Speed Internet, Kitchen Island, Pantry, Natural Woodwork
- Flooring: Ceramic Tile, Hardwood, Laminate
- Windows: Window Coverings
- Has basement: No
- Number of fireplaces: 2
- Fireplace features: Family Room, Gas Log, Living Room, Wood Burning
Interior area
- Total interior livable area: 3,476 sqft
Property
Parking
- Total spaces: 4
- Parking features: Additional Parking, Circular Driveway, Concrete, Door-Multi, Driveway, Garage, Oversized, Garage Faces Side, Boat, RV Access/Parking
- Attached garage spaces: 4
- Has uncovered spaces: Yes
Features
- Levels: One
- Stories: 1
- Exterior features: Rain Gutters
- Pool features: In Ground, Pool, Vinyl
- Fencing: Back Yard,Wood
Lot
- Size: 2.88 Acres
- Features: Acreage, Landscaped
Details
- Additional structures: Outbuilding
- Parcel number: 106198
Construction
Type & style
- Home type: SingleFamily
- Architectural style: Traditional,Detached
- Property subtype: Single Family Residence
Materials
- Brick
- Foundation: Slab
- Roof: Composition
Condition
- Year built: 1994
Utilities & green energy
- Sewer: Septic Tank
- Water: Community/Coop
- Utilities for property: Electricity Connected, Natural Gas Available, Septic Available, Separate Meters, Water Available
Community & HOA
Community
- Subdivision: Beaver Creek #2
HOA
- Has HOA: Yes
- Services included: Maintenance Grounds
- HOA name: Beaver Creek
- HOA phone: 000-000-0000
Location
- Region: Powderly
Financial & listing details
- Tax assessed value: $520,480
- Annual tax amount: $6,735
- Date on market: 9/25/2025
- Cumulative days on market: 167 days
- Listing terms: Cash,Conventional,Other
- Electric utility on property: Yes
Price history
| Date | Event | Price |
|---|---|---|
| 4/16/2026 | Sold | -- |
Source: NTREIS #21069863 Report a problem | ||
| 3/22/2026 | Pending sale | $439,000$126/sqft |
Source: NTREIS #21069863 Report a problem | ||
| 3/12/2026 | Contingent | $439,000$126/sqft |
Source: NTREIS #21069863 Report a problem | ||
| 9/25/2025 | Listed for sale | $439,000$126/sqft |
Source: NTREIS #21069863 Report a problem | ||
Public tax history
| Year | Property taxes | Tax assessment |
|---|---|---|
| 2025 | $6,191 -8.1% | $520,480 -1.2% |
| 2024 | $6,735 -0.6% | $526,710 +3.5% |
| 2023 | $6,777 +109.6% | $508,710 +23.5% |
| 2022 | $3,233 +2.3% | $411,803 +10% |
| 2021 | $3,161 | $374,366 +10% |
| 2020 | -- | $340,333 +21% |
| 2018 | $2,814 | $281,267 +10% |
| 2017 | -- | $255,697 +10% |
| 2016 | -- | $232,452 +10% |
| 2015 | -- | $211,320 |
| 2014 | -- | $211,320 +0.3% |
| 2012 | -- | $210,620 -1.8% |
| 2011 | -- | $214,480 |
| 2010 | -- | $214,480 |
| 2009 | -- | $214,480 +2.4% |
| 2008 | -- | $209,385 +28.2% |
| 2007 | -- | $163,270 +4.1% |
| 2006 | -- | $156,840 |
| 2005 | -- | $156,840 |
| 2004 | -- | $156,840 +5.2% |
| 2003 | -- | $149,150 |
Find assessor info on the county website
Neighborhood: 75473
Nearby homes
- $365,200-- bd2 ba3k sqft420 Timber Lakes Dr, Powderly, TX 75473Off Market
- $749,0004 bd4 ba4.8k sqft390 Timber Lakes Dr, Powderly, TX 75473For Sale
- $314,5003 bd3 ba2.1k sqft422 Edge Brooke Ln, Powderly, TX 75473Off Market
- $313,7004 bd3 ba2.2k sqft430 Timber Lakes Dr, Powderly, TX 75473Off Market
- $301,800-- bd2 ba2.2k sqft425 Timber Lakes Dr, Powderly, TX 75473Off Market
- $390,9004 bd3 ba3.1k sqft450 Timber Lakes Dr, Powderly, TX 75473Off Market
- $345,6004 bd4 ba3.1k sqft450 Timber Lakes Dr, Powderly, TX 75473Off Market
- $320,600-- bd2 ba2.5k sqft405 Timber Lakes Dr, Powderly, TX 75473Off Market
Nearby schools
GreatSchools rating
- 6/10North Lamar IntGrades: 2-5Distance: 3.7 mi
- 4/10Frank Stone Middle SchoolGrades: 6-8Distance: 3.9 mi
- 7/10North Lamar High SchoolGrades: 9-12Distance: 3.8 mi
Schools provided by the listing agent
- Elementary: Everett
- Middle: Stone
- High: Northlamar
- District: North Lamar ISD
Source: NTREIS. This data may not be complete. We recommend contacting the local school district to confirm school assignments for this home.
Get a cash offer in 3 minutes
Find out how much your home could sell for in as little as 3 minutes with a no-obligation cash offer.
Estimated market value
$344,600
Get a cash offer in 3 minutes
Find out how much your home could sell for in as little as 3 minutes with a no-obligation cash offer.
Estimated market value
$344,600
- Texas
- Lamar County
- Powderly
- 75473
- 410 Timber Lakes Dr
