Discover effortless coastal living in this 4 bedroom, 3 bath brick-front home in the coveted Nautical Greens section of The Cape. Ideally positioned between the Intracoastal Waterway and the Cape Fear River—and less than two miles from Carolina Beach—this home offers a lifestyle that's hard to beat.
The first level welcomes you with a formal dining room, wood flooring in the main living areas, and a bright, inviting living room anchored by a gas fireplace. The kitchen features granite countertops, stainless steel appliances, a tile backsplash, a large pantry, and a bar for casual seating—perfect for everyday living or entertaining. A spacious utility room adds convenience and storage. The primary suite includes two walk-in closets, dual vanities, a soaking tub, and a tiled walk-in shower. Two additional bedrooms and a full bath complete the main floor. Upstairs, the oversized bonus room with a full bath offers excellent versatility as a guest suite, office, or 4th bedroom.
Enjoy the outdoors from the screened porch overlooking the fenced backyard, or unwind on the large patio—ideal for dining, relaxing, or catching the coastal breeze. With a brick exterior, vinyl accents, gutters, and HOA-maintained lawn care, this is true low-maintenance living. No city taxes and not in a flood zone add to the appeal.
Nautical Greens residents enjoy a newly completed pool and clubhouse, private roads, and community social activities, all in a peaceful setting with no through-traffic. Minutes to Carolina Beach, Kure Beach, Fort Fisher, the boat ramp, Carolina Beach State Park, shopping, and dining.
Thoughtfully priced to allow room for the next owner to personalize cosmetic updates, this home delivers exceptional value in one of the area's most sought-after coastal communities. Homes here are rarely available and often move quickly—don't miss this opportunity.
Sold for $495,000
$495,000
410 Titleist Lane, Wilmington, NC 28412
4beds
2,330sqft
Single Family Residence
Built in 2015
6,969 Square Feet Lot
$492,900 Zestimate®
$212/sqft
$2,892 Estimated rent
Home value
$492,900
$458,000 - $532,000
$2,892/mo
Zestimate® history
Owner options
List your home for rent
$2,892/mo
Rent Zestimate®
Find your next renter with Zillow Rental Manager. Plus, with online applications, you can quickly screen prospective tenants – for free.
$2,892/mo
Rent Zestimate®
Refinance and save
$3,762/mo
Est. payment
Refinancing to a lower rate could help reduce your monthly payments and save thousands over the life of the loan.
$3,762/mo
Est. payment
Explore your selling options
Work with a Zillow partner agent
Leverage their expertise and Zillow's premium Showcase listings to get your home seen by more buyers.
Get startedList with your own agent
Get your home in front of millions of buyers by listing it on Zillow.
Learn how to do itSell it yourself
Take full control of how buyers see your home on Zillow by listing For Sale by Owner (FSBO).
List your homeWhat's special
Zillow last checked:
Listing updated:
Listed by:
Ken Fox 910-471-8358,
Coldwell Banker Sea Coast Advantage-Midtown
Bought with:
Aspyre Realty Group
eXp Realty
Source: Hive MLS,MLS#: 100542778 Originating MLS: Cape Fear Realtors MLS, Inc.
Originating MLS: Cape Fear Realtors MLS, Inc.Facts & features
Interior
Bedrooms & bathrooms
- Bedrooms: 4
- Bathrooms: 3
- Full bathrooms: 3
Rooms
- Room types: Dining Room, Living Room, Master Bedroom, Bedroom 1, Bedroom 2, Bonus Room
Primary bedroom
- Level: First
- Dimensions: 13 x 16
Bedroom 1
- Level: First
- Dimensions: 11 x 11
Bedroom 2
- Level: First
- Dimensions: 11 x 11
Bonus room
- Level: Second
- Dimensions: 16 x 16
Dining room
- Level: First
- Dimensions: 11 x 13
Kitchen
- Level: First
- Dimensions: 11 x 13
Living room
- Level: First
- Dimensions: 19 x 19
Heating
- Heat Pump, Electric, Forced Air
Cooling
- Heat Pump
Appliances
- Included: Built-In Microwave, Washer, Refrigerator, Range, Dryer, Disposal, Dishwasher
- Laundry: Dryer Hookup, Washer Hookup, Laundry Room
Features
- Master Downstairs, Walk-in Closet(s), Vaulted Ceiling(s), High Ceilings, Solid Surface, Ceiling Fan(s), Pantry, Walk-in Shower, Blinds/Shades, Gas Log, Walk-In Closet(s)
- Flooring: Carpet, Tile, Wood
- Basement: None
- Has fireplace: Yes
- Fireplace features: Gas Log
Interior area
- Total structure area: 2,330
- Total interior livable area: 2,330 sqft
Property
Parking
- Total spaces: 2
- Parking features: Concrete
Features
- Levels: One and One Half
- Stories: 1
- Patio & porch: Covered, Patio, Porch, Screened
- Fencing: Back Yard,Wood
- Has view: Yes
- View description: See Remarks
- Frontage type: See Remarks
Lot
- Size: 6,969 Square Feet
- Dimensions: 60 x 118
Details
- Parcel number: R08500002345000
- Zoning: R-15
- Special conditions: Standard
Construction
Type & style
- Home type: SingleFamily
- Property subtype: Single Family Residence
Materials
- Brick, Vinyl Siding
- Foundation: Slab
- Roof: Architectural Shingle,Shingle
Condition
- New construction: No
- Year built: 2015
Utilities & green energy
- Water: Public
- Utilities for property: Water Connected
Community & HOA
Community
- Security: Smoke Detector(s)
- Subdivision: The Cape
HOA
- Has HOA: Yes
- Amenities included: Clubhouse, Pool, Maintenance Common Areas, Maintenance Grounds, Maintenance Roads, Management, Picnic Area, Sidewalks, Street Lights, Taxes
- HOA fee: $847 annually
- HOA name: The Cape HOA
- HOA phone: 910-395-0081
- Second HOA name: Nautical Greens
Location
- Region: Wilmington
Financial & listing details
- Price per square foot: $212/sqft
- Tax assessed value: $534,700
- Annual tax amount: $2,023
- Date on market: 11/24/2025
- Cumulative days on market: 7 days
- Listing agreement: Exclusive Right To Sell
- Listing terms: Cash,Conventional,FHA,VA Loan
- Road surface type: Paved
Price history
| Date | Event | Price |
|---|---|---|
| 1/7/2026 | Sold | $495,000+2.1%$212/sqft |
Source:  Hive MLS #100542778 Report a problem Hive MLS #100542778 Report a problem | ||
| 11/30/2025 | Contingent | $485,000$208/sqft |
Source: Hive MLS #100542778 Report a problem | ||
| 11/24/2025 | Listed for sale | $485,000+81.3%$208/sqft |
Source: Hive MLS #100542778 Report a problem | ||
| 8/31/2015 | Sold | $267,500$115/sqft |
Source: Hive MLS #30523359 Report a problem | ||
Public tax history
| Year | Property taxes | Tax assessment |
|---|---|---|
| 2025 | $2,075 +12.6% | $534,700 +55.9% |
| 2024 | $1,842 +0.2% | $342,900 |
| 2023 | $1,838 -0.9% | $342,900 |
| 2022 | $1,856 -1.6% | $342,900 |
| 2021 | $1,886 +10.8% | $342,900 +27.5% |
| 2020 | $1,701 | $269,000 |
| 2019 | $1,701 | $269,000 |
| 2018 | $1,701 | $269,000 |
| 2017 | $1,701 +2.4% | $269,000 +12.2% |
| 2016 | $1,662 +508.6% | $239,800 +465.6% |
| 2015 | $273 +1.7% | $42,400 |
| 2014 | $268 | $42,400 |
Find assessor info on the county website
Neighborhood: Sea Breeze
Nearby homes
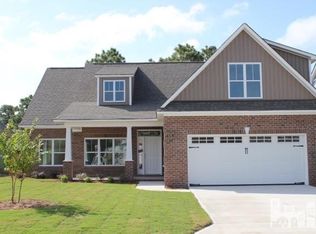
- $474,2003 bd3 ba2.3k sqft414 Titleist Ln, Wilmington, NC 28412Off Market
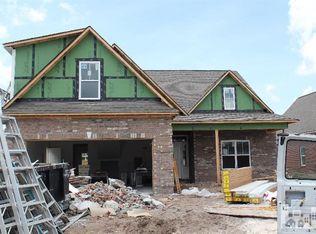
- $485,4003 bd3 ba2.2k sqft406 Titleist Ln, Wilmington, NC 28412Off Market
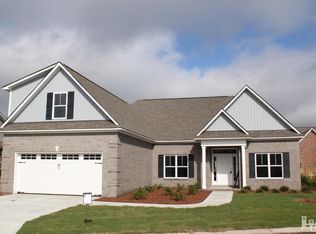
- $491,7003 bd3 ba2.1k sqft505 Top Flite Ln, Wilmington, NC 28412Off Market
- $499,9004 bd3 ba2.1k sqft402 Titleist Ln, Wilmington, NC 28412Off Market
- $500,8003 bd3 ba2.3k sqft418 Titleist Ln, Wilmington, NC 28412Off Market
- $488,8003 bd3 ba2.2k sqft409 Titleist Ln, Wilmington, NC 28412Off Market
- $547,5003 bd3 ba2.2k sqft501 Top Flite Ln, Wilmington, NC 28412Off Market
- $561,0004 bd3 ba2.1k sqft405 Titleist Ln, Wilmington, NC 28412Off Market
Nearby schools
GreatSchools rating
- 8/10Carolina Beach ElementaryGrades: K-5Distance: 2.9 mi
- 7/10Charles P Murray MiddleGrades: 6-8Distance: 1.9 mi
- 5/10Eugene Ashley HighGrades: 9-12Distance: 1.9 mi
Schools provided by the listing agent
- Elementary: Anderson
- Middle: Murray
- High: Ashley
Source: Hive MLS. This data may not be complete. We recommend contacting the local school district to confirm school assignments for this home.
Get a cash offer in 3 minutes
Find out how much your home could sell for in as little as 3 minutes with a no-obligation cash offer.
Estimated market value
$492,900
Get a cash offer in 3 minutes
Find out how much your home could sell for in as little as 3 minutes with a no-obligation cash offer.
Estimated market value
$492,900
- North Carolina
- New Hanover County
- Wilmington
- 28412
- Sea Breeze
- 410 Titleist Lane
Nearby cities
Nearby neighborhoods
Nearby zip codes
Other Wilmington Topics
