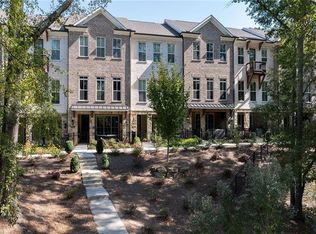
BRAND NEW END UNIT IN WALKABLE DOWNTON ALPHARETTA! Outdoor Fireplace and Front fenced in landscaped yard that is HOA maintained. Neighborhood features a swimming pool, neighborhood garden, dog park and Alpha Loop running right through the community. This new floorplan is just what you need! 3-Story Brick Exterior with 2-car garage and driveway long enough for 2 more cars. Front door entry leading to a great covered patio where you can put your favorite decorative plants and rocking chairs and TV set up too! OUTSIDE FIREPLACE!! Media Room on Terrace Level can be decorated and used as anything you desire. Open concept living on the main floor with 10' ceilings, walk-in pantry, sunroom that has access to the deck off the rear. Kitchen has all White cabinets with Driftwood island along with Cambria Luxury Countertops. Fireplace in Family Room for those few cold Georgia nights with beautiful vertical shiplap surround. HARDWOODS THROUGHOUT!! 3rd floor features oversized Owner's Suite in the front w/large walk-in closet. Large shower offering 3 plumbing fixtures with double vanity. Two bedrooms in the rear of the home can both access the 2nd deck and enjoy some sunshine! Tons of windows throughout this end unit letting in lots of natural light. This home even has extra storage for all your goodies. Walking distance to all the great hotspots in Downtown Alpharetta including Avalon and Maxwell Retail. READY FOR MOVE IN NOW!
Listings identified with the FMLS IDX logo come from FMLS and are held by brokerage firms other than the owner of this website. The listing brokerage is identified in any listing details. Information is deemed reliable but is not guaranteed. 2026 First Multiple Listing Service, Inc.
Townhouse for rent
$5,250/mo
Fees may apply
410 Townly Ct, Alpharetta, GA 30009
3beds
2,155sqft
Price may not include required fees and charges. Learn more|
Townhouse
Available now
Central air, zoned, ceiling fan
In unit laundry
2 Garage spaces parking
Electric, central, zoned, fireplace
What's special
Outside fireplaceOutdoor fireplaceDriftwood islandDog parkWalk-in pantryLarge walk-in closetGreat covered patio
- 2 days |
- -- |
- -- |
Zillow last checked:
Listing updated:
Travel times

Let’s turn your rent into credit progress
Build credit history with every on-time payment and get credit for the payment you’re already making.
Facts & features
Interior
Bedrooms & bathrooms
- Bedrooms: 3
- Bathrooms: 3
- Full bathrooms: 2
- 1/2 bathrooms: 1
Rooms
- Room types: Family Room, Sun Room
Heating
- Electric, Central, Zoned, Fireplace
Cooling
- Central Air, Zoned, Ceiling Fan
Appliances
- Included: Dishwasher, Dryer, Microwave, Oven, Range, Stove
- Laundry: In Unit, Laundry Room, Main Level
Features
- Ceiling Fan(s), High Ceilings 9 ft Main, High Ceilings 9 ft Upper, Low Flow Plumbing Fixtures, Tray Ceiling(s), View, Walk In Closet, Walk-In Closet(s)
- Flooring: Carpet, Hardwood
- Has fireplace: Yes
Interior area
- Total interior livable area: 2,155 sqft
Video & virtual tour
Property
Parking
- Total spaces: 2
- Parking features: Garage, Covered
- Has garage: Yes
- Details: Contact manager
Features
- Exterior features: Contact manager
- Pool features: Contact manager
- Has view: Yes
- View description: City View
Details
- Parcel number: 12270107471090
Construction
Type & style
- Home type: Townhouse
- Property subtype: Townhouse
Materials
- Roof: Composition
Condition
- Year built: 2022
Community & HOA
Community
- Security: Gated Community
Location
- Region: Alpharetta
Financial & listing details
- Lease term: 12 Months
Price history
| Date | Event | Price |
|---|---|---|
| 7/16/2026 | Listed for rent | $5,250+5%$2/sqft |
Source: FMLS GA #7805281 Report a problem | ||
| 7/12/2024 | Listing removed | -- |
Source: FMLS GA #7402826 Report a problem | ||
| 6/12/2024 | Listed for rent | $5,000$2/sqft |
Source: FMLS GA #7402826 Report a problem | ||
| 12/6/2022 | Sold | $815,115$378/sqft |
Source: Public Record Report a problem | ||
Neighborhood: Downtown
Nearby schools
GreatSchools rating
- 9/10Alpharetta Elementary SchoolGrades: PK-5Distance: 0.4 mi
- 9/10Hopewell Middle SchoolGrades: 6-8Distance: 2.1 mi
- 10/10Cambridge High SchoolGrades: 9-12Distance: 3.3 mi