One or more photo(s) has been virtually staged. This four-bedroom/two-bathroom turn-key home is loaded with upgrades and is located in the Quail Valley subdivision, minutes from downtown Clermont, and a half hour from Walt Disney World and from the heart of Orlando. Clermont has one of the highest concentrations of top- ranked public schools in Florida. ********** INTERIOR FEATURES: FLOORS: The open floor-plan features imported Italian porcelain ceramic nonslip tile in living room, kitchen, bathrooms, and lanai, and the home comes with several boxes of extra tile in case of future repair. Bedrooms are laminated wood flooring. ********** CEILINGS: Ceilings in the main living space are vaulted and feature recessed lighting, a built-in speaker system, and brand-new fans and lighting. **********KITCHEN: The gourmet kitchen features Silestone countertops, island, and breakfast bar, stainless-steel appliances, and plenty of cabinet space. ********** BATHROOMS: Bathrooms feature Silestone and granite countertops, designer tiling in showers, and brand-new plumbing and access panels. **********WINDOWS: Windows are all double-paned, and all feature custom-fitted Levolor blinds and marble sills. ********** OTHER FEATURES: The home features a brand-new (less than 1 year old) WATER HEATER, 4-year-old HVAC and Approx 9 year old Roof. ********** EXTERIOR FEATURES: House is fitted with two hard-wired Ring floodlight security cameras. Low-maintenance marble-chip landscaping surrounds the house. Guttered roofing features architecture shingles. Hurricane-rated vinyl fencing fully encloses the backyard and features two lockable gates, privacy fencing between neighbors, and picket fencing overlooking dry-pond basin. The backyard is supported by a steel-reinforced concrete retaining wall complete with drainage ports. The dry-pond basin provides plenty of space from neighbors on the back side of the home. 300 sq. foot stone patio *** NEW Artesian South Seas SPA that is under warranty until 2025. Fully screened-in lanai features Italian porcelain ceramic nonslip tile. Mature lemon tree *********************************************************************************************************** SOLAR PANELS & Energy:Energy: This home has NO ELECTRIC BILLl! It features a brand-new, state-of-the-art solar system, which is fully paid off! The buyer will outright own the solar system, which features 26 LG 370w panels connected to a smart-meter that produced 14.7 megawatts in 2023 (well over the needs of the home)! The house remains on the grid and will draw power from Duke Energy if ever necessary. The solar system is under warranty for the next 23 years. Panels are projected to maintain over 90% efficiency for the next 50 years!!!!!! T
Sold for $375,900
$375,900
410 TRADE WIND DRIVE, MINNEOLA, FL 34715
4beds
1,631sqft
Single Family Residence
Built in 2001
8,535 Square Feet Lot
$376,000 Zestimate®
$230/sqft
$2,351 Estimated rent
Home value
$376,000
$357,000 - $395,000
$2,351/mo
Zestimate® history
Owner options
List your home for rent
$2,351/mo
Rent Zestimate®
Find your next renter with Zillow Rental Manager. Plus, with online applications, you can quickly screen prospective tenants – for free.
$2,351/mo
Rent Zestimate®
Refinance and save
$2,592/mo
Est. payment
Refinancing to a lower rate could help reduce your monthly payments and save thousands over the life of the loan.
$2,592/mo
Est. payment
Explore your selling options
Work with a Zillow partner agent
Leverage their expertise and Zillow's premium Showcase listings to get your home seen by more buyers.
Get startedList with your own agent
Get your home in front of millions of buyers by listing it on Zillow.
Learn how to do itSell it yourself
Take full control of how buyers see your home on Zillow by listing For Sale by Owner (FSBO).
List your homeWhat's special
Zillow last checked:
Listing updated:
Listed by:
Gayle Stanley 407-579-3583,
FLORIDA REALTY INVESTMENTS 407-207-2220
Bought with:
Domenique Lombardo, 513642
ROYALTY R E BOUTIQUE INC
Source: Stellar MLS,MLS#: O6218068 Originating MLS: Orlando Regional
Originating MLS: Orlando Regional
Facts & features
Interior
Bedrooms & bathrooms
- Bedrooms: 4
- Bathrooms: 2
- Full bathrooms: 2
Primary bedroom
- Features: Walk-In Closet(s)
- Level: First
- Dimensions: 16x12
Bedroom 2
- Features: Built-in Closet
- Level: First
- Dimensions: 12x10
Bedroom 3
- Features: Built-in Closet
- Level: First
- Dimensions: 12x10
Bedroom 4
- Features: Built-in Closet
- Level: First
- Dimensions: 10x10
Balcony porch lanai
- Level: First
- Dimensions: 12x9
Dining room
- Level: First
- Dimensions: 15x12
Kitchen
- Level: First
- Dimensions: 13x12
Living room
- Level: First
- Dimensions: 15x12
Workshop
- Level: First
- Dimensions: 20x10
Heating
- Central
Cooling
- Central Air
Appliances
- Included: Dishwasher, Disposal, Electric Water Heater, Microwave, Range, Range Hood, Refrigerator
- Laundry: Electric Dryer Hookup, Laundry Room, Washer Hookup
Features
- Cathedral Ceiling(s), Ceiling Fan(s), High Ceilings, Living Room/Dining Room Combo, Primary Bedroom Main Floor, Solid Wood Cabinets, Split Bedroom, Thermostat, Walk-In Closet(s)
- Flooring: Carpet, Laminate, Porcelain Tile
- Doors: Sliding Doors
- Has fireplace: No
Interior area
- Total structure area: 2,167
- Total interior livable area: 1,631 sqft
Property
Parking
- Total spaces: 2
- Parking features: Workshop in Garage
- Attached garage spaces: 2
Features
- Levels: One
- Stories: 1
- Fencing: Fenced
Lot
- Size: 8,535 Square Feet
Details
- Parcel number: 072226170000006900
- Zoning: RSF-2
- Special conditions: None
Construction
Type & style
- Home type: SingleFamily
- Property subtype: Single Family Residence
Materials
- Block, Stucco
- Foundation: Slab
- Roof: Shingle
Condition
- New construction: No
- Year built: 2001
Utilities & green energy
- Sewer: Public Sewer
- Water: Public
- Utilities for property: Cable Available, Cable Connected, Electricity Available, Electricity Connected, Public, Sewer Available, Sewer Connected, Water Available, Water Connected
Community & HOA
Community
- Pet fee: $0 monthly
- Subdivision: QUAIL VALLEY PH 01
HOA
- Has HOA: Yes
- HOA fee: $25 monthly
- HOA name: Quail Valley Lot Owners Association Inc
- HOA phone: 352-432-3312
Location
- Region: Minneola
Financial & listing details
- Price per square foot: $230/sqft
- Tax assessed value: $299,043
- Annual tax amount: $3,265
- Date on market: 6/27/2024
- Cumulative days on market: 38 days
- Ownership: Fee Simple
- Total actual rent: 0
- Electric utility on property: Yes
- Road surface type: Asphalt
Price history
| Date | Event | Price |
|---|---|---|
| 8/30/2024 | Sold | $375,900-1.1%$230/sqft |
Source:  Stellar MLS #O6218068 Report a problem Stellar MLS #O6218068 Report a problem | ||
| 8/4/2024 | Pending sale | $379,900$233/sqft |
Source: Stellar MLS #O6218068 Report a problem | ||
| 8/2/2024 | Price change | $379,900-1.3%$233/sqft |
Source: Stellar MLS #O6218068 Report a problem | ||
| 6/27/2024 | Listed for sale | $385,000+51%$236/sqft |
Source: Stellar MLS #O6218068 Report a problem | ||
| 1/7/2020 | Sold | $254,900$156/sqft |
Source: Public Record Report a problem | ||
| 11/24/2019 | Pending sale | $254,900$156/sqft |
Source: OLYMPUS EXECUTIVE REALTY INC #G5020703 Report a problem | ||
| 11/20/2019 | Price change | $254,900-3.8%$156/sqft |
Source: OLYMPUS EXECUTIVE REALTY INC #G5020703 Report a problem | ||
| 10/24/2019 | Price change | $264,900-3.6%$162/sqft |
Source: OLYMPUS EXECUTIVE REALTY INC #G5020703 Report a problem | ||
| 9/20/2019 | Listed for sale | $274,900+136%$169/sqft |
Source: OLYMPUS EXECUTIVE REALTY INC #G5020703 Report a problem | ||
| 5/10/2001 | Sold | $116,500$71/sqft |
Source: Public Record Report a problem | ||
Public tax history
| Year | Property taxes | Tax assessment |
|---|---|---|
| 2025 | $5,318 +58.8% | $299,043 +32.1% |
| 2024 | $3,350 +2.6% | $226,410 +3% |
| 2023 | $3,266 +2.7% | $219,820 +3% |
| 2022 | $3,180 +0.8% | $213,420 +3% |
| 2021 | $3,154 -13.5% | $207,205 +9.5% |
| 2020 | $3,648 +695.2% | $189,218 +81.8% |
| 2019 | $459 +5.7% | $104,093 +1.9% |
| 2018 | $434 | $102,153 +2.1% |
| 2017 | $434 +2.7% | $100,052 +2.1% |
| 2016 | $423 +2.6% | $97,995 +0.7% |
| 2015 | $412 -0.7% | $97,314 +0.8% |
| 2014 | $415 -62% | $96,542 +1.5% |
| 2013 | $1,091 +2.3% | $95,116 +1.7% |
| 2012 | $1,067 -18.1% | $93,527 -10.4% |
| 2011 | $1,303 -13.6% | $104,387 -10.6% |
| 2010 | $1,508 +5.1% | $116,823 +0.3% |
| 2009 | $1,435 +0.2% | $116,460 +0.1% |
| 2008 | $1,431 -11.3% | $116,344 +3% |
| 2007 | $1,613 -4.8% | $112,956 +2.9% |
| 2006 | $1,695 +0.8% | $109,787 +3% |
| 2005 | $1,681 +9.5% | $106,590 |
| 2004 | $1,536 -0.4% | -- |
| 2003 | $1,542 +3.1% | $103,027 +3.9% |
| 2002 | $1,497 +336.6% | $99,177 +455.6% |
| 2001 | $343 | $17,850 |
Find assessor info on the county website
Neighborhood: 34715
Nearby homes
- $326,0003 bd2 ba1.3k sqft406 Trade Wind Dr, Minneola, FL 34715Off Market
- $344,4003 bd2 ba1.5k sqft330 Trade Wind Dr, Minneola, FL 34715Off Market
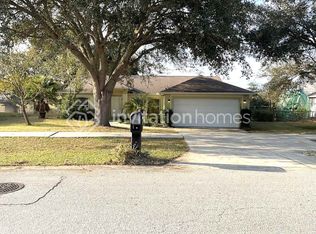
- $330,6003 bd2 ba1.3k sqft350 Trade Wind Dr, Minneola, FL 34715Off Market
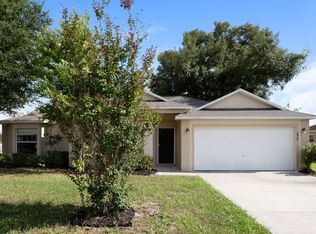
- $319,5003 bd2 ba1.2k sqft407 Trade Wind Dr, Minneola, FL 34715Off Market
- $317,1003 bd2 ba1.2k sqft411 Trade Wind Dr, Minneola, FL 34715Off Market
- $333,0003 bd2 ba1.5k sqft414 Trade Wind Dr, Minneola, FL 34715Off Market
- $372,7004 bd2 ba1.5k sqft417 Trade Wind Dr, Minneola, FL 34715Off Market
- $340,3003 bd2 ba1.4k sqft346 Trade Wind Dr, Minneola, FL 34715Off Market
Nearby schools
GreatSchools rating
- 5/10Astatula Elementary SchoolGrades: PK-5Distance: 8.6 mi
- 8/10East Ridge Middle SchoolGrades: 6-8Distance: 3.6 mi
- 5/10Lake Minneola High SchoolGrades: 9-12Distance: 1.3 mi
Get a cash offer in 3 minutes
Find out how much your home could sell for in as little as 3 minutes with a no-obligation cash offer.
Estimated market value
$376,000
Get a cash offer in 3 minutes
Find out how much your home could sell for in as little as 3 minutes with a no-obligation cash offer.
Estimated market value
$376,000
- Florida
- Lake County
- Minneola
- 34715
- 410 TRADE WIND DRIVE
Nearby cities
Nearby zip codes
Other Minneola Topics
