Stunning 4BR/3BA home in highly sought-after Fieldstone Farms and Francis Howell School District! This beautifully updated property features a gourmet kitchen with granite countertops, 48” cabinets, 6-burner gas range with pot-filler, built-in wine rack, walk-in pantry, and a 9-ft island with microwave drawer—perfect for entertaining.
The expansive great room showcases a wall of windows and a cozy wood-burning fireplace, filling the space with natural light. Main level includes a private home office with French doors, formal dining room, and main-floor laundry.
Retreat to the luxurious primary suite with an oversized walk-in closet and spa-like bath featuring custom tile and an electric fireplace. Upstairs offers a spacious bonus room and walk-in closets in every bedroom—ideal for families or guests.
Additional highlights:
• Durable hard wood / tile flooring throughout
• Brand-new roof & vinyl siding (scheduled to be completed by closing)
• 5-year-new energy-efficient tilt-in windows
• Custom backyard lighting & vinyl privacy fence
• In-ground sprinkler system
This move-in-ready home offers the perfect blend of modern upgrades, functional layout, and prime location. Don’t miss this rare opportunity!
Closed
Listed by: Coldwell Banker Realty - Gundaker • Holli E Hummelsheim • Contact: 636-248-1993
Bought with: Your Home Sold Guaranteed Realty
Price Unknown
410 Trent Park Dr, O'Fallon, MO 63368
4beds
3,000sqft
Single Family Residence
Built in 2001
9,147 Square Feet Lot
$610,100 Zestimate®
$--/sqft
$3,271 Estimated rent
Home value
$610,100
$567,000 - $653,000
$3,271/mo
Zestimate® history
Owner options
List your home for rent
$3,271/mo
Rent Zestimate®
Find your next renter with Zillow Rental Manager. Plus, with online applications, you can quickly screen prospective tenants – for free.
$3,271/mo
Rent Zestimate®
Refinance and save
$450/mo
Est. payment
Refinancing to a lower rate could help reduce your monthly payments and save thousands over the life of the loan.
$450/mo
Est. payment
Explore your selling options
Work with a Zillow partner agent
Leverage their expertise and Zillow's premium Showcase listings to get your home seen by more buyers.
Get startedList with your own agent
Get your home in front of millions of buyers by listing it on Zillow.
Learn how to do itSell it yourself
Take full control of how buyers see your home on Zillow by listing For Sale by Owner (FSBO).
List your homeWhat's special
Electric fireplaceCozy wood-burning fireplaceVinyl privacy fenceExpansive great roomGranite countertopsCustom tileOversized walk-in closet
Zillow last checked:
Listing updated:
Listed by:
Holli E Hummelsheim 636-248-1993,
Coldwell Banker Realty - Gundaker
Bought with:
Gloria J Lu, 2003025853
Your Home Sold Guaranteed Realty
Source: MARIS,MLS#: 25043894 Originating MLS: St. Louis Association of REALTORS
Originating MLS: St. Louis Association of REALTORSFacts & features
Interior
Bedrooms & bathrooms
- Bedrooms: 4
- Bathrooms: 3
- Full bathrooms: 2
- 1/2 bathrooms: 1
- Main level bathrooms: 1
Primary bedroom
- Features: Floor Covering: Wood
- Level: Upper
- Area: 399
- Dimensions: 21x19
Bedroom 2
- Features: Floor Covering: Wood
- Level: Upper
- Area: 168
- Dimensions: 14x12
Bedroom 3
- Features: Floor Covering: Carpeting
- Level: Upper
- Area: 156
- Dimensions: 13x12
Primary bathroom
- Level: Upper
Bonus room
- Features: Floor Covering: Wood
- Level: Upper
- Area: 240
- Dimensions: 20x12
Dining room
- Features: Floor Covering: Wood
- Level: Main
- Area: 144
- Dimensions: 12x12
Kitchen
- Features: Floor Covering: Wood
- Level: Main
Laundry
- Level: Main
Office
- Features: Floor Covering: Wood
- Level: Main
Heating
- Forced Air
Cooling
- Ceiling Fan(s), Central Air, Zoned
Appliances
- Included: Stainless Steel Appliance(s), Gas Cooktop, Dishwasher, Disposal, Microwave, Gas Range, Refrigerator
- Laundry: Main Level
Features
- Custom Cabinetry, Eat-in Kitchen, Granite Counters, Kitchen Island, Separate Dining, Separate Shower, Tub, Walk-In Pantry
- Flooring: Carpet, Tile, Wood
- Doors: Panel Door(s)
- Basement: Full,Sump Pump,Unfinished
- Number of fireplaces: 2
- Fireplace features: Electric, Living Room, Master Bedroom, Wood Burning
Interior area
- Total structure area: 3,000
- Total interior livable area: 3,000 sqft
- Finished area above ground: 3,000
- Finished area below ground: 0
Property
Parking
- Total spaces: 3
- Parking features: Attached
- Attached garage spaces: 3
Features
- Levels: Two
- Pool features: Community
- Fencing: Fenced
Lot
- Size: 9,147 Square Feet
- Features: Level
Details
- Parcel number: 3157D7818000006.0000000
- Special conditions: Standard
Construction
Type & style
- Home type: SingleFamily
- Architectural style: Traditional
- Property subtype: Single Family Residence
Materials
- Brick Veneer
Condition
- Year built: 2001
Utilities & green energy
- Sewer: Public Sewer
- Water: Public
Community & HOA
Community
- Subdivision: Fieldstone Farms #2
HOA
- Has HOA: Yes
- Amenities included: Other
- Services included: Common Area Maintenance, Pool
- HOA fee: $450 annually
- HOA name: Fieldstone Farms
Location
- Region: Ofallon
Financial & listing details
- Tax assessed value: $458,627
- Annual tax amount: $5,056
- Date on market: 7/4/2025
- Listing terms: Cash,Conventional,VA Loan
Price history
| Date | Event | Price |
|---|---|---|
| 7/29/2025 | Sold | -- |
Source:  MARIS #25043894 Report a problem MARIS #25043894 Report a problem | ||
| 7/5/2025 | Pending sale | $575,000$192/sqft |
Source: MARIS #25043894 Report a problem | ||
| 7/4/2025 | Listed for sale | $575,000$192/sqft |
Source: MARIS #25043894 Report a problem | ||
| 6/8/2003 | Sold | -- |
Source: Agent Provided Report a problem | ||
Public tax history
| Year | Property taxes | Tax assessment |
|---|---|---|
| 2025 | $5,543 +9.6% | $87,139 +10.7% |
| 2024 | $5,056 -0.1% | $78,724 |
| 2023 | $5,058 +18.6% | $78,724 +27.8% |
| 2022 | $4,266 | $61,600 |
| 2021 | -- | $61,600 +9.8% |
| 2020 | -- | $56,099 |
| 2019 | $4,024 | $56,099 +4.8% |
| 2018 | $4,024 +1.4% | $53,550 |
| 2017 | $3,968 +6.2% | $53,550 +10.2% |
| 2016 | $3,736 +0.5% | $48,594 |
| 2015 | $3,719 +0.8% | $48,594 +3.2% |
| 2014 | $3,689 | $47,099 |
| 2013 | -- | $47,099 -6% |
| 2012 | -- | $50,110 +1.3% |
| 2011 | -- | $49,450 |
| 2010 | -- | $49,450 |
| 2009 | -- | $49,450 -11.6% |
| 2008 | -- | $55,920 -78.5% |
| 2007 | -- | $260,400 |
| 2006 | -- | $260,400 |
| 2005 | -- | $260,400 +4.3% |
| 2004 | -- | $249,710 |
| 2003 | -- | $249,710 |
| 2002 | -- | -- |
| 2001 | -- | -- |
Find assessor info on the county website
Neighborhood: 63368
Nearby homes
- $545,8004 bd4 ba3.5k sqft408 Trent Park Dr, O'Fallon, MO 63368Off Market
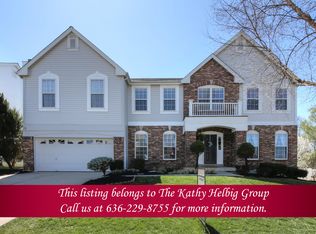
- $509,0004 bd2 ba2.9k sqft412 Trent Park Dr, O'Fallon, MO 63368Off Market
- $533,6004 bd3 ba3.1k sqft411 Trent Park Dr, O'Fallon, MO 63368Off Market
- $506,4004 bd2 ba3k sqft406 Trent Park Dr, O'Fallon, MO 63368Off Market
- $530,2004 bd2 ba3.1k sqft414 Trent Park Dr, O'Fallon, MO 63368Off Market
- $544,4006 bd4 ba3.1k sqft407 Trent Park Dr, O'Fallon, MO 63368Off Market
- $349,0004 bd2 ba1.8k sqft7038 Weldon Spring Rd, Dardenne Prairie, MO 63368Off Market
- $499,6004 bd3 ba2.9k sqft404 Trent Park Dr, O'Fallon, MO 63368Off Market
Nearby schools
GreatSchools rating
- 7/10John Weldon Elementary SchoolGrades: PK-5Distance: 0.6 mi
- 8/10Francis Howell Middle SchoolGrades: 6-8Distance: 2 mi
- 10/10Francis Howell High SchoolGrades: 9-12Distance: 1.9 mi
Schools provided by the listing agent
- Elementary: John Weldon Elem.
- Middle: Francis Howell Middle
- High: Francis Howell High
Source: MARIS. This data may not be complete. We recommend contacting the local school district to confirm school assignments for this home.
Get a cash offer in 3 minutes
Find out how much your home could sell for in as little as 3 minutes with a no-obligation cash offer.
Estimated market value
$610,100
Get a cash offer in 3 minutes
Find out how much your home could sell for in as little as 3 minutes with a no-obligation cash offer.
Estimated market value
$610,100
- Missouri
- Saint Charles County
- O Fallon
- 63368
- 410 Trent Park Dr
Nearby cities
Nearby zip codes
Other O Fallon Topics
