Welcome to this beautifully updated 3-bedroom, 2-bath craftsman-style bungalow where charm meets modern convenience. Located in the highly sought-after North Chattanooga area and zoned for Normal Park Schools, this home offers the perfect blend of style, space, and location.
From the moment you step onto the cozy covered front porch, you'll feel right at home. Inside, you're greeted by an expansive foyer and elegant hallway with stunning hardwood floors that carry throughout the home. The layout has been thoughtfully reimagined to open up the living and kitchen areas, creating a bright, seamless flow that's perfect for entertaining family and friends.
The living/dining area offers generous space and functionality, while the modern kitchen shines, with plenty of room to gather. Just off the kitchen is a newly updated laundry room—tucked away but easily accessible for everyday ease.
The primary bedroom is bright and airy, featuring a charming faux fireplace with a tile surround and an oversized walk-in closet—rare for homes of this era. The en suite bath is timeless and elegant, adding to the appeal. The front bedroom features another lovely faux fireplace and vintage charm. The third bedroom overlooks the peaceful, fenced backyard.
Step out onto the covered back porch and enjoy a quiet evening or weekend morning while kids or pets play in the extra-large, double lot, level yard—perfect for gardens, gatherings, or relaxing under the shade trees. This property is an unbelievable find in north Chattanooga.
Just a short walk from the neighborhood rec center and close to downtown amenities, this home is bursting with character, comfort, and convenience.
This North Chattanooga gem won't last—schedule your private showing today!
Sold for $607,500
$607,500
410 Tucker St, Chattanooga, TN 37405
3beds
1,792sqft
Single Family Residence
Built in 1910
0.26 Acres Lot
$614,400 Zestimate®
$339/sqft
$2,390 Estimated rent
Home value
$614,400
$571,000 - $657,000
$2,390/mo
Zestimate® history
Owner options
List your home for rent
$2,390/mo
Rent Zestimate®
Find your next renter with Zillow Rental Manager. Plus, with online applications, you can quickly screen prospective tenants – for free.
$2,390/mo
Rent Zestimate®
Refinance and save
$3,754/mo
Est. payment
Refinancing to a lower rate could help reduce your monthly payments and save thousands over the life of the loan.
$3,754/mo
Est. payment
Explore your selling options
Work with a Zillow partner agent
Leverage their expertise and Zillow's premium Showcase listings to get your home seen by more buyers.
Get startedList with your own agent
Get your home in front of millions of buyers by listing it on Zillow.
Learn how to do itSell it yourself
Take full control of how buyers see your home on Zillow by listing For Sale by Owner (FSBO).
List your homeWhat's special
Zillow last checked:
Listing updated:
Listed by:
Crystal Armstrong 704-654-8775,
Keller Williams Realty
Bought with:
Grace Edrington, 291147
Berkshire Hathaway HomeServices J Douglas Properties
Source: Greater Chattanooga Realtors,MLS#: 1516131
Facts & features
Interior
Bedrooms & bathrooms
- Bedrooms: 3
- Bathrooms: 2
- Full bathrooms: 2
Primary bedroom
- Level: First
Bedroom
- Level: First
Bedroom
- Level: First
Primary bathroom
- Level: First
Bathroom
- Level: First
Dining room
- Level: First
Family room
- Level: First
Kitchen
- Level: First
Laundry
- Level: First
Heating
- Central, Natural Gas
Cooling
- Central Air, Ceiling Fan(s), Electric
Appliances
- Included: Built-In Gas Oven, Built-In Gas Range, Disposal, Dishwasher, Refrigerator, Tankless Water Heater
- Laundry: In Kitchen, Laundry Room, Main Level, Sink, Washer Hookup
Features
- Built-in Features, Bookcases, Ceiling Fan(s), Double Vanity, Entrance Foyer, Granite Counters, High Ceilings, High Speed Internet, Kitchen Island, Natural Woodwork, Open Floorplan, Walk-In Closet(s), Tub/shower Combo
- Flooring: Hardwood, Tile
- Windows: Screens, Vinyl Frames
- Has basement: No
- Has fireplace: Yes
Interior area
- Total structure area: 1,792
- Total interior livable area: 1,792 sqft
- Finished area above ground: 2,230
Property
Parking
- Parking features: Concrete, Driveway, Off Street
Features
- Levels: One
- Patio & porch: Covered, Deck, Front Porch, Rear Porch, Porch - Covered
- Exterior features: None
- Pool features: None
- Fencing: Chain Link,Fenced,Full,Privacy
Lot
- Size: 0.26 Acres
- Dimensions: 50 x 234
- Features: Back Yard, Front Yard, Level, Native Plants, Rectangular Lot
Details
- Parcel number: 135d V 021
Construction
Type & style
- Home type: SingleFamily
- Property subtype: Single Family Residence
Materials
- HardiPlank Type
- Foundation: Block, Stone
- Roof: Shingle
Condition
- Updated/Remodeled
- New construction: No
- Year built: 1910
Utilities & green energy
- Sewer: Public Sewer
- Water: Public
- Utilities for property: Cable Connected, Electricity Connected, Natural Gas Connected, Phone Available, Sewer Connected, Water Connected
Community & HOA
Community
- Subdivision: None
HOA
- Has HOA: No
Location
- Region: Chattanooga
Financial & listing details
- Price per square foot: $339/sqft
- Tax assessed value: $624,800
- Annual tax amount: $4,858
- Date on market: 7/12/2025
- Listing terms: Cash,Conventional,FHA,VA Loan
- Road surface type: Asphalt
Price history
| Date | Event | Price |
|---|---|---|
| 12/1/2025 | Sold | $607,500-2.8%$339/sqft |
Source: Greater Chattanooga Realtors #1516131 Report a problem | ||
| 10/16/2025 | Contingent | $624,900$349/sqft |
Source: Greater Chattanooga Realtors #1516131 Report a problem | ||
| 7/12/2025 | Listed for sale | $624,900+101.9%$349/sqft |
Source: Greater Chattanooga Realtors #1516131 Report a problem | ||
| 9/15/2014 | Sold | $309,500-3%$173/sqft |
Source: Greater Chattanooga Realtors #1214796 Report a problem | ||
| 8/1/2014 | Listed for sale | $319,000+26.3%$178/sqft |
Source: Keller Williams Realty #1214796 Report a problem | ||
| 10/22/2008 | Sold | $252,500+179%$141/sqft |
Source: Public Record Report a problem | ||
| 4/29/2008 | Sold | $90,500-43.3%$51/sqft |
Source: Public Record Report a problem | ||
| 2/18/2008 | Sold | $159,641+87.8%$89/sqft |
Source: Public Record Report a problem | ||
| 6/16/2005 | Sold | $85,000$47/sqft |
Source: Public Record Report a problem | ||
Public tax history
| Year | Property taxes | Tax assessment |
|---|---|---|
| 2025 | $2,368 -2.3% | $156,200 +44.3% |
| 2024 | $2,422 | $108,275 |
| 2023 | $2,422 | $108,275 |
| 2022 | $2,422 | $108,275 |
| 2021 | $2,422 +12.5% | $108,275 +39.1% |
| 2020 | $2,153 | $77,850 |
| 2019 | $2,153 | $77,850 |
| 2018 | $2,153 -46.9% | $77,850 |
| 2017 | $4,052 +24.8% | $77,850 |
| 2016 | $3,247 | -- |
| 2015 | $3,247 | $61,725 |
| 2014 | $3,247 +67.9% | -- |
| 2013 | $1,935 | $61,725 +61.9% |
| 2012 | $1,935 | $38,125 |
| 2011 | $1,935 | $38,125 |
| 2010 | $1,935 +7.9% | $38,125 |
| 2009 | $1,793 | $38,125 +47.8% |
| 2008 | -- | $25,800 |
| 2007 | -- | $25,800 |
| 2006 | -- | $25,800 |
| 2005 | -- | $25,800 +54.7% |
| 2004 | -- | $16,675 |
| 2003 | -- | $16,675 |
| 2002 | -- | $16,675 |
| 2001 | -- | $16,675 +40.1% |
| 2000 | -- | $11,900 |
Find assessor info on the county website
Neighborhood: Lower North Shore
Nearby homes
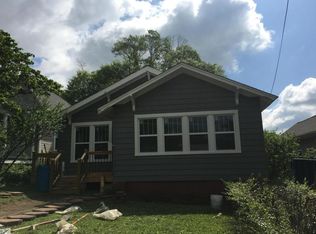
- $504,7003 bd2 ba1.6k sqft412 Tucker St, Chattanooga, TN 37405Off Market
- $739,000-- bd1 ba3.3k sqft408 Tucker St, Chattanooga, TN 37405Off Market
- $699,2004 bd3 ba2.3k sqft414 Tucker St, Chattanooga, TN 37405Off Market

- $939,500-- bd-- ba2.4k sqft407 Rosewood St, Chattanooga, TN 37405Off Market
- $376,100-- bd1 ba2k sqft406 Tucker St, Chattanooga, TN 37405Off Market
- $324,7002 bd2 ba1.1k sqft413 Rosewood St, Chattanooga, TN 37405Off Market
- $284,8002 bd1 ba916 sqft403 Rosewood St, Chattanooga, TN 37405Off Market
- $293,200-- bd1 ba1.2k sqft416 Tucker St, Chattanooga, TN 37405Off Market
Nearby schools
GreatSchools rating
- 8/10Normal Park Museum Magnet SchoolGrades: PK-8Distance: 0.7 mi
- 5/10Red Bank High SchoolGrades: 9-12Distance: 3.9 mi
Schools provided by the listing agent
- Elementary: Normal Park Elementary
- Middle: Normal Park Upper
- High: Red Bank High School
Source: Greater Chattanooga Realtors. This data may not be complete. We recommend contacting the local school district to confirm school assignments for this home.
Get a cash offer in 3 minutes
Find out how much your home could sell for in as little as 3 minutes with a no-obligation cash offer.
Estimated market value
$614,400
Get a cash offer in 3 minutes
Find out how much your home could sell for in as little as 3 minutes with a no-obligation cash offer.
Estimated market value
$614,400
