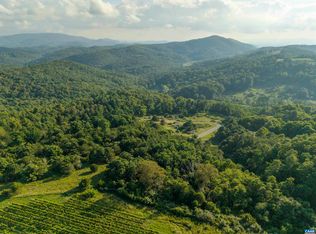
Perched high in Virginia’s Blue Ridge Mountains, this newly completed 3-bedroom, 3.5-bath home epitomizes modern mountain living with elegance and craftsmanship. Designed by acclaimed Bohlin-Cywinski-Jackson architects and furnished by Restoration Hardware, the home exudes timeless sophistication. It boasts 270-degree views, capturing the surrounding ridgelines in every direction. Awaken to breathtaking vistas over Virginia’s highest-altitude vineyard, and unwind on the expansive deck with a glass of wine sourced just feet away. Inside, soaring ceilings and floor-to-ceiling windows flood the interior with natural light, creating a seamless connection to the outdoors. Every detail has been carefully considered—from the temperature-controlled wine room and white oak floors to top-tier appliances. The terrace level includes a stylish studio apartment with its own bedroom and full bath, offering a comfortable and private space for guests. Just a stone’s throw from the Blue Ridge Parkway, this home offers tranquil seclusion with excellent access—less than an hour from Charlottesville, and 40 minutes from Staunton or Lexington. Discover a luxurious mountain lifestyle where architectural excellence meets the raw beauty of the Blue Ridge.
Closed
Zillow last checked:
Listing updated:
Bought with:
SUZIE HEGEMIER, 0225078405
LORING WOODRIFF REAL ESTATE ASSOCIATES
Source: CAAR,MLS#: 662482 Originating MLS: Charlottesville Area Association of Realtors
Originating MLS: Charlottesville Area Association of RealtorsPrice history
| Date | Event | Price |
|---|---|---|
| 9/30/2026 | Sold | $1,945,000-2.5%$693/sqft |
Source:  CAAR #662482 Report a problem CAAR #662482 Report a problem | ||
| 8/28/2026 | Pending sale | $1,995,000$711/sqft |
Source: CAAR #662482 Report a problem | ||
| 6/24/2025 | Price change | $1,995,000-13.1%$711/sqft |
Source: CAAR #662482 Report a problem | ||
| 3/29/2025 | Listed for sale | $2,295,000-11.7%$818/sqft |
Source: CAAR #662482 Report a problem | ||
| 10/24/2024 | Listing removed | $2,600,000$926/sqft |
Source: CAAR #656405 Report a problem | ||
| 8/31/2024 | Listed for sale | $2,600,000$926/sqft |
Source: CAAR #656405 Report a problem | ||



Get pre-qualified for a loan
At Zillow Home Loans, we can pre-qualify you in as little as 5 minutes with no impact to your credit score.An equal housing lender. NMLS #10287.
