Bring your ideas and unlock the potential of this 3-bedroom, 2-bath manufactured home situated on a generous 0.75-acre lot. The open floor plan features a spacious kitchen overlooking the living room with a fireplace, creating a comfortable gathering space. A covered front porch provides the perfect spot to relax and enjoy the outdoors. The detached 2-car garage offers plenty of room for parking and storage. While the home could benefit from updates, it offers a solid opportunity to add your personal touch and make it your own.
Active
Price cut: $6K (8/18)
$179,000
410 Union St, Grasston, MN 55030
3beds
1,150sqft
Manufactured Home
Built in 2001
0.75 Acres Lot
$177,500 Zestimate®
$156/sqft
$-- HOA
What's special
Covered front porchOpen floor planSpacious kitchen
- 45 days
- 685
- 29
Likely to sell faster than
Zillow last checked:
Listing updated:
Listed by:
Lynn Frantzen 763-742-8553,
Keller Williams Integrity Realty,
Gregg J. Katzenmaier 612-325-0676
Source: NorthstarMLS as distributed by MLS GRID,MLS#: 7100595
Facts & features
Interior
Bedrooms & bathrooms
- Bedrooms: 3
- Bathrooms: 2
- Full bathrooms: 1
- 1/2 bathrooms: 1
Bedroom
- Level: Main
- Area: 168 Square Feet
- Dimensions: 12x14
Bedroom 2
- Level: Main
- Area: 106 Square Feet
- Dimensions: 10x10.6
Bedroom 3
- Level: Main
- Area: 99 Square Feet
- Dimensions: 9x11
Kitchen
- Level: Main
- Area: 234 Square Feet
- Dimensions: 13x18
Living room
- Level: Main
- Area: 299 Square Feet
- Dimensions: 13x23
Heating
- Forced Air, Fireplace(s)
Cooling
- Central Air
Appliances
- Included: Dishwasher, Dryer, Freezer, Range, Refrigerator, Washer
Features
- Basement: Crawl Space
- Number of fireplaces: 1
- Fireplace features: Living Room
Interior area
- Total structure area: 1,150
- Total interior livable area: 1,150 sqft
- Finished area above ground: 1,150
- Finished area below ground: 0
Property
Parking
- Total spaces: 2
- Parking features: Detached Garage
- Garage spaces: 2
- Details: Garage Dimensions (24x24)
Accessibility
- Accessibility features: None
Features
- Levels: One
- Stories: 1
- Patio & porch: Porch
Lot
- Size: 0.75 Acres
- Dimensions: 32,652
Details
- Foundation area: 1323
- Parcel number: 210053000
- Zoning description: Residential-Single Family
Construction
Type & style
- Home type: MobileManufactured
- Property subtype: Manufactured Home
Condition
- New construction: No
- Year built: 2001
Utilities & green energy
- Gas: Natural Gas
- Sewer: City Sewer/Connected
- Water: Well
Community & HOA
HOA
- Has HOA: No
Location
- Region: Grasston
Financial & listing details
- Price per square foot: $156/sqft
- Tax assessed value: $150,900
- Annual tax amount: $1,280
- Date on market: 7/26/2026
Estimated market value
$177,500
$169,000 - $186,000
Not available
Price history
| Date | Event | Price |
|---|---|---|
| 8/18/2026 | Price change | $179,000-3.2%$156/sqft |
Source:  NorthstarMLS as distributed by MLS GRID #7100595 Report a problem NorthstarMLS as distributed by MLS GRID #7100595 Report a problem | ||
| 7/26/2026 | Listed for sale | $185,000+65.3%$161/sqft |
Source: NorthstarMLS as distributed by MLS GRID #7100595 Report a problem | ||
| 12/27/2018 | Sold | $111,900-2.6%$97/sqft |
Source: NorthstarMLS as distributed by MLS GRID #5018383 Report a problem | ||
| 10/29/2018 | Listed for sale | $114,900+161.1%$100/sqft |
Source: Turpen Realty, Inc. #5018383 Report a problem | ||
| 7/9/2010 | Sold | $44,000-65.3%$38/sqft |
Source:  Lake Superior Area Realtors as distributed by MLS GRID #1014460 Report a problem Lake Superior Area Realtors as distributed by MLS GRID #1014460 Report a problem | ||
| 6/3/2009 | Sold | $126,685$110/sqft |
Source: Public Record Report a problem | ||
Public tax history
| Year | Property taxes | Tax assessment |
|---|---|---|
| 2025 | $1,240 -3% | $117,931 +1.9% |
| 2024 | $1,278 -2% | $115,687 +8.9% |
| 2023 | $1,304 +11.6% | $106,204 -19.3% |
| 2022 | $1,168 +3.5% | $131,600 +25.8% |
| 2021 | $1,128 -5.2% | $104,600 +5.8% |
| 2020 | $1,190 +7.6% | $98,900 +6.9% |
| 2019 | $1,106 +11.3% | $92,500 +52.1% |
| 2017 | $994 -0.2% | $60,800 +7.6% |
| 2016 | $996 -2.2% | $56,500 +4.6% |
| 2015 | $1,018 +6.3% | $54,000 +5.9% |
| 2013 | $958 +9695.5% | $51,000 -3% |
| 2012 | $10 -99% | $52,600 -3.1% |
| 2011 | $938 | $54,300 |
| 2010 | -- | -- |
| 2009 | $1,136 | $110,900 |
Find assessor info on the county website
Monthly payment
Climate risks
Neighborhood: 55030
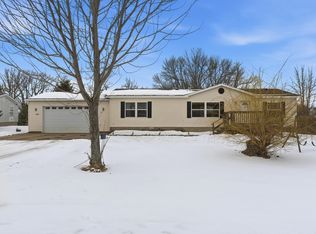
Similar homes
- $--4 bd2 ba1.4k sqft404 Union St, Grasston, MN 55030Auction
 Auction.com 1
 - $198,9003 bd2 ba1.2k sqft1780 Liberty St, Mora, MN 55051For Sale
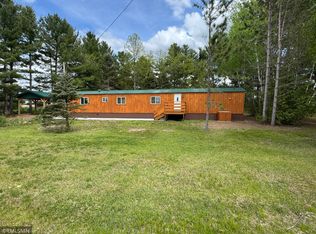
 MLS ID #7077341, Lonnie S. Ness, RE/MAX Select, Inc.. NorthstarMLS as distributed by MLS GRID
 - $--3 bd2 ba1k sqft1007 Palomino St, Braham, MN 55006Auction
 Auction.com 2
 - $169,0003 bd2 ba1.5k sqft19046 Island Resort Rd, Pine City, MN 55063For Sale
 MLS ID #7109783, Timothy Haley, Century 21 Moline Realty Inc. NorthstarMLS as distributed by MLS GRID
 - $210,0003 bd2 ba990 sqft153 2nd St SW, Henriette, MN 55036For SaleMLS ID #7127646, Ruby Olsen, Keller Williams Premier Realty. NorthstarMLS as distributed by MLS GRID
- $212,0003 bd1 ba1.4k sqft2097 153rd Ave, Mora, MN 55051For SaleMLS ID #7132961, Dylan Quaale, Real Broker, LLC. NorthstarMLS as distributed by MLS GRID
- $174,9002 bd1 ba1k sqft47412 Anchor Ave, Stanchfield, MN 55080For SaleMLS ID #7107358, Rob Reinke, Fish MLS Realty. NorthstarMLS as distributed by MLS GRID
- $99,9002 bd2 ba896 sqft14445 Maple Leaf Rd, Pine City, MN 55063For SaleMLS ID #7111474, Timothy Haley, Century 21 Moline Realty Inc. NorthstarMLS as distributed by MLS GRID
- $199,9002 bd1 ba902 sqft22710 Northmen St, Brook Park, MN 55007For SaleMLS ID #7122010, Loreal Lindstrom, LPT Realty, LLC. NorthstarMLS as distributed by MLS GRID
- $169,9002 bd1 ba840 sqft835 W 2nd St, Rush City, MN 55069For SaleMLS ID #7118021, Shantell K Cramer, HOMESTEAD ROAD. NorthstarMLS as distributed by MLS GRID
- $205,0004 bd2 ba1.4k sqft1180 Main St S, Pine City, MN 55063For SaleMLS ID #7086581, Adrian Clercx, Real Broker, LLC. NorthstarMLS as distributed by MLS GRID
- $144,9003 bd2 ba1.4k sqft160 N Prospect Ave Lot 151, Ogilvie, MN 56358For SaleMLS ID #7123174, Paul J. Jackson, Hewitt Jackson Real Estate. NorthstarMLS as distributed by MLS GRID
- $209,9003 bd3 ba1.3k sqft2464 Legend St, Mora, MN 55051For SaleMLS ID #7069078, Patrick J Saunders, Northern Lights Realty, LLC. NorthstarMLS as distributed by MLS GRID
