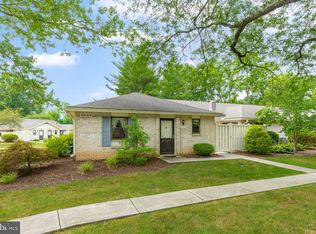
Nestled in the serene community of Valleybrook Estates, this exquisite end-of-row townhouse offers a harmonious blend of comfort and luxury. With 1,392 square feet of thoughtfully designed living space, this home is perfect for those seeking a tranquil retreat while enjoying modern conveniences. Step inside to discover a warm and inviting interior that boasts three spacious bedrooms and two full bathrooms. The gourmet kitchen is a culinary enthusiast's dream, featuring stainless steel appliances, including a built-in microwave, dishwasher, and gas oven/range, all seamlessly integrated for a sleek look. Natural light pours in through well-placed windows, enhancing the home's inviting atmosphere. The primary suite is a true sanctuary, complete with a luxurious walk-in closet and an en-suite bathroom featuring both a stall shower and a tub shower, perfect for unwinding after a long day. Additional built-ins throughout the home provide ample storage while maintaining a clean and organized aesthetic. The exterior of the property is equally impressive, with beautifully maintained brick and masonry construction that exudes timeless elegance. Enjoy leisurely afternoons on your private patio, or take a stroll along the community sidewalks. The Valleybrook Estates community offers exclusive amenities, including a clubhouse and an inviting outdoor pool, perfect for summer relaxation and social gatherings. With an association fee that covers common area maintenance, lawn care, snow removal, trash, and water, you can enjoy a low-maintenance lifestyle, allowing you more time to savor the finer things in life. Off-street parking ensures convenience for you and your guests. This home is not just a place to live; it's a lifestyle choice that embodies comfort, elegance, and community. Experience the perfect blend of luxury and warmth in this charming Valleybrook Estates townhouse, where every detail has been thoughtfully curated for your enjoyment.
For sale
$375,000
410 Valleybrook Dr, Lancaster, PA 17601
3beds
1,392sqft
Townhouse
Built in 1974
-- sqft lot
$-- Zestimate®
$269/sqft
$315/mo HOA
What's special
Private patioCommunity sidewalksThree spacious bedroomsOff-street parkingPrimary suiteLuxurious walk-in closetEn-suite bathroom
- 17 hours
- 279
- 10
Zillow last checked:
Listing updated:
Listed by:
Derek Pinkerton 610-223-7354,
Property One Investments LLC 6102237354
Source: Bright MLS,MLS#: PALA2094774
Facts & features
Interior
Bedrooms & bathrooms
- Bedrooms: 3
- Bathrooms: 2
- Full bathrooms: 2
- Main level bathrooms: 2
- Main level bedrooms: 3
Basement
- Area: 0
Heating
- Forced Air, Natural Gas
Cooling
- Central Air, Electric
Appliances
- Included: Microwave, Dishwasher, Dryer, Oven/Range - Gas, Refrigerator, Stainless Steel Appliance(s), Washer, Gas Water Heater
- Laundry: Main Level
Features
- Bathroom - Stall Shower, Bathroom - Tub Shower, Built-in Features, Ceiling Fan(s), Combination Dining/Living, Dining Area, Entry Level Bedroom, Kitchen - Gourmet, Primary Bath(s), Walk-In Closet(s)
- Flooring: Carpet
- Has basement: No
- Has fireplace: No
Interior area
- Total structure area: 1,392
- Total interior livable area: 1,392 sqft
- Finished area above ground: 1,392
- Finished area below ground: 0
Property
Parking
- Parking features: Off Street
Accessibility
- Accessibility features: None
Features
- Levels: One
- Stories: 1
- Patio & porch: Patio
- Exterior features: Sidewalks
- Pool features: Community
Details
- Additional structures: Above Grade, Below Grade
- Parcel number: 3902385310410
- Zoning: RESIDENTIAL
- Special conditions: Standard
Construction
Type & style
- Home type: Townhouse
- Architectural style: Ranch/Rambler
- Property subtype: Townhouse
Materials
- Brick, Masonry
- Foundation: Slab
- Roof: Shingle
Condition
- Very Good
- New construction: No
- Year built: 1974
Utilities & green energy
- Electric: Circuit Breakers
- Sewer: Public Sewer
- Water: Public
- Utilities for property: Cable Available, Cable
Community & HOA
Community
- Features: Pool
- Condo and coop fee: $315 monthly
- Subdivision: Valleybrook Estates
HOA
- Has HOA: No
- Amenities included: Clubhouse, Pool
- Services included: Common Area Maintenance, Maintenance Structure, Maintenance Grounds, Snow Removal, Trash, Water
- HOA name: Lori Widders
Location
- Region: Lancaster
- Municipality: MANHEIM TWP
Financial & listing details
- Price per square foot: $269/sqft
- Tax assessed value: $133,300
- Annual tax amount: $3,218
- Date on market: 9/3/2026
- Listing agreement: Exclusive Right To Sell
- Listing terms: Cash,Conventional
- Ownership: Condominium
Estimated market value
Not available
Estimated sales range
Not available
Not available
Price history
| Date | Event | Price |
|---|---|---|
| 9/3/2026 | Listed for sale | $375,000+13.6%$269/sqft |
Source:  Bright MLS #PALA2094774 Report a problem Bright MLS #PALA2094774 Report a problem | ||
| 5/16/2024 | Sold | $330,000$237/sqft |
Source: Bright MLS #PALA2049302 Report a problem | ||
| 4/19/2024 | Pending sale | $330,000+11.9%$237/sqft |
Source: Bright MLS #PALA2049302 Report a problem | ||
| 4/15/2024 | Listed for sale | $295,000$212/sqft |
Source: Bright MLS #PALA2049302 Report a problem | ||
| 10/2/2023 | Sold | $295,000+87.9%$212/sqft |
Source: Public Record Report a problem | ||
| 9/20/2011 | Sold | $157,000-9.8%$113/sqft |
Source: Public Record Report a problem | ||
| 8/18/2011 | Listed for sale | $174,000+7.4%$125/sqft |
Source: Prudential Homesale Services Group #183232 Report a problem | ||
| 9/30/2009 | Sold | $162,000$116/sqft |
Source: Public Record Report a problem | ||
Public tax history
| Year | Property taxes | Tax assessment |
|---|---|---|
| 2026 | $3,149 +6.5% | $133,300 |
| 2025 | $2,958 +2.5% | $133,300 |
| 2024 | $2,884 +2.7% | $133,300 |
| 2023 | $2,809 +1.7% | $133,300 |
| 2022 | $2,762 | $133,300 |
| 2021 | $2,762 +318.9% | $133,300 |
| 2020 | $659 -75.3% | $133,300 |
| 2019 | $2,674 +305.6% | $133,300 |
| 2018 | $659 -78.4% | $133,300 +11.4% |
| 2017 | $3,046 +0% | $119,700 |
| 2016 | $3,046 +36.5% | $119,700 |
| 2015 | $2,231 | $119,700 |
| 2014 | $2,231 | $119,700 |
| 2013 | -- | $119,700 |
| 2012 | -- | $119,700 |
| 2011 | -- | $119,700 |
| 2010 | -- | $119,700 |
| 2009 | -- | $119,700 |
| 2007 | -- | $119,700 |
| 2006 | -- | $119,700 |
| 2005 | -- | $119,700 +22.9% |
| 2004 | -- | $97,400 |
| 2003 | -- | $97,400 |
| 2002 | -- | $97,400 |
| 2000 | -- | $97,400 |
Find assessor info on the county website
Monthly payment
Est. payment
Payment breakdown
Explore the cost of this home by adjusting the details. Changes won't be saved.Climate risks
Neighborhood: 17601
Nearby schools
Schools provided by the listing agent
- Middle: Manheim Township
- High: Manheim Township
- District: Manheim Township
Source: Bright MLS. This data may not be complete. We recommend contacting the local school district to confirm school assignments for this home.
Similar homes
- $--3 bd2 ba1.2k sqft406 Parkwynne Rd, Lancaster, PA 17601Auction
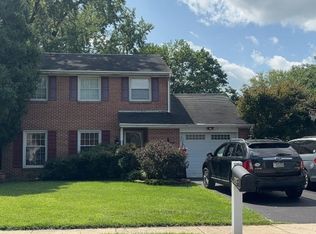 Auction.com 2
 - $409,9003 bd2 ba1.7k sqft1631 Sunset Ave, Lancaster, PA 17601For Sale
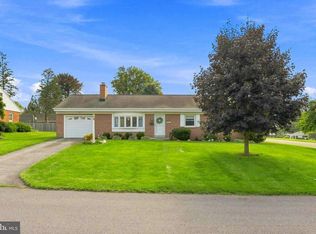
 MLS ID #PALA2094192, Matt Iseman, Realty ONE Group Unlimited. Bright MLS
 - $--3 bd2 ba1.2k sqft146 E Ross St, Lancaster, PA 17602Auction
 Xome
Xome - $375,0004 bd2 ba1.5k sqft111 Tanglewood Ln, Lancaster, PA 17601For Sale
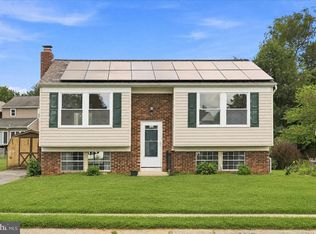 MLS ID #PALA2094542, Andy Lopez, Signature Realty NJ. Bright MLS
 - $354,9003 bd2 ba1.3k sqft930 N Lime St, Lancaster, PA 17602For SaleMLS ID #PALA2093982, Jeffrey Zimmerman, Prime Home Real Estate, LLC. Bright MLS
- $363,0002 bd1 ba1k sqft2633 Sutton Pl, Lancaster, PA 17601For SaleMLS ID #PALA2094460, Sam Arbuckle, Clover Property Management, Inc.. Bright MLS
- $350,0003 bd2 ba1.5k sqft2534 Split Rail Dr, East Petersburg, PA 17520For SaleMLS ID #PALA2094528, Kathy Morgan, Berkshire Hathaway HomeServices Homesale Realty. Bright MLS
- $400,0003 bd3 ba1.8k sqft812 Mayer Pl, Lancaster, PA 17601For SaleMLS ID #PALA2094296, Kevin Brown, Coldwell Banker Realty. Bright MLS
- $339,9003 bd3 ba1.4k sqft20 Toll Gate Sta, Lancaster, PA 17601For SaleMLS ID #PALA2093934, Jenna Phillips, Coldwell Banker Realty. Bright MLS
- $300,0003 bd2 ba1.4k sqft86 Valleybrook Dr, Lancaster, PA 17601For SaleMLS ID #PALA2092886, Jeremy Ganse, RE/MAX SmartHub Realty. Bright MLS
- $319,9002 bd3 ba2k sqft161 Cobblestone Ln, Lancaster, PA 17601For SaleMLS ID #PALA2093892, Andy Esbenshade, Berkshire Hathaway HomeServices Homesale Realty. Bright MLS
- $349,0003 bd1 ba1.1k sqft6411 Jeanette Dr, East Petersburg, PA 17520For SaleMLS ID #PALA2094726, Wendell Huyard, Coldwell Banker Realty. Bright MLS
- $335,0003 bd3 ba1.7k sqft634 Lausch Ln, Lancaster, PA 17601For SaleMLS ID #PALA2093044, Ryan Zimmerman, RE/MAX Pinnacle. Bright MLS
- $289,9002 bd1 ba1.1k sqft36 Valleybrook Dr, Lancaster, PA 17601For SaleMLS ID #PALA2094326, Michael Stoltzfus, Coldwell Banker Realty. Bright MLS
- $399,9003 bd2 ba1.8k sqft1845 Serene Way, Lancaster, PA 17602For SaleMLS ID #PALA2094354, Ashley Brunner, LPT Realty, LLC. Bright MLS
- $385,0003 bd3 ba1.3k sqft359 N Arch St, Lancaster, PA 17603For SaleMLS ID #PALA2091748, Phyl Rittel, Coldwell Banker Realty. Bright MLS
- $349,9003 bd1 ba1.4k sqft632 N Pine St, Lancaster, PA 17603For SaleMLS ID #PALA2094346, Chad Hurst, Kingsway Realty - Lancaster. Bright MLS
- $370,0003 bd2 ba1.8k sqft846 Pleasure Rd, Lancaster, PA 17601For SaleMLS ID #PALA2090622, Matt Weaver, Berkshire Hathaway HomeServices Homesale Realty. Bright MLS
