One or more photo(s) has been virtually staged. No Flood Zone • No Storm Damage • Completely Remodeled and Move-In Ready! Seller is having a new roof installed. Located just on the edge of Downtown Clearwater and only three blocks from the Intracoastal Waterway that leads directly to Clearwater Beach, this stunning 5-bedroom, 2-bath home delivers modern coastal living at its best — all just 3 miles from world-famous Clearwater Beach and the Gulf of Mexico. Step inside and fall in love with the open-concept design, vaulted ceilings, and beautiful luxury vinyl plank flooring throughout. The brand-new kitchen steals the show with gleaming quartz countertops featuring elegant gold veining, a dramatic wood-slat island with seating for six, brass fixtures, all-new stainless-steel appliances, and abundant cabinetry. The spacious great room and dining area flow effortlessly together, perfect for entertaining or everyday living. Both bathrooms have been completely remodeled with quartz counters, designer lighting, and stylish gold accents. The primary suite includes a large walk-in closet and serene en-suite bath, while the flexible split-bedroom floor plan offers space for guests, family, or a home office. Additional updates include a 2018 HVAC system. The fenced backyard offers space for relaxing, gardening, or play, and the extended driveway accommodates multiple vehicles. Please note the sq footage is approximate based on the 2 car garage being converted, the permitted sq ft on tax record is 1582. With no HOA fees, no flood insurance required, and a location that combines walkability to the water with quick access to the beach, this home offers the Florida lifestyle you’ve been dreaming of — stylish, convenient, and truly move-in ready.
Sold for $425,000
$425,000
410 VINE AVENUE, CLEARWATER, FL 33755
5beds
2,002sqft
Single Family Residence
Built in 1995
5,088 Square Feet Lot
$422,900 Zestimate®
$212/sqft
$3,879 Estimated rent
Home value
$422,900
$385,000 - $465,000
$3,879/mo
Zestimate® history
Owner options
List your home for rent
$3,879/mo
Rent Zestimate®
Find your next renter with Zillow Rental Manager. Plus, with online applications, you can quickly screen prospective tenants – for free.
$3,879/mo
Rent Zestimate®
Refinance and save
$2,916/mo
Est. payment
Refinancing to a lower rate could help reduce your monthly payments and save thousands over the life of the loan.
$2,916/mo
Est. payment
Explore your selling options
Work with a Zillow partner agent
Leverage their expertise and Zillow's premium Showcase listings to get your home seen by more buyers.
Get startedList with your own agent
Get your home in front of millions of buyers by listing it on Zillow.
Learn how to do itSell it yourself
Take full control of how buyers see your home on Zillow by listing For Sale by Owner (FSBO).
List your homeWhat's special
Brass fixturesVaulted ceilingsOpen-concept designBrand-new kitchenAll-new stainless-steel appliancesAbundant cabinetry
Zillow last checked:
Listing updated:
Listed by:
Kelly Parks 727-408-4486,
COASTAL PROPERTIES GROUP INTER 813-553-6869
Bought with:
Kathie Lea, 708514
EXP REALTY
Source: Stellar MLS,MLS#: TB8436960 Originating MLS: Suncoast Tampa
Originating MLS: Suncoast Tampa
Facts & features
Interior
Bedrooms & bathrooms
- Bedrooms: 5
- Bathrooms: 2
- Full bathrooms: 2
Primary bedroom
- Features: Walk-In Closet(s)
- Level: First
- Area: 156 Square Feet
- Dimensions: 13x12
Bedroom 2
- Features: Built-in Closet
- Level: First
- Area: 161 Square Feet
- Dimensions: 14x11.5
Bedroom 3
- Features: Built-in Closet
- Level: First
- Area: 120 Square Feet
- Dimensions: 10x12
Bedroom 4
- Features: Built-in Closet
- Level: First
- Area: 135 Square Feet
- Dimensions: 13.5x10
Bedroom 5
- Features: Built-in Closet
- Level: First
- Area: 161 Square Feet
- Dimensions: 11.5x14
Primary bathroom
- Level: First
- Area: 56 Square Feet
- Dimensions: 7x8
Bathroom 2
- Level: First
- Area: 40 Square Feet
- Dimensions: 8x5
Dining room
- Level: First
- Area: 100 Square Feet
- Dimensions: 10x10
Foyer
- Level: First
- Area: 85 Square Feet
- Dimensions: 5x17
Kitchen
- Level: First
- Area: 150 Square Feet
- Dimensions: 12x12.5
Living room
- Level: First
- Area: 260 Square Feet
- Dimensions: 13x20
Heating
- Central
Cooling
- Central Air
Appliances
- Included: Dishwasher, Range, Refrigerator
- Laundry: Laundry Room
Features
- Cathedral Ceiling(s), Ceiling Fan(s), Living Room/Dining Room Combo, Open Floorplan
- Flooring: Luxury Vinyl, Tile
- Doors: Sliding Doors
- Windows: Window Treatments
- Has fireplace: No
Interior area
- Total structure area: 2,022
- Total interior livable area: 2,002 sqft
Property
Parking
- Parking features: Driveway
- Has uncovered spaces: Yes
Features
- Levels: One
- Stories: 1
- Exterior features: Sidewalk
- Fencing: Fenced,Wood
Lot
- Size: 5,088 Square Feet
- Dimensions: 50 x 100
- Features: Sidewalk
Details
- Parcel number: 102915225180000060
- Special conditions: None
Construction
Type & style
- Home type: SingleFamily
- Property subtype: Single Family Residence
Materials
- Stucco
- Foundation: Slab
- Roof: Shingle
Condition
- New construction: No
- Year built: 1995
Utilities & green energy
- Sewer: Public Sewer
- Water: Public
- Utilities for property: BB/HS Internet Available, Cable Available, Electricity Connected, Public, Water Connected
Community & HOA
Community
- Pet fee: $0 monthly
- Subdivision: DREW PARK
HOA
- Has HOA: No
Location
- Region: Clearwater
Financial & listing details
- Price per square foot: $212/sqft
- Tax assessed value: $332,963
- Annual tax amount: $5,041
- Date on market: 10/13/2025
- Cumulative days on market: 52 days
- Listing terms: Cash,Conventional
- Ownership: Fee Simple
- Total actual rent: 0
- Electric utility on property: Yes
- Road surface type: Paved
Price history
| Date | Event | Price |
|---|---|---|
| 12/23/2025 | Sold | $425,000-1.1%$212/sqft |
Source:  Stellar MLS #TB8436960 Report a problem Stellar MLS #TB8436960 Report a problem | ||
| 12/4/2025 | Pending sale | $429,900$215/sqft |
Source: Stellar MLS #TB8436960 Report a problem | ||
| 11/16/2025 | Price change | $429,900-2.3%$215/sqft |
Source: Stellar MLS #TB8436960 Report a problem | ||
| 11/7/2025 | Price change | $439,900-2.2%$220/sqft |
Source: Stellar MLS #TB8436960 Report a problem | ||
| 10/13/2025 | Listed for sale | $450,000+30.4%$225/sqft |
Source: Stellar MLS #TB8436960 Report a problem | ||
| 8/6/2021 | Listing removed | -- |
Source: Zillow Rental Network_1 Report a problem | ||
| 7/24/2021 | Listed for rent | $2,100$1/sqft |
Source: Zillow Rental Manager Report a problem | ||
| 7/22/2021 | Listing removed | -- |
Source: Stellar MLS #U8127436 Report a problem | ||
| 7/6/2021 | Price change | $345,000-1.1%$172/sqft |
Source: Stellar MLS #U8127436 Report a problem | ||
| 6/19/2021 | Listed for sale | $349,000+80.8%$174/sqft |
Source: Stellar MLS #U8127436 Report a problem | ||
| 6/7/2005 | Sold | $193,000+43%$96/sqft |
Source: Public Record Report a problem | ||
| 2/19/2003 | Sold | $135,000+1885.3%$67/sqft |
Source: Public Record Report a problem | ||
| 6/28/1995 | Sold | $6,800$3/sqft |
Source: Public Record Report a problem | ||
| 4/24/1995 | Sold | $6,800$3/sqft |
Source: Public Record Report a problem | ||
Public tax history
| Year | Property taxes | Tax assessment |
|---|---|---|
| 2025 | $5,453 +8.1% | $257,100 +10% |
| 2024 | $5,042 +9.1% | $233,727 +10% |
| 2023 | $4,620 +8.1% | $212,479 +10% |
| 2022 | $4,273 +19.7% | $193,163 +10% |
| 2021 | $3,569 -0.1% | $175,603 +2.8% |
| 2020 | $3,571 +10.8% | $170,817 +10% |
| 2019 | $3,223 | $155,288 +8.6% |
| 2018 | $3,223 +14.8% | $143,022 -0.9% |
| 2017 | $2,808 +6.9% | $144,319 +6.1% |
| 2016 | $2,628 +5.5% | $135,983 +4.9% |
| 2015 | $2,491 +16.4% | $129,596 +28.8% |
| 2014 | $2,140 +6.4% | $100,653 +7.6% |
| 2013 | $2,011 -4.2% | $93,564 -4.2% |
| 2012 | $2,099 | $97,713 +7.6% |
| 2011 | -- | $90,800 -10.2% |
| 2010 | -- | $101,114 -28.8% |
| 2009 | -- | $142,032 -7.4% |
| 2008 | $3,123 | $153,400 -20% |
| 2007 | -- | $191,800 +32.2% |
| 2005 | -- | $145,100 +13.3% |
| 2004 | $2,368 0% | $128,100 +24.9% |
| 2003 | $2,369 +174.9% | $102,600 +11.9% |
| 2002 | $862 | $91,700 +10.3% |
| 2001 | $862 +5.5% | $83,100 +12.4% |
| 2000 | $816 | $73,900 |
Find assessor info on the county website
Neighborhood: Drew Park Plaza
Nearby homes
- $379,100-- bd2 ba1.5k sqft408 Vine Ave, Clearwater, FL 33755Off Market
- $289,1003 bd1 ba954 sqft412 Vine Ave, Clearwater, FL 33755Off Market

- $--2 bd1 ba754 sqft412 Vine Ave #B, Clearwater, FL 33755Off Market
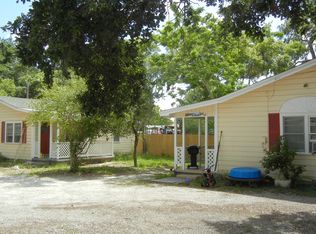
- $311,000-- bd1 ba929 sqft406 Vine Ave, Clearwater, FL 33755Sold
- $280,5003 bd1 ba850 sqft500 Vine Ave, Clearwater, FL 33755Off Market
- $214,8001 bd1 ba700 sqft500 Vine Ave #B, Clearwater, FL 33755Off Market
- $208,9001 bd1 ba930 sqft901 Plaza St, Clearwater, FL 33755Off Market
- $332,900-- bd2 ba1.3k sqft404 Vine Ave, Clearwater, FL 33755Off Market
Nearby schools
GreatSchools rating
- 8/10Sandy Lane Elementary SchoolGrades: PK-5Distance: 1.4 mi
- 9/10Dunedin Highland Middle SchoolGrades: 6-8Distance: 2.3 mi
- 5/10Clearwater High SchoolGrades: 9-12Distance: 2.5 mi
Schools provided by the listing agent
- Elementary: Sandy Lane Elementary-PN
- Middle: Dunedin Highland Middle-PN
- High: Clearwater High-PN
Source: Stellar MLS. This data may not be complete. We recommend contacting the local school district to confirm school assignments for this home.
Get a cash offer in 3 minutes
Find out how much your home could sell for in as little as 3 minutes with a no-obligation cash offer.
Estimated market value
$422,900
Get a cash offer in 3 minutes
Find out how much your home could sell for in as little as 3 minutes with a no-obligation cash offer.
Estimated market value
$422,900
- Florida
- Pinellas County
- Clearwater
- 33755
- Drew Park Plaza
- 410 VINE AVENUE
Nearby cities
Nearby neighborhoods
Nearby zip codes
Other Clearwater Topics
