Spacious two-story home offering 8 bedrooms, 6 bathrooms, and an incredible location within walking distance to FHSU. Whether you are looking for a home for your college student, an investment opportunity, or simply need a larger home with room for everyone, this property offers the space and flexibility buyers are looking for. The home features multiple bedrooms and bathrooms, making it ideal for shared living, extended family, or those needing extra space for guests, hobbies, or office areas. The laundry room is equipped with 2 washers and 2 dryers, adding convenience for a busy household. This is a rare opportunity to own a large home in a desirable location near Fort Hays State University. Call Keller Williams Realty today at 785.650.4370 to schedule your private showing...
For sale
Price cut: $10K (8/10)
$239,000
410 W 6th St, Hays, KS 67601
8beds
6baths
4,923sqft
Residential
Built in 1925
0.29 Acres Lot
$-- Zestimate®
$49/sqft
$-- HOA
What's special
- 71 days
- 467
- 17
Likely to sell faster than
Zillow last checked:
Listing updated:
Listed by:
Myrietta S Leach 785-650-4370,
Keller Williams Realty Signature Partners, LLC,
Curtis A Leach 785-650-1835,
Keller Williams Realty Signature Partners, LLC
Source: Western Kansas AOR,MLS#: 206041
Facts & features
Interior
Bedrooms & bathrooms
- Bedrooms: 8
- Bathrooms: 6
Rooms
- Room types: Basement, Storage Room 8.3 X 4.2
Primary bedroom
- Level: First
- Area: 184.34
- Dimensions: 15.11 x 12.2
Bedroom 2
- Level: First
- Area: 87.42
- Dimensions: 9.4 x 9.3
Bedroom 3
- Level: Second
- Area: 164.98
- Dimensions: 14.6 x 11.3
Bedroom 4
- Level: Second
- Area: 243.53
- Dimensions: 20.11 x 12.11
Bedroom 5
- Level: Second
- Area: 146.65
- Dimensions: 12.11 x 12.11
Bathroom
- Level: First
- Area: 26.6
- Dimensions: 7.6 x 3.5
Bathroom 1
- Level: First
- Area: 21
- Dimensions: 5.11 x 4.11
Bathroom 2
- Level: Second
Bathroom 3
- Level: Second
Dining room
- Features: Separate
- Level: First
- Area: 337.6
- Dimensions: 21.1 x 16
Family room
- Level: Basement
- Area: 311.85
- Dimensions: 13.5 x 23.1
Kitchen
- Level: First
- Area: 126.54
- Dimensions: 11.4 x 11.1
Living room
- Level: First
- Area: 280.55
- Dimensions: 13.11 x 21.4
Heating
- Forced Air
Cooling
- Electric
Appliances
- Included: Dryer, Range, Refrigerator, Washer
- Laundry: In Basement
Features
- Basement
- Windows: Window Treatments
- Basement: Full
Interior area
- Total structure area: 4,923
- Total interior livable area: 4,923 sqft
Property
Parking
- Parking features: No Garage
Features
- Levels: Two
- Patio & porch: Front Porch
Lot
- Size: 0.29 Acres
- Dimensions: 100 x 125
Details
- Parcel number: 1393204009005000
- Zoning: NC.3 / R-3
Construction
Type & style
- Home type: SingleFamily
- Property subtype: Residential
Materials
- Frame, Aluminum/Steel/Vinyl, Wood Siding
- Roof: Composition
Condition
- Year built: 1925
Utilities & green energy
- Sewer: Public Sewer
- Water: City Water, Public
- Utilities for property: Electricity Connected, Natural Gas Connected, Sewer Connected
Community & HOA
Location
- Region: Hays
Financial & listing details
- Price per square foot: $49/sqft
- Tax assessed value: $246,690
- Annual tax amount: $3,282
- Date on market: 6/22/2026
- Electric utility on property: Yes
Estimated market value
Not available
Estimated sales range
Not available
Not available
Price history
| Date | Event | Price |
|---|---|---|
| 8/11/2026 | Listed for rent | $2,000 |
Source: Zillow Rentals Report a problem | ||
| 8/10/2026 | Price change | $239,000-4%$49/sqft |
Source:  Western Kansas AOR #206041 Report a problem Western Kansas AOR #206041 Report a problem | ||
| 6/22/2026 | Listed for sale | $249,000+60.6%$51/sqft |
Source: Western Kansas AOR #206041 Report a problem | ||
| 12/27/2018 | Sold | -- |
Source: Agent Provided Report a problem | ||
| 10/2/2018 | Pending sale | $155,000$31/sqft |
Source: Coldwell Banker Executive Realty #35182 Report a problem | ||
| 8/2/2018 | Listed for sale | $155,000$31/sqft |
Source: Coldwell Banker Executive Realty #35182 Report a problem | ||
| 1/13/2018 | Sold | -- |
Source: Agent Provided Report a problem | ||
| 5/31/2017 | Sold | -- |
Source: Agent Provided Report a problem | ||
Public tax history
| Year | Property taxes | Tax assessment |
|---|---|---|
| 2025 | $3,283 +2% | $28,369 0% |
| 2024 | $3,218 | $28,370 +4% |
| 2023 | -- | $27,278 +5% |
| 2022 | -- | $25,979 +15.1% |
| 2021 | $2,430 | $22,580 +4.2% |
| 2020 | -- | $21,671 -0.6% |
| 2019 | -- | $21,804 -4.9% |
| 2018 | -- | $22,917 |
| 2017 | -- | $22,917 +3.8% |
| 2016 | -- | $22,078 -88% |
| 2014 | -- | $184,600 +2.8% |
| 2013 | -- | $179,570 +769.5% |
| 2010 | -- | $20,651 +4% |
| 2009 | -- | $19,856 +7% |
| 2008 | -- | $18,556 |
Find assessor info on the county website
Monthly payment
Est. payment
Payment breakdown
Explore the cost of this home by adjusting the details. Changes won't be saved.Climate risks
Neighborhood: 67601
Similar homes
- $279,0006 bd3 ba3.2k sqft204 W 7th St, Hays, KS 67601For Sale
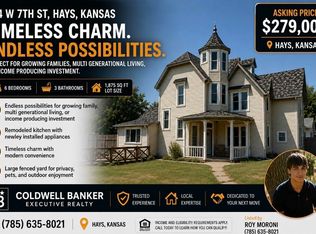 MLS ID #206267, Roy Moroni, Coldwell Banker Executive Realty. Western Kansas AOR
 - $289,0005 bd3 ba2.5k sqft2005 Patio Dr, Hays, KS 67601For Sale
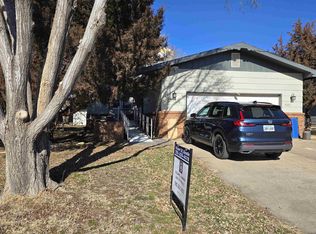 MLS ID #205417, Robert M Readle, Coldwell Banker Executive Realty. Western Kansas AOR
 - $350,0005 bd5 ba3.3k sqft3904 Fairway Dr, Hays, KS 67601For Sale
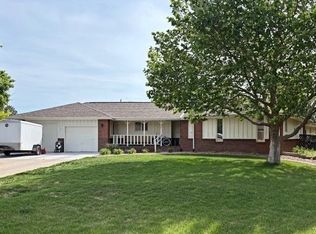 MLS ID #205895, David Spady, Platinum Group. Western Kansas AOR
