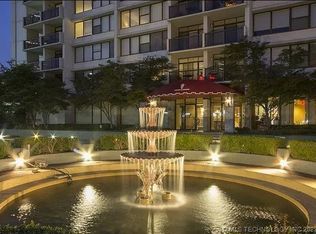
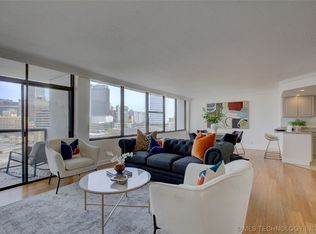
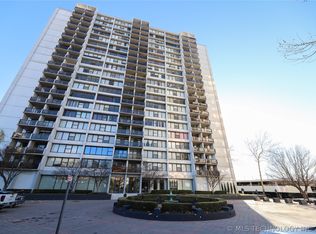
FALL IN LOVE with this oh-so MODERN & beautifully URBAN 1 or 2-Bedroom* / 2 Bath high rise condominium in downtown Tulsa! Bright & light & textures at every angle! All CUSTOM window coverings; paint; deliberately placed modern lighting; elaborate baseboards; & exaggerated trim, hardware, & finish work throughout! Unique-designed glass-panels on room & closet doors. Sleek exposed-concrete flooring & elevated exposed-concrete ceilings for that perfect INDUSTRIAL VIBE! Sleek & elegant Ceiling Fans in each room. Glamorous CUSTOM Kitchen & Dining Room Cabinetry for easy flow & entertaining - made perfect with your personal decor & artwork! Enjoy spectacular sunrise & sunset views & extended living right from your own private balcony every day! Elegant Bathrooms w/Pedestal Sink in Guest Bath. Primary Bedroom boasts modern shower & gorgeous tiling, LARGE custom closet* & other unique features! Fabulous amounts of surface & storage, built-in coves & shelving. Enjoy downtown living! Bars, restaurants, art, sporting events, worship centers, tours, festivals, convention centers, office space, hotels, shopping, scooters, holiday attractions, and more! Proximity to the Gathering Place & miles & miles of exercise trails, Cherry Street, Brookside, & to the quickest highway access to any direction whatsoever right outside your gated community! You can have all these amenities when you choose Central Park Residences. Enjoy the great community Toby's Central Market Convenience
Store & the FABULOUSLY updated, HI-TECH, commercial-grade WORKOUT GYM! This condominium even comes with a COVERED GARAGE PARKING SPACE. The monthly HOA pays ALL UTILITIES, to include Gas, Water, Electric, Trash, Sewer, Hi-Speed Internet PLUS 24/7 Security, On-sight Property Management, Professional Landscaping, Groundskeeping, Housekeeping, Maintenance Staff, Pet Amenities, on-site Pool, Recycling Container & MORE! *NOTE: CLOSET ACCESS C/B RESTORED IN FRONT BEDROOM IF OFFICE OR BONUS ROOM IS NOT PREFERRED.
Sold for $187,600
$187,600
410 W 7th St #1123, Tulsa, OK 74119
2beds
1,156sqft
Condominium
Built in 1970
-- sqft lot
$182,300 Zestimate®
$162/sqft
$1,641 Estimated rent
Home value
$182,300
$168,000 - $199,000
$1,641/mo
Zestimate® history
Owner options
List your home for rent
$1,641/mo
Rent Zestimate®
Find your next renter with Zillow Rental Manager. Plus, with online applications, you can quickly screen prospective tenants – for free.
$1,641/mo
Rent Zestimate®
Refinance and save
$2,125/mo
Est. payment
Refinancing to a lower rate could help reduce your monthly payments and save thousands over the life of the loan.
$2,125/mo
Est. payment
Explore your selling options
Work with a Zillow partner agent
Leverage their expertise and Zillow's premium Showcase listings to get your home seen by more buyers.
Get startedList with your own agent
Get your home in front of millions of buyers by listing it on Zillow.
Learn how to do itSell it yourself
Take full control of how buyers see your home on Zillow by listing For Sale by Owner (FSBO).
List your homeWhat's special
Modern showerUnique-designed glass-panels on roomOffice spacePrivate balconyMaintenance staffPet amenitiesGuest bath
Zillow last checked:
Listing updated:
Listed by:
Genni Davis 918-636-5436,
Chinowth & Cohen
Bought with:
Genni Davis, 172043
Chinowth & Cohen
Source: MLS Technology, Inc.,MLS#: 2329648 Originating MLS: MLS Technology
Originating MLS: MLS TechnologyFacts & features
Interior
Bedrooms & bathrooms
- Bedrooms: 2
- Bathrooms: 2
- Full bathrooms: 2
Primary bedroom
- Description: Master Bedroom,Private Bath,Walk-in Closet
- Level: First
Bedroom
- Description: Bedroom,No Bath
- Level: First
Primary bathroom
- Description: Master Bath,Full Bath
- Level: First
Bathroom
- Description: Hall Bath,Full Bath
- Level: First
Dining room
- Description: Dining Room,Combo w/ Living
- Level: First
Kitchen
- Description: Kitchen,
- Level: First
Living room
- Description: Living Room,Combo
- Level: First
Heating
- Other
Cooling
- Other
Appliances
- Included: Dishwasher, Disposal, Ice Maker, Microwave, Other, Oven, Range, Refrigerator, Gas Oven, Gas Range, PlumbedForIce Maker
Features
- High Ceilings, High Speed Internet, Laminate Counters, Cable TV, Wired for Data, Ceiling Fan(s)
- Flooring: Concrete, Tile
- Windows: Aluminum Frames
- Basement: None,Full
- Has fireplace: No
Interior area
- Total structure area: 1,156
- Total interior livable area: 1,156 sqft
Property
Parking
- Total spaces: 1
- Parking features: Detached, Garage, Covered, Driveway
- Garage spaces: 1
Accessibility
- Accessibility features: Accessible Elevator Installed, Accessible Approach with Ramp, Stair Lift, Accessible Doors, Accessible Hallway(s)
Features
- Levels: One
- Stories: 1
- Patio & porch: Balcony
- Exterior features: Sprinkler/Irrigation, Landscaping, Lighting, Other, Tennis Court(s)
- Pool features: None
- Fencing: Chain Link,Decorative,Electric,Full
- Waterfront features: Other
- Body of water: Arkansas River
Lot
- Features: Mature Trees
Details
- Additional structures: None
- Parcel number: 23325921134480
Construction
Type & style
- Home type: Condo
- Architectural style: Other
- Property subtype: Condominium
Materials
- Other, Concrete
- Foundation: Basement, Slab
- Roof: Other
Condition
- Year built: 1970
Utilities & green energy
- Sewer: Public Sewer
- Water: Public
- Utilities for property: Cable Available, Electricity Available, Natural Gas Available, Water Available
Community & HOA
Community
- Features: Sidewalks
- Security: No Safety Shelter, Smoke Detector(s)
- Subdivision: Central Park Condos-Lindsey I
HOA
- Has HOA: Yes
- Amenities included: Business Center, Clubhouse, Fitness Center, Gated, Laundry, Other, Park, Pool, Parking, Pets Allowed, Guard, Tennis Court(s)
- Services included: Electricity, Gas, Maintenance Structure, Other, Sewer, Trash, Water
- HOA fee: $878 monthly
Location
- Region: Tulsa
Financial & listing details
- Price per square foot: $162/sqft
- Annual tax amount: $1,320
- Date on market: 8/23/2023
- Cumulative days on market: 8 days
- Listing terms: Conventional,Other
Price history
| Date | Event | Price |
|---|---|---|
| 10/6/2023 | Sold | $187,600$162/sqft |
Source:  MLS Technology, Inc. #2329648 Report a problem MLS Technology, Inc. #2329648 Report a problem | ||
| 9/1/2023 | Pending sale | $187,600$162/sqft |
Source: MLS Technology, Inc. #2329648 Report a problem | ||
| 8/23/2023 | Listed for sale | $187,600$162/sqft |
Source: MLS Technology, Inc. #2329648 Report a problem | ||
Public tax history
Tax history is unavailable.
Neighborhood: Downtown
Nearby homes
- $95,0001 bd1 ba720 sqft410 W 7th St APT 1022, Tulsa, OK 74119Sold
- $88,0001 bd1 ba720 sqft410 W 7th St APT 629, Tulsa, OK 74119Sold
- $190,0002 bd2 ba1.4k sqft410 W 7th St #925926, Tulsa, OK 74119Sold
- $94,6001 bd1 ba720 sqft410 W 7th St S #625, Tulsa, OK 74119Off Market
- $67,500-- bd1 ba500 sqft410 W 7th St APT 1721, Tulsa, OK 74119Sold
- $74,000-- bd1 ba500 sqft410 W 7th St APT 221, Tulsa, OK 74119Sold
- $72,000-- bd1 ba500 sqft410 W 7th St APT 630, Tulsa, OK 74119Sold
- $72,500-- bd1 ba500 sqft410 W 7th St APT 521, Tulsa, OK 74119Sold
Nearby schools
GreatSchools rating
- 4/10Emerson Elementary SchoolGrades: PK-5Distance: 1.4 mi
- 2/10Central Middle SchoolGrades: 6-8Distance: 2.1 mi
- 1/10Central High SchoolGrades: 9-12Distance: 2.1 mi
Schools provided by the listing agent
- Elementary: Emerson
- High: Central
- District: Tulsa - Sch Dist (1)
Source: MLS Technology, Inc.. This data may not be complete. We recommend contacting the local school district to confirm school assignments for this home.


Get pre-qualified for a loan
At Zillow Home Loans, we can pre-qualify you in as little as 5 minutes with no impact to your credit score.An equal housing lender. NMLS #10287.
Sell for more on Zillow
Get a Zillow Showcase℠ listing at no additional cost and you could sell for .
$182,300
2% more
+$3,646
With Zillow Showcase(estimated)
$185,946
- Oklahoma
- Tulsa County
- Tulsa
- 74119
- Downtown
- 410 W 7th St Unit 1123
Nearby cities
Nearby neighborhoods
Nearby zip codes
Other Tulsa Topics
