Skip main navigation
Sold for $191,500
  • $191,500

    410 W 7th St APT 923, Tulsa, OK 74119

    2beds
    1,156sqft
    Condominium
    Built in 1970
    -- sqft lot
    $192,000 Zestimate®
    $166/sqft
    $1,641 Estimated rent

    Home value

    $192,000

    $182,000 - $202,000

    $1,641/mo

    Zestimate® history
    Loading
    Loading...

    Owner options

    List your home for rent

    $1,641/mo

    Rent Zestimate®

    Find your next renter with Zillow Rental Manager. Plus, with online applications, you can quickly screen prospective tenants – for free.

    Learn more

    $1,641/mo

    Rent Zestimate®

    Refinance and save

    $2,317/mo

    Est. payment

    Refinancing to a lower rate could help reduce your monthly payments and save thousands over the life of the loan.

    See today's rates

    $2,317/mo

    Est. payment

    Explore your selling options

    Work with a Zillow partner agent

    Leverage their expertise and Zillow's premium Showcase listings to get your home seen by more buyers.

    Get started

    List with your own agent

    Get your home in front of millions of buyers by listing it on Zillow.

    Learn how to do it

    Sell it yourself

    Take full control of how buyers see your home on Zillow by listing For Sale by Owner (FSBO).

    List your home

    What's special

    Elegant finishesHigh-end finishesSpa-inspired detailsBright open floor planPrivate vantage pointSpacious primary suitePremium stainless steel appliances
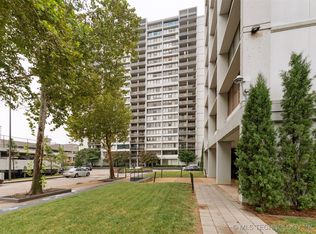

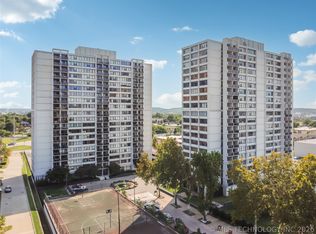
    Experience sophisticated city living in this stunning updated luxury condo featuring breathtaking, sweeping views of the downtown skyline. Every detail has been meticulously designed with style, comfort, and quality in mind. Step inside to discover a bright, open floor plan, designer lighting, and expansive windows that flood the space with natural light. The gourmet kitchen boasts gleaming granite countertops, premium stainless steel appliances, custom cabinetry, and high-end finishes throughout - perfect for both entertaining and everyday living. The spacious primary suite offers a serene retreat with elegant finishes and spa-inspired details. Enjoy your morning coffee or evening cocktail while taking in the dazzling city lights from your private vantage point. Additional highlights include a deeded covered parking space, in-unit laundry, and access to premium building amenities. Ideally located just steps from world-class dining, shopping, and entertainment, this residence blends modern luxury with unbeatable convenience. Discover downtown living at its finest. Schedule your private showing today.

    Zillow last checked:

    Listing updated:

    Listed by:

    Robert Faulkner 918-289-5834,

    Chinowth & Cohen

    Bought with:

    Sarah Buelow, 206995

    RE/MAX Results

    Source: MLS Technology, Inc.,MLS#: 2545809MLS LogoOriginating MLS: MLS Technology

    Facts & features

    Interior

    Bedrooms & bathrooms
    • Bedrooms: 2
    • Bathrooms: 2
    • Full bathrooms: 2
    Primary bedroom
    • Description: Master Bedroom,Private Bath
    • Level: First
    Bedroom
    • Description: Bedroom,No Bath
    • Level: First
    Primary bathroom
    • Description: Master Bath,Bathtub,Full Bath,Vent
    • Level: First
    Bathroom
    • Description: Hall Bath,Full Bath,Shower Only,Vent
    • Level: First
    Dining room
    • Description: Dining Room,Combo w/ Living
    • Level: First
    Kitchen
    • Description: Kitchen,Pantry
    • Level: First
    Living room
    • Description: Living Room,Combo
    • Level: First
    Heating
    • Central, Electric
    Cooling
    • Central Air
    Appliances
    • Included: Convection Oven, Dryer, Dishwasher, Electric Water Heater, Microwave, Oven, Range, Refrigerator, Stove, Washer, Plumbed For Ice Maker
    • Laundry: Washer Hookup, Electric Dryer Hookup
    Features
    • Granite Counters, High Speed Internet, Cable TV, Wired for Data, Electric Oven Connection, Gas Range Connection, Gas Oven Connection, Programmable Thermostat
    • Flooring: Tile
    • Windows: Aluminum Frames
    • Basement: None,Full
    • Has fireplace: No
    Interior area
    • Total structure area: 1,156
    • Total interior livable area: 1,156 sqft

    Property

    Parking
    • Total spaces: 1
    • Parking features: Detached, Garage, Covered
    • Garage spaces: 1
    Accessibility
    • Accessibility features: Accessible Elevator Installed, Accessible Approach with Ramp, Stair Lift, Accessible Doors, Accessible Hallway(s)
    Features
    • Levels: One
    • Stories: 1
    • Patio & porch: Balcony
    • Exterior features: Brick Driveway, Concrete Driveway, Sprinkler/Irrigation, Landscaping, Lighting, Other, Tennis Court(s)
    • Pool features: None
    • Fencing: Decorative
    • Waterfront features: Other
    • Body of water: Arkansas River
    Lot
    • Features: Mature Trees
    Details
    • Additional structures: None
    • Parcel number: 23325921134470

    Construction

    Type & style
    • Home type: Condo
    • Architectural style: Contemporary
    • Property subtype: Condominium
    Materials
    • Other, Concrete
    • Foundation: Basement, Slab
    • Roof: Other
    Condition
    • Year built: 1970

    Utilities & green energy

    • Sewer: Public Sewer
    • Water: Public
    • Utilities for property: Cable Available, Electricity Available, Natural Gas Available, High Speed Internet Available, Phone Available, Water Available

    Community & HOA

    Community
    • Features: Sidewalks
    • Security: No Safety Shelter, Smoke Detector(s)
    • Subdivision: Lindsey I Addn
    HOA
    • Has HOA: Yes
    • Amenities included: Business Center, Clubhouse, Fitness Center, Gated, Laundry, Other, Park, Pool, Parking, Pets Allowed, Guard, Tennis Court(s)
    • Services included: Electricity, Gas, Maintenance Structure, Other, Sewer, Trash, Water
    • HOA fee: $1,034 monthly
    Location
    • Region: Tulsa

    Financial & listing details

    • Price per square foot: $166/sqft
    • Annual tax amount: $1,716
    • Date on market: 11/7/2025
    • Cumulative days on market: 136 days
    • Listing terms: Conventional,Other

    Price history

    DateEventPrice
    4/29/2026Sold$191,500-4.2%$166/sqft
    Source: MLS Technology, Inc. #2545809 Report a problem
    3/23/2026Pending sale$199,900$173/sqft
    Source: MLS Technology, Inc. #2545809 Report a problem
    2/5/2026Price change$199,900-4.8%$173/sqft
    Source: MLS Technology, Inc. #2545809 Report a problem
    11/7/2025Listed for sale$209,900+41.8%$182/sqft
    Source: MLS Technology, Inc. #2545809 Report a problem
    8/19/2019Sold$148,000-4.2%$128/sqft
    Source: MLS Technology, Inc. #1907564 Report a problem
    7/12/2019Pending sale$154,500$134/sqft
    Source: Chinowth & Cohen #1907564 Report a problem
    4/29/2019Price change$154,500-6.1%$134/sqft
    Source: Chinowth & Cohen #1907564 Report a problem
    3/1/2019Listed for sale$164,500+56.7%$142/sqft
    Source: Chinowth & Cohen #1907564 Report a problem
    3/20/2017Sold$105,000-5.4%$91/sqft
    Source: MLS Technology, Inc. #1702358 Report a problem
    2/3/2017Pending sale$111,000$96/sqft
    Source: Ting Realty #1702358 Report a problem
    1/20/2017Listed for sale$111,000$96/sqft
    Source: Ting Realty #1702358 Report a problem

    Public tax history

    Tax history is unavailable.

    Neighborhood: Downtown

    Nearby schools

    GreatSchools rating
    Schools provided by the listing agent
    • Elementary: Emerson
    • High: Central
    • District: Tulsa - Sch Dist (1)

    Source: MLS Technology, Inc.. This data may not be complete. We recommend contacting the local school district to confirm school assignments for this home.

    Get pre-qualified for a loan
    At Zillow Home Loans, we can pre-qualify you in as little as 5 minutes with no impact to your credit score.

    An equal housing lender. NMLS #10287.

    Sell for more on Zillow
    Get a Zillow Showcase℠ listing at no additional cost and you could sell for .
    $192,000
    2% more
    +$3,840
    With Zillow Showcase(estimated)
    $195,840