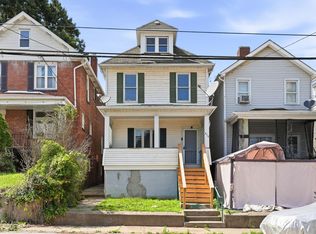
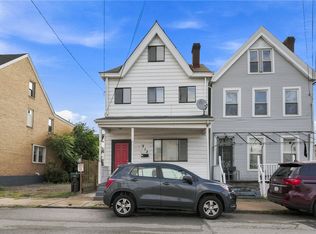
Welcome to 410 W 8th Ave, a beautifully renovated 5-bedroom home in the heart of Tarentum where classic character meets thoughtful, top-to-bottom updates. From the moment you step onto the covered front porch and through the front door, you'll feel the warmth and craftsmanship poured into every room.
Step inside to a bright, welcoming entryway that flows seamlessly into a spacious living room bathed in natural light — the perfect spot to unwind or gather with loved ones. Beyond the living room, the generous dining room offers plenty of space for holiday dinners, Sunday brunches, or everyday meals with the family. And just off the dining area, the fully reimagined kitchen is truly the heart of the home: gorgeous white shaker cabinetry, butcher block countertops, brand-new stainless steel appliances (French door refrigerator, gas range, built-in microwave, and dishwasher), a farmhouse-inspired vibe, and rich luxury vinyl plank flooring that ties the space together beautifully. Whether you're a seasoned home chef or just love a great gathering spot, this kitchen delivers.
A fully updated main-level full bathroom rounds out the first floor, featuring a crisp white vanity, modern tub/shower combo, and fresh tilework — perfect for guests or as a convenient second bath.
Upstairs, the home continues to impress with FIVE spacious bedrooms — a true rarity — each with updated flooring, ceiling fans, and fresh, calming paint tones. The primary bedroom offers ample space for a king-sized suite, while the additional bedrooms provide flexibility for growing families, home offices, guest rooms, or hobby spaces. The bonus 5th bedroom on the upper level, with its charming sloped ceilings and cozy character, would make a dreamy kids' retreat, teen hangout, playroom, or private guest suite. A second beautifully updated full bathroom on this level adds everyday convenience for the whole household.
The full basement provides tremendous storage, laundry hookups, and potential for future finishing — a workshop, home gym, rec room, or additional living space, the choice is yours.
Outside, enjoy a large, flat, fully fenced backyard — a rare find and perfect for kids, pets, gardening, summer cookouts, or simply relaxing under the stars. The covered front porch invites morning coffee and evening chats with neighbors, adding to the timeless curb appeal of this classic Tarentum home.
Set in the welcoming community of Tarentum along the Allegheny River, this home offers small-town charm with quick access to everything the greater Pittsburgh area has to offer. Enjoy nearby favorites like Riverview Memorial Park, Dreshar Stadium, and the scenic Allegheny riverfront trails — perfect for walking, biking, fishing, and taking in the water views. You'll find local dining and coffee spots along 5th Avenue in downtown Tarentum, plus quick drives to Natrona Heights, Brackenridge, Cheswick, Harmar, and Fox Chapel for shopping, restaurants, and entertainment. Larger retail and grocery options at Pittsburgh Mills Mall, Waterworks Mall, and the Route 28 corridor are just minutes away. Commuters will love the easy Route 28 access — putting downtown Pittsburgh, Aspinwall, Lawrenceville, and the strip district all within a comfortable drive.
Whether you're a first-time homebuyer, a growing family looking for space to stretch out, or someone who simply appreciates a beautifully renovated home with real character, 410 W 8th Ave is ready to welcome you home.
For sale
Price cut: $15K (7/31)
$185,000
410 W 8th Ave, Tarentum, PA 15084
5beds
1,691sqft
Single Family Residence
Built in 1915
3,001 Square Feet Lot
$174,900 Zestimate®
$109/sqft
$-- HOA
What's special
Farmhouse-inspired vibeFresh calming paint tonesFive spacious bedroomsTimeless curb appealCovered front porchGorgeous white shaker cabinetryBright welcoming entryway
- 60 days
- 174
- 10
Zillow last checked:
Listing updated:
Listed by:
Elise Bickel Tauber 412-315-7720,
BRIDGE HOME REALTY 412-315-7720
Source: WPMLS,MLS#: 1763505 Originating MLS: West Penn Multi-List
Originating MLS: West Penn Multi-ListFacts & features
Interior
Bedrooms & bathrooms
- Bedrooms: 5
- Bathrooms: 2
- Full bathrooms: 2
Heating
- Forced Air, Gas
Appliances
- Included: Some Gas Appliances, Dishwasher, Microwave, Refrigerator, Stove
Features
- Pantry
- Flooring: Tile, Vinyl
- Basement: Interior Entry,Unfinished
Interior area
- Total structure area: 1,691
- Total interior livable area: 1,691 sqft
Video & virtual tour
Property
Parking
- Total spaces: 2
- Parking features: On Street
- Has uncovered spaces: Yes
Features
- Levels: Two
- Stories: 2
- Pool features: None
Lot
- Size: 3,001 Square Feet
- Dimensions: 0.0689
Details
- Parcel number: 1088A00040000000
Construction
Type & style
- Home type: SingleFamily
- Architectural style: Colonial,Two Story
- Property subtype: Single Family Residence
Materials
- Frame
- Roof: Asphalt
Condition
- Resale
- Year built: 1915
Utilities & green energy
- Sewer: Public Sewer
- Water: Public
Community & HOA
Community
- Features: Public Transportation
Location
- Region: Tarentum
Financial & listing details
- Price per square foot: $109/sqft
- Tax assessed value: $34,000
- Annual tax amount: $1,259
- Date on market: 7/8/2026
Estimated market value
$174,900
$166,000 - $184,000
$1,437/mo
Price history
| Date | Event | Price |
|---|---|---|
| 8/27/2026 | Listed for rent | $1,500+66.7%$1/sqft |
Source: Zillow Rentals Report a problem | ||
| 7/31/2026 | Price change | $185,000-7.5%$109/sqft |
Source:  WPMLS #1763505 Report a problem WPMLS #1763505 Report a problem | ||
| 7/8/2026 | Listed for sale | $200,000+220%$118/sqft |
Source: WPMLS #1763505 Report a problem | ||
| 4/27/2026 | Sold | $62,500-10.7%$37/sqft |
Source: WPMLS #1742581 Report a problem | ||
| 3/26/2026 | Pending sale | $69,995$41/sqft |
Source: WPMLS #1742581 Report a problem | ||
| 3/11/2026 | Contingent | $69,995$41/sqft |
Source: WPMLS #1742581 Report a problem | ||
| 3/6/2026 | Listed for sale | $69,995-10.3%$41/sqft |
Source: WPMLS #1742581 Report a problem | ||
| 6/12/2025 | Listing removed | $78,000$46/sqft |
Source: WPMLS #1703976 Report a problem | ||
| 6/2/2025 | Listed for sale | $78,000+90.2%$46/sqft |
Source: WPMLS #1703976 Report a problem | ||
| 8/13/2018 | Listing removed | $900$1/sqft |
Source: HOWARD HANNA ALLEGHENY VALLEY OFFICE #1344904 Report a problem | ||
| 7/31/2018 | Listed for rent | $900$1/sqft |
Source: HOWARD HANNA ALLEGHENY VALLEY OFFICE #1344904 Report a problem | ||
| 6/13/2018 | Listing removed | $900$1/sqft |
Source: Zillow Rental Network Report a problem | ||
| 4/20/2018 | Listed for rent | $900$1/sqft |
Source: Zillow Rental Network Report a problem | ||
| 4/11/2018 | Sold | $41,000+2.8%$24/sqft |
Source: Public Record Report a problem | ||
| 3/12/2016 | Listing removed | $39,900+42.5%$24/sqft |
Source: Northwood Realty Services North Hills #1082534 Report a problem | ||
| 11/14/2013 | Sold | $28,000-6.4%$17/sqft |
Source: WPMLS #977479 Report a problem | ||
| 10/3/2013 | Price change | $29,900-14.3%$18/sqft |
Source: Howard Hanna - Allegheny Valley #977479 Report a problem | ||
| 8/28/2013 | Listed for sale | $34,900$21/sqft |
Source: Howard Hanna - Allegheny Valley #977479 Report a problem | ||
Public tax history
| Year | Property taxes | Tax assessment |
|---|---|---|
| 2025 | $1,272 +5.9% | $34,000 |
| 2024 | $1,202 +647.1% | $34,000 |
| 2023 | $161 | $34,000 |
| 2022 | $161 | $34,000 |
| 2021 | $161 +2% | $34,000 |
| 2020 | $158 -2% | $34,000 |
| 2019 | $161 -86.1% | $34,000 |
| 2018 | $1,156 | $34,000 |
| 2017 | $1,156 +619% | $34,000 |
| 2016 | $161 -86.1% | $34,000 |
| 2015 | $1,156 +1355.4% | $34,000 -29% |
| 2014 | $79 | $47,900 +45.6% |
| 2013 | -- | $32,900 +36% |
| 2012 | -- | $24,200 |
| 2011 | -- | $24,200 |
| 2010 | -- | $24,200 |
| 2009 | -- | $24,200 |
| 2008 | -- | $24,200 |
| 2007 | -- | $24,200 |
| 2006 | -- | $24,200 |
| 2005 | -- | $24,200 |
| 2004 | -- | $24,200 -38.3% |
| 2003 | -- | $39,200 |
| 2002 | -- | $39,200 |
Find assessor info on the county website
Monthly payment
Est. payment
Payment breakdown
Explore the cost of this home by adjusting the details. Changes won't be saved.Climate risks
Neighborhood: 15084
Nearby schools
Schools provided by the listing agent
- District: Highlands
Source: WPMLS. This data may not be complete. We recommend contacting the local school district to confirm school assignments for this home.
Similar homes
- $175,0003 bd2 ba1.8k sqft2011 Ridge Ave, Arnold, PA 15068For Sale
 MLS ID #1752647, Junnie Mendelowski. WPMLS
 - $189,9004 bd2 ba2.2k sqft212 8th St, Sharpsburg, PA 15215For Sale
 MLS ID #1771691, Ryan Shedlock. WPMLS
 - $192,5003 bd1 ba936 sqft616 Pillow Ave, Cheswick, PA 15024For Sale
 MLS ID #1769451, Michael Pohlot. WPMLS
 - $215,0002 bd3 ba1k sqft1447 5th St, Natrona Heights, PA 15065For Sale
 MLS ID #1758781, Melissa Kirk. WPMLS
