Skip main navigation
Sold
  • Price Unknown

    410 W Adams St, Pittsburg, KS 66762

    4beds
    2,932sqft
    Single Family Residence
    Built in 1935
    1,792 Square Feet Lot
    $227,500 Zestimate®
    $--/sqft
    $1,893 Estimated rent

    Home value

    $227,500

    $212,000 - $246,000

    $1,893/mo

    Zestimate® history
    Loading
    Loading...

    Owner options

    List your home for rent

    $1,893/mo

    Rent Zestimate®

    Find your next renter with Zillow Rental Manager. Plus, with online applications, you can quickly screen prospective tenants – for free.

    Learn more

    $1,893/mo

    Rent Zestimate®

    Refinance and save

    Refinancing to a lower rate could help reduce your monthly payments and save thousands over the life of the loan.

    See today's rates

    Explore your selling options

    Work with a Zillow partner agent

    Leverage their expertise and Zillow's premium Showcase listings to get your home seen by more buyers.

    Get started

    List with your own agent

    Get your home in front of millions of buyers by listing it on Zillow.

    Learn how to do it

    Sell it yourself

    Take full control of how buyers see your home on Zillow by listing For Sale by Owner (FSBO).

    List your home

    What's special

    Cozy gas fireplaceWet bar downstairsOriginal hardwood floorsDetached two car garageBeautiful trimAmple storage
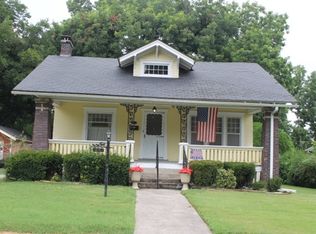
    Charming craftsman style home in Lakeside! Packed full of character, this home will not disappoint! Original hardwood floors, built ins for storage, cozy gas fireplace, and beautiful trim and woodwork throughout! Featuring four bedrooms, one and half baths, detached two car garage, and nearly 1,800 sq ft upstairs. The basement offers 1,100+ sq ft of usable space for a second living space, or ample storage. Don't miss the built in wet bar downstairs! The exterior of the house has also been recently painted, and roof was replaced within last 5 years. Located on a quiet street, this home continues to check so many boxes!

    Zillow last checked:

    Listing updated:

    Listing Provided by:

    Ariel Smith 417-572-4106,

    Keller Williams Realty Elevate

    Bought with:

    Mary Geier, 00247706

    Cobb Realty Inc

    Source: Heartland MLS as distributed by MLS GRID,MLS#: 2472846MLS Logo

    Facts & features

    Interior

    Bedrooms & bathrooms
    • Bedrooms: 4
    • Bathrooms: 2
    • Full bathrooms: 1
    • 1/2 bathrooms: 1
    Primary bedroom
    • Features: Carpet
    • Level: Main
    • Area source: Other
    • Dimensions: 11x12
    Bedroom 2
    • Level: Main
    • Area source: Other
    • Dimensions: 11x12
    Bedroom 3
    • Level: Main
    • Area source: Other
    • Dimensions: 10x13
    Bedroom 4
    • Level: Upper
    • Area source: Other
    • Dimensions: 14x11
    Bathroom 1
    • Features: Ceramic Tiles
    • Level: Main
    • Area source: Other
    • Dimensions: 7.6 x 6.5
    Dining room
    • Level: Main
    • Area source: Other
    • Dimensions: 13x15
    Half bath
    • Features: Vinyl
    • Level: Lower
    • Area source: Other
    • Dimensions: 5.3 x 7
    Kitchen
    • Features: Ceramic Tiles
    • Level: Main
    • Area source: Other
    • Dimensions: 12x15
    Living room
    • Level: Main
    • Area source: Other
    • Dimensions: 13x15
    Heating
    • Natural Gas
    Cooling
    • Electric
    Appliances
    • Included: Dishwasher, Refrigerator, Built-In Electric Oven
    Features
    • Windows: Storm Window(s), Wood Frames
    • Basement: Unfinished
    • Number of fireplaces: 1
    • Fireplace features: Gas
    Interior area
    • Total structure area: 2,932
    • Total interior livable area: 2,932 sqft
    • Finished area above ground: 1,792
    • Finished area below ground: 1,140

    Property

    Parking
    • Total spaces: 2
    • Parking features: Detached
    • Garage spaces: 2
    Features
    • Patio & porch: Porch
    Lot
    • Size: 1,792 sqft
    • Dimensions: 50 x 144
    Details
    • Parcel number: 2093004010015.000

    Construction

    Type & style
    • Home type: SingleFamily
    • Property subtype: Single Family Residence
    Materials
    • Other
    • Roof: Composition
    Condition
    • Year built: 1935

    Utilities & green energy

    • Water: Public

    Community & neighborhood

    Security
    • Security features: Smoke Detector(s)
    Location
    • Region: Pittsburg
    • Subdivision: Other

    HOA & financial

    HOA
    • Has HOA: No

    Other

    Other facts
    • Listing terms: Cash,Conventional,FHA,USDA Loan,VA Loan
    • Ownership: Private

    Price history

    DateEventPrice
    4/10/2024Sold--
    Source: Heartland MLS as distributed by MLS GRID #2472846 Report a problem
    3/6/2024Pending sale$190,000$65/sqft
    Source: Ozark Gateway AOR #240648 Report a problem
    3/4/2024Listed for sale$190,000$65/sqft
    Source: Ozark Gateway AOR #240648 Report a problem
    2/17/2024Pending sale$190,000$65/sqft
    Source: Ozark Gateway AOR #240648 Report a problem
    2/15/2024Listed for sale$190,000$65/sqft
    Source: Ozark Gateway AOR #240648 Report a problem
    4/28/2017Sold--
    Source: Agent Provided Report a problem

    Public tax history

    YearProperty taxesTax assessment
    2025$3,364 +32.8%$22,195 +26.2%
    2024$2,532 +3.7%$17,583 +6.3%
    2023$2,441 +1.3%$16,548 +3.1%
    2022$2,410 -0.5%$16,054 +1.9%
    2021$2,422 +4.8%$15,750 +4.8%
    2020$2,310 +2.3%$15,030 +2%
    2019$2,259 +3.2%$14,735 +2.5%
    2018$2,190 +127.9%$14,375 +13.4%
    2017$961 $12,673
    2016-- $12,673
    2015$1,560 $12,673
    2014$1,560 $12,673 +1.2%
    2013-- $12,524 +14.3%
    2012-- $10,960
    2011-- --
    2010-- $10,960
    2009-- $10,960
    2008-- $10,960
    2007-- $10,960 +3.9%
    2006-- $10,546 +6%
    2005-- $9,948 +14.7%
    2004-- $8,671 +0.7%
    2003-- $8,613 +2.2%
    2002-- $8,429 +18.6%
    2000-- $7,107

    Find assessor info on the county website

    Neighborhood: 66762

    Nearby schools

    GreatSchools rating