Located on Bozeman's desirable south side, this 3-bedroom, 2.5-bathroom home offers 1,948 square feet of comfortable living in the historic Figgins Additions neighborhood. The main level welcomes you with a living room, dining room, family room, kitchen, laundry room, and a half bath — a layout that flows easily for both everyday life and entertaining. The living room is the heart of the home, featuring a gas fireplace, vaulted ceiling, and floor-to-ceiling bookcases that create a striking focal point. Hardwood floors flow through the main living areas, complemented by generous closet space throughout. Two separate access points — from the dining room and the family room — make the backyard easy to enjoy, whether you're chasing kids, letting pets out, or simply stepping outside.
Upstairs, the three bedrooms and two full bathrooms provide privacy from the main living areas, with the convenience of having all bedrooms on one level. It's a layout that's ideal for a family looking to make use of multiple living spaces while keeping bedrooms together.
Outside, a deck extends the living space into the backyard, perfect for enjoying peaceful Montana evenings. Mature landscaping surrounds the front and back yards, and a sturdy storage shed keeps yard tools out of sight. The attached 2-car garage adds everyday convenience.
Set on a 9,713-square-foot lot just south of Kagy, this home offers quiet, established charm with the added benefit of a 5-minute walk to Morning Star Elementary and Sacajawea Middle School, and just 10 minutes on foot to Montana State University. Trail access is also just a short walk away, along with the Museum of the Rockies nearby. Downtown Bozeman is only a few minutes away, putting shopping, dining, and everything else the city has to offer within easy reach.
Contact us today to schedule a private showing.
Contingent
$729,000
410 W Arnold St, Bozeman, MT 59715
3beds
1,948sqft
Single Family Residence
Built in 1980
9,713 Square Feet Lot
$-- Zestimate®
$374/sqft
$-- HOA
What's special
Gas fireplaceSturdy storage shedGenerous closet spaceLaundry roomHalf bathDining roomFamily room
- 17 days |
- 1,524 |
- 101 |
Likely to sell faster than
Zillow last checked:
Listing updated:
Listed by:
Michael Green 406-920-0020,
eXp Realty, LLC,
Scott Herron 406-580-2358,
eXp Realty, LLC
Source: Big Sky Country MLS,MLS#: 412583Originating MLS: Big Sky Country MLS
Facts & features
Interior
Bedrooms & bathrooms
- Bedrooms: 3
- Bathrooms: 3
- Full bathrooms: 2
- 1/2 bathrooms: 1
Rooms
- Room types: Dining Room, Family Room, Half Bath, Kitchen, Laundry, Living Room, Office
Bedroom
- Level: Upper
Den
- Level: Main
Dining room
- Level: Main
Family room
- Level: Main
Other
- Level: Upper
Half bath
- Level: Main
Kitchen
- Level: Main
Laundry
- Level: Main
Living room
- Level: Main
Heating
- Baseboard, Electric
Cooling
- Ceiling Fan(s)
Appliances
- Included: Dryer, Dishwasher, Microwave, Range, Refrigerator, Washer
Features
- Fireplace, Vaulted Ceiling(s)
- Flooring: Hardwood
- Has fireplace: Yes
- Fireplace features: Gas
Interior area
- Total structure area: 1,948
- Total interior livable area: 1,948 sqft
- Finished area above ground: 1,948
Property
Parking
- Total spaces: 2
- Parking features: Attached, Garage
- Attached garage spaces: 2
Features
- Levels: Two
- Stories: 2
- Patio & porch: Deck
Lot
- Size: 9,713 Square Feet
Details
- Parcel number: RGG1377
- Zoning description: Call Listing Agent for Details
- Special conditions: None
Construction
Type & style
- Home type: SingleFamily
- Property subtype: Single Family Residence
Materials
- Hardboard
- Roof: Asphalt
Condition
- New construction: No
- Year built: 1980
Utilities & green energy
- Utilities for property: Cable Available, Electricity Connected, Sewer Available
Community & HOA
Community
- Security: Carbon Monoxide Detector(s), Heat Detector, Smoke Detector(s)
- Subdivision: Figgins Additions
HOA
- Has HOA: No
Location
- Region: Bozeman
Financial & listing details
- Price per square foot: $374/sqft
- Tax assessed value: $736,100
- Annual tax amount: $4,611
- Date on market: 7/3/2026
- Cumulative days on market: 18 days
- Listing terms: Cash,1031 Exchange,3rd Party Financing
- Ownership: Full
- Electric utility on property: Yes
Estimated market value
Not available
Estimated sales range
Not available
Not available
Price history
| Date | Event | Price |
|---|---|---|
| 7/8/2026 | Pending sale | $729,000$374/sqft |
Source: eXp Realty #412583 Report a problem | ||
| 7/8/2026 | Contingent | $729,000$374/sqft |
Source: Big Sky Country MLS #412583 Report a problem | ||
| 7/3/2026 | Listed for sale | $729,000$374/sqft |
Source: Big Sky Country MLS #412583 Report a problem | ||
Public tax history
| Year | Property taxes | Tax assessment |
|---|---|---|
| 2025 | $3,799 -17.4% | $736,100 +9.8% |
| 2024 | $4,597 +6.7% | $670,600 |
| 2023 | $4,309 +12.2% | $670,600 +46.8% |
| 2022 | $3,842 +9.7% | $456,800 |
| 2021 | $3,503 +3.5% | $456,800 +16.9% |
| 2020 | $3,383 -7.2% | $390,700 |
| 2019 | $3,648 +21.6% | $390,700 +22.9% |
| 2018 | $2,999 +7% | $317,900 |
| 2017 | $2,804 +4% | $317,900 +11.3% |
| 2016 | $2,696 | $285,600 |
| 2015 | $2,696 +8.9% | $285,600 +85.2% |
| 2014 | $2,477 +10.5% | $154,230 +4.9% |
| 2013 | $2,241 +3% | $147,055 +5.6% |
| 2012 | $2,176 | $139,272 |
| 2011 | -- | -- |
| 2010 | -- | -- |
| 2009 | -- | -- |
| 2008 | -- | $164,200 |
| 2007 | -- | $164,200 |
| 2006 | -- | $164,200 |
| 2005 | -- | $164,200 |
| 2004 | -- | $164,200 |
| 2003 | -- | $164,200 +14.8% |
| 2002 | -- | $143,000 |
| 2000 | -- | $143,000 |
Find assessor info on the county website
Monthly payment
Est. payment
Payment breakdown
Explore the cost of this home by adjusting the details. Changes won't be saved.Climate risks
Neighborhood: 59715
Nearby schools
GreatSchools rating
- 9/10Morning Star SchoolGrades: PK-5Distance: 0.3 mi
- 8/10Sacajawea Middle SchoolGrades: 6-8Distance: 0.7 mi
- 8/10Bozeman High SchoolGrades: 9-12Distance: 2.2 mi
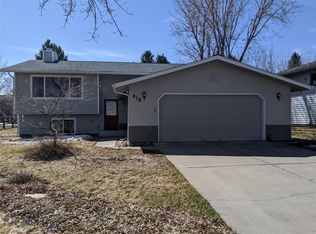
- $775,3003 bd2 ba2.2k sqft416 W Arnold St, Bozeman, MT 59715Off Market
- $734,2004 bd2 ba1.2k sqft2803 Langohr Ave, Bozeman, MT 59715Off Market
- $728,8004 bd2 ba2.1k sqft411 Henderson St, Bozeman, MT 59715Off Market
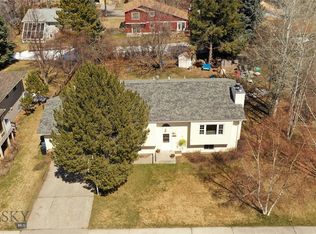
- $717,0004 bd2 ba1.1k sqft420 W Arnold St, Bozeman, MT 59715Off Market
- $843,2004 bd2 ba2.3k sqft415 Henderson St, Bozeman, MT 59715Off Market
- $740,1004 bd2 ba1.7k sqft2811 Langohr Ave, Bozeman, MT 59715Off Market
- $828,6004 bd2 ba2.4k sqft411 W Arnold St, Bozeman, MT 59715Off Market
- $687,4004 bd2 ba1.2k sqft415 Arnold St, Bozeman, MT 59715Off Market
A local agent can set up tours, give advice and negotiate with sellers.
A local lender can help you make sure your offer is ready when you are.
Similar homes
- $697,0004 bd3 ba2.1k sqft511 N 15th Ave, Bozeman, MT 59715For Sale
 MLS ID #412846, John Angst, Vellinga Real Estate. Big Sky Country MLS
 - $900,0005 bd3 ba2.4k sqft512 Fieldstone Dr, Bozeman, MT 59715For Sale
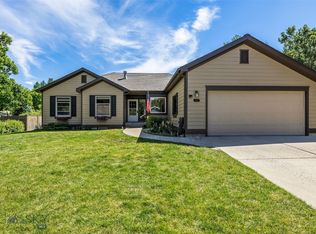 MLS ID #412722, Sue Henning, Keller Williams Montana Realty. Big Sky Country MLS
 - $749,0004 bd3 ba2k sqft999 Jessie Way, Bozeman, MT 59715For Sale
 MLS ID #412928, Chelsea Stewart, ERA Landmark Real Estate. Big Sky Country MLS
 - $749,0005 bd2 ba2.3k sqft1104 S Pinecrest Dr, Bozeman, MT 59715For Sale
 MLS ID #411990, Mackenzie Rand, Delaney & Company. Big Sky Country MLS
 - $710,0005 bd2 ba2k sqft1211 S Grand Ave, Bozeman, MT 59715For SaleMLS ID #409894, Abby Millman, PureWest Real Estate Bozeman. Big Sky Country MLS
- $875,0006 bd3 ba2.5k sqft1621 S Willson Ave, Bozeman, MT 59715For SaleMLS ID #409884, Karl Neumann, Berkshire Hathaway - Bozeman. Big Sky Country MLS
- $950,0004 bd3 ba2.6k sqft3166 Gardenbrook Ln, Bozeman, MT 59715For SaleMLS ID #411307, Joy Vance, The Agency Bozeman. Big Sky Country MLS
- $750,0003 bd2 ba1.9k sqft3108 Oliver St, Bozeman, MT 59718For SaleMLS ID #406131, Nicole Taranto, Berkshire Hathaway - Bozeman. Big Sky Country MLS
- $799,0003 bd1 ba1.2k sqft213 W Cottonwood St, Bozeman, MT 59715For SaleMLS ID #410876, Alicia Rutz, Small Dog Realty. Big Sky Country MLS
- $867,0005 bd2 ba1.6k sqft617 W Harrison St, Bozeman, MT 59715For SaleMLS ID #411525, Ali Holbrook, Engel & Volkers - Bozeman. Big Sky Country MLS
- $775,0003 bd3 ba2.1k sqft123 E Hyalite Peak Dr, Bozeman, MT 59718For SaleMLS ID #412887, Mikaela Bentley, ERA Landmark Real Estate. Big Sky Country MLS
- $749,9003 bd3 ba2.1k sqft4726 Glenwood Dr, Bozeman, MT 59718For SaleMLS ID #411218, Dennis Erickson, Berkshire Hathaway - Bozeman. Big Sky Country MLS
- $984,9004 bd2 ba2.2k sqft439 N 10th Ave, Bozeman, MT 59715For SaleMLS ID #413131, Tyler Garrison, ERA Landmark Real Estate. Big Sky Country MLS
- $699,9004 bd3 ba2k sqft135 Bison Trl, Bozeman, MT 59718For SaleMLS ID #412196, JoAnna Kraft, Keller Williams Montana Realty. Big Sky Country MLS
- $559,0003 bd3 ba1.6k sqft2020 S Rouse Ave #B6, Bozeman, MT 59715For SaleMLS ID #412048, Bryan Atwell, Realty One Group Peak. Big Sky Country MLS
- $760,0004 bd2 ba2k sqft168 E Hyalite Peak Dr, Bozeman, MT 59718For SaleMLS ID #411717, Lindsey Dingman, Berkshire Hathaway - Bozeman. Big Sky Country MLS
- $695,0003 bd2 ba1.4k sqft1155 Advance Dr, Bozeman, MT 59718For SaleMLS ID #411807, Taunya Fagan, Taunya Fagan RE @ Estate House. Big Sky Country MLS
- $855,0003 bd2 ba1.9k sqft1757 Highland Blvd Unit 15, Bozeman, MT 59715For SaleMLS ID #410883, Sue Henning, Keller Williams Montana Realty. Big Sky Country MLS
- $579,0002 bd3 ba1.7k sqft314 Hoffman Dr #2, Bozeman, MT 59715For SaleMLS ID #411501, Jeffrey Hall, PureWest Real Estate Bozeman. Big Sky Country MLS
- $549,9003 bd3 ba1.7k sqft705 S 15th Ave, Bozeman, MT 59715For SaleMLS ID #412205, Erica Heinrich, Keller Williams Montana Realty. Big Sky Country MLS
