This beautifully updated 3-bedroom, 1-bath residence offering 1,140 square feet of comfortable living space on two large city lots in a convenient Omak location. Remodeled in 2013, this home features an open-concept floor plan that creates a bright, inviting flow between the living, dining, and kitchen areas. Step outside to enjoy the spacious deck—perfect for entertaining, relaxing, or summer BBQs. The oversized two-car garage provides plenty of room for vehicles, storage, hobbies, or a workshop. Located just minutes from Omak High School and Omak Middle School, this property combines convenience, functionality, and charm. Whether you're looking for your first home, downsizing, or investing, this move-in-ready property is one you won't want to miss!
Active
Listed by: CB Cascade RE - Winthrop • Stephanie Sackman
$299,000
410 W Bartlett Street, Omak, WA 98841
3beds
1,140sqft
Single Family Residence
Built in 1931
0.44 Acres Lot
$292,000 Zestimate®
$262/sqft
$-- HOA
What's special
Oversized two-car garageOpen-concept floor planBeautifully updatedTwo large city lots
- 32 days |
- 627 |
- 43 |
Zillow last checked:
Listing updated:
Listed by:
Stephanie Sackman,
CB Cascade RE - Winthrop,
Christina Knapp,
CB Cascade RE - Winthrop
Source: NWMLS as distributed by MLS GRID,MLS#: 2539124
Facts & features
Interior
Bedrooms & bathrooms
- Bedrooms: 3
- Bathrooms: 1
- Full bathrooms: 1
- Main level bathrooms: 1
- Main level bedrooms: 3
Heating
- Baseboard, Electric
Cooling
- Window Unit(s)
Appliances
- Included: Dishwasher, Refrigerator, Stove(s)/Range(s), Dishwasher(s), Refrigerator(s)
Features
- Ceiling Fan(s), Dining Room
- Flooring: Ceramic Tile, Laminate
- Basement: None
- Has fireplace: No
Interior area
- Total structure area: 1,140
- Total interior livable area: 1,140 sqft
Property
Parking
- Total spaces: 2
- Parking features: Detached Garage
- Has garage: Yes
- Covered spaces: 2
Features
- Levels: One
- Stories: 1
- Entry location: Main
- Patio & porch: Ceiling Fan(s), Dining Room
- Has view: Yes
- View description: Mountain(s), Territorial
Lot
- Size: 0.44 Acres
- Features: Paved, Deck, Fenced-Partially, Shop
- Topography: Level,Partial Slope
- Residential vegetation: Brush
Details
- Parcel number: 3426260030
- Zoning description: Jurisdiction: City
- Special conditions: Standard
Construction
Type & style
- Home type: SingleFamily
- Architectural style: 1 Story w/Bsmnt.
- Property subtype: Single Family Residence
Materials
- Wood Products
- Roof: Composition
Condition
- Year built: 1931
- Major remodel year: 1931
Utilities & green energy
- Electric: Company: Okanogan PUD
- Sewer: Sewer Connected
- Water: Public, Company: City of Omak
Community & HOA
Community
- Subdivision: Omak
Location
- Region: Omak
Financial & listing details
- Price per square foot: $262/sqft
- Tax assessed value: $212,100
- Annual tax amount: $1,940
- Date on market: 6/18/2026
- Cumulative days on market: 34 days
- Listing terms: Conventional,FHA,VA Loan
- Inclusions: Dishwasher(s), Refrigerator(s), Stove(s)/Range(s)
Estimated market value
$292,000
$277,000 - $307,000
$1,842/mo
Price history
| Date | Event | Price |
|---|---|---|
| 6/19/2026 | Listed for sale | $299,000+406.7%$262/sqft |
Source:  NWMLS as distributed by MLS GRID #2539124 Report a problem NWMLS as distributed by MLS GRID #2539124 Report a problem | ||
| 7/31/2013 | Sold | $59,011-9.2%$52/sqft |
Source: NWMLS as distributed by MLS GRID #506081 Report a problem | ||
| 7/12/2005 | Sold | $65,000$57/sqft |
Source: Public Record Report a problem | ||
Public tax history
| Year | Property taxes | Tax assessment |
|---|---|---|
| 2024 | $1,881 +14.4% | $212,100 +9.1% |
| 2023 | $1,644 +9.8% | $194,400 +37.6% |
| 2022 | $1,497 -1.5% | $141,300 +29.8% |
| 2021 | $1,520 +19.6% | $108,900 |
| 2020 | $1,271 +2.5% | $108,900 |
| 2019 | $1,241 | $108,900 +13.4% |
| 2018 | $1,241 +5% | $96,000 |
| 2017 | $1,182 -8.6% | $96,000 |
| 2016 | $1,293 +9.9% | $96,000 +67.5% |
| 2015 | $1,176 +1.5% | $57,300 |
| 2013 | $1,159 | $57,300 |
| 2011 | -- | $57,300 |
| 2010 | -- | $57,300 |
| 2009 | $618 | $57,300 |
Find assessor info on the county website
Monthly payment
Est. payment
Payment breakdown
Explore the cost of this home by adjusting the details. Changes won't be saved.Climate risks
Neighborhood: 98841
Nearby schools
GreatSchools rating
- 3/10Washington Virtual Academy Omak ElementaryGrades: K-5Distance: 0.2 mi
- 3/10Washington Virtual Academy Omak Middle SchoolGrades: 6-8Distance: 0.2 mi
- 3/10Washington Virtual Academy Omak High SchoolGrades: 9-12Distance: 0.2 mi
- $80,0002 bd1 ba576 sqft324 W Bartlett Ave, Omak, WA 98841Sold
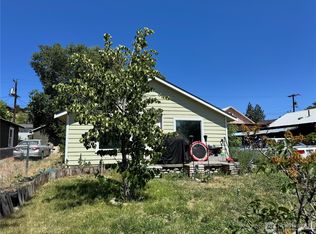
- $67,0252 bd1 ba752 sqft110 N Elm St, Omak, WA 98841Sold

- $281,0003 bd2 ba960 sqft129 N Cedar St, Omak, WA 98841Sold
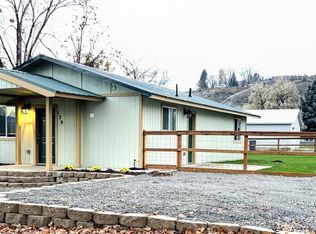
- $70,0002 bd1 ba672 sqft113 N Douglas St, Omak, WA 98841Sold
- $340,0003 bd2 ba1.8k sqft600 W Bartlett Ave, Omak, WA 98841Sold
- $256,0002 bd1 ba1.1k sqft316 W Apple St, Omak, WA 98841Off Market
- $105,0002 bd1 ba996 sqft107 N Cedar St, Omak, WA 98841Sold
- $292,5004 bd2 ba1.6k sqft304 Apple Ave W, Omak, WA 98841Sold
A local agent can set up tours, give advice and negotiate with sellers.
A local lender can help you make sure your offer is ready when you are.
Similar homes
- $298,0003 bd2 ba1.4k sqftWildwood Pud #1, Omak, WA 98841Active
 MLS ID #2541779, Chris DiJulio. NWMLS as distributed by MLS GRID
 - $299,0004 bd1 ba1.2k sqftRidge Terrace Omak, Omak, WA 98841Active
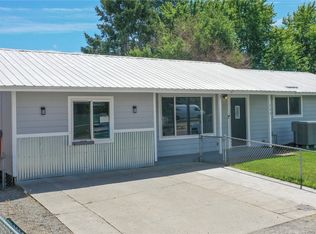 MLS ID #2552365, Nate Brown. NWMLS as distributed by MLS GRID
 - $320,0003 bd1 ba1.3k sqft22 Kermel Road, Omak, WA 98841Active
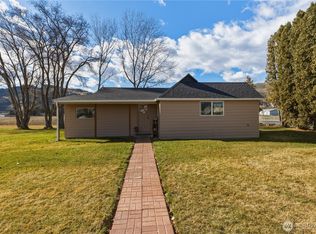 MLS ID #2490109, Stephanie Sackman. NWMLS as distributed by MLS GRID
 - $324,9003 bd2 ba1.4k sqft620 Skyview Drive, Omak, WA 98841Active
 MLS ID #2539613, Rachel Giovacchini. NWMLS as distributed by MLS GRID
 - $210,0002 bd1 ba792 sqft14 S Elm Street, Omak, WA 98841ActiveMLS ID #2547550, Stephanie Sackman. NWMLS as distributed by MLS GRID
- $290,0002 bd1 ba1k sqft3 Sand Flat Rd, Omak, WA 98841ActiveMLS ID #2530354, Michael Goudeau. NWMLS as distributed by MLS GRID
- $--3 bd2 ba1.4k sqft3 Laguna Pl W, Omak, WA 98841AuctionAuction.com 1
- $225,0003 bd1 ba1.5k sqft28 N Fir St, Omak, WA 98841ActiveMLS ID #2487125, Anna Marie Dalbey. NWMLS as distributed by MLS GRID
- $399,0002 bd2 ba1.4k sqft727 Kenwood St, Omak, WA 98841For Sale By OwnerFSBO-Online.com
- $275,0002 bd1 ba1.6k sqft2274 Elmway, Okanogan, WA 98840ActiveMLS ID #2537393, Summer Olson. NWMLS as distributed by MLS GRID
- $399,9993 bd2 ba1.6k sqftSagelands Add Phase 2 Omak, Omak, WA 98841ActiveMLS ID #2495532, Samantha Velasco De Reyes. NWMLS as distributed by MLS GRID
- $179,9003 bd2 ba1.4k sqftSaulsbury Sp, Omak, WA 98841ActiveMLS ID #2538261, Kory R. Heindselman. NWMLS as distributed by MLS GRID
- $--2 bd2 ba864 sqft226 Conconully St, Okanogan, WA 98840AuctionAuction.com 2
- $280,0002 bd2 ba1.6k sqft111 Lower Tower Street, Riverside, WA 98849ActiveMLS ID #2475684, Summer Olson. NWMLS as distributed by MLS GRID
- $420,0003 bd1 ba1.3k sqft2050 James Avenue, Okanogan, WA 98840ActiveMLS ID #2544118, Rachel Giovacchini. NWMLS as distributed by MLS GRID
- $229,0003 bd2 ba1.4k sqft406 Kendall Street, Riverside, WA 98849ActiveMLS ID #2548598, Nate Brown. NWMLS as distributed by MLS GRID
- $230,0001 bd3 ba1.6k sqftGregory Tract, Okanogan, WA 98840ActiveMLS ID #2152722, Kathy Wilcox. NWMLS as distributed by MLS GRID
- $399,9503 bd2 ba1.2k sqft2 Oakes Drive, Tonasket, WA 98855ActiveMLS ID #2526815, Chris C. Nye. NWMLS as distributed by MLS GRID
- $385,0003 bd2 ba1.5k sqft24 Look Out Trail, Riverside, WA 98849ActiveMLS ID #2510899, Darren Wise. NWMLS as distributed by MLS GRID
- $404,9003 bd2 ba1.5k sqft(Se Ne) E/Rd Seg'd Mh Off Real Estate Mh-8338, Brewster, WA 98812ActiveMLS ID #2514217, Samantha Velasco De Reyes. NWMLS as distributed by MLS GRID
