Skip main navigation
Sold for $1,374,900
  • Listing Provided by: Keller Williams Realty Irvine
    Bought with: Seven Gables Real Estate
    $1,374,900

    410 W Crystal View Ave, Orange, CA 92865

    5beds
    2,080sqft
    Single Family Residence
    Built in 1964
    7,100 Square Feet Lot
    $1,374,100 Zestimate®
    $661/sqft
    $4,874 Estimated rent

    Home value

    $1,374,100

    $1.28M - $1.48M

    $4,874/mo

    Zestimate® history
    Loading
    Loading...

    Owner options

    List your home for rent

    $4,874/mo

    Rent Zestimate®

    Find your next renter with Zillow Rental Manager. Plus, with online applications, you can quickly screen prospective tenants – for free.

    Learn more

    $4,874/mo

    Rent Zestimate®

    Refinance and save

    $8,582/mo

    Est. payment

    Refinancing to a lower rate could help reduce your monthly payments and save thousands over the life of the loan.

    See today's rates

    $8,582/mo

    Est. payment

    Explore your selling options

    Work with a Zillow partner agent

    Leverage their expertise and Zillow's premium Showcase listings to get your home seen by more buyers.

    Get started

    List with your own agent

    Get your home in front of millions of buyers by listing it on Zillow.

    Learn how to do it

    Sell it yourself

    Take full control of how buyers see your home on Zillow by listing For Sale by Owner (FSBO).

    List your home

    What's special

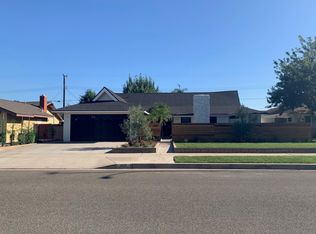
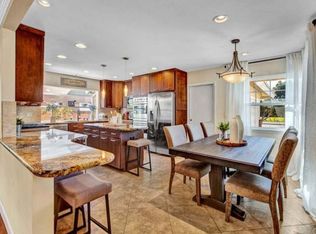
    Located in Orange, this fully renovated residence offers a contemporary aesthetic with updated finishes throughout. The exterior features newly laid sod, fresh landscaping with new mulch, and crisp white exterior paint accented by black trim. A large curved driveway leads to a garage with a new garage door, opener, and epoxy flooring. Inside, the home showcases new wood flooring throughout, fresh white interior paint, recessed lighting, and modern black hardware. A small entry hall opens into the main living areas, offering access to both the bedroom wing and the primary living spaces. To one side of the home, a hallway leads to three well-sized bedrooms and a fully updated hall bathroom featuring mosaic tile flooring, a smart toilet, dual-sink vanity, and a remodeled shower. The primary bedroom is also located along this hallway and includes sliding glass doors for outdoor access, along with an ensuite bathroom complete with marble flooring, a dual vanity, and a newly updated shower. On the opposite side of the entry, the home opens into a spacious living and family room with a fireplace and sliding glass doors leading outside. Adjacent to this space is the dining area, highlighted by a chandelier and wooden ceiling, which flows into the updated kitchen. The kitchen features new cabinetry, new countertops, and stainless steel appliances, with additional access back toward the entry. Direct garage access is available from the kitchen, and the garage also opens to the side yard. The backyard offers a fully covered patio with recessed lighting, hardscape elements, a grassy lawn, and clean landscaping. Also accessible from the backyard through French doors is a fully remodeled attached bonus space. This flexible-use room includes matching wood flooring, recessed lighting, new windows, closet space, and an updated bathroom with dual vanity, a smart toilet, and a new shower. With its cohesive modern design, extensive upgrades, and additional remodeled living space, the home presents a versatile and well-appointed opportunity

    Zillow last checked:

    Listing updated:

    Listing Provided by:

    Alexander Saulus DRE #02415771 714-743-3898,

    Keller Williams Realty Irvine,

    Michael Saulus DRE #01964072,

    Keller Williams Realty Irvine

    Bought with:

    Vicki Meyer, DRE #02072274

    Seven Gables Real Estate

    Ethan Lanagan, DRE #01967393

    Seven Gables Real Estate

    Source: CRMLS,MLS#: OC26063895MLS LogoOriginating MLS: California Regional MLS

    Facts & features

    Interior

    Bedrooms & bathrooms
    • Bedrooms: 5
    • Bathrooms: 3
    • Full bathrooms: 3
    • Main level bathrooms: 3
    • Main level bedrooms: 5
    Primary bedroom
    • Features: Main Level Primary
    Bedroom
    • Features: All Bedrooms Down
    Bathroom
    • Features: Dual Sinks, Remodeled, Separate Shower, Upgraded, Walk-In Shower
    Kitchen
    • Features: Kitchen/Family Room Combo, Remodeled, Updated Kitchen
    Heating
    • Central
    Cooling
    • Central Air
    Appliances
    • Included: 6 Burner Stove, Convection Oven, Disposal, Gas Water Heater, Microwave, Refrigerator, Water Heater
    • Laundry: Washer Hookup, Gas Dryer Hookup, In Garage
    Features
    • Separate/Formal Dining Room, In-Law Floorplan, Recessed Lighting, All Bedrooms Down, Main Level Primary
    • Flooring: Wood
    • Windows: ENERGY STAR Qualified Windows
    • Has fireplace: Yes
    • Fireplace features: Family Room
    • Common walls with other units/homes: No Common Walls
    Interior area
    • Total interior livable area: 2,080 sqft

    Property

    Parking
    • Total spaces: 2
    • Parking features: Door-Multi, Garage, Garage Door Opener
    • Attached garage spaces: 2
    Features
    • Levels: One
    • Stories: 1
    • Entry location: Front
    • Pool features: None
    • Spa features: None
    • Has view: Yes
    • View description: None
    Lot
    • Size: 7,100 sqft
    • Features: 0-1 Unit/Acre
    Details
    • Parcel number: 37427410
    • Special conditions: Standard

    Construction

    Type & style
    • Home type: SingleFamily
    • Property subtype: Single Family Residence
    Materials
    • Foundation: Slab
    Condition
    • Updated/Remodeled,Turnkey
    • New construction: No
    • Year built: 1964

    Utilities & green energy

    • Sewer: Public Sewer
    • Water: Public

    Community & neighborhood

    Community
    • Community features: Gutter(s), Storm Drain(s), Street Lights, Suburban, Sidewalks
    Location
    • Region: Orange

    Other

    Other facts
    • Listing terms: Cash,Conventional

    Price history

    DateEventPrice
    5/4/2026Sold$1,374,900$661/sqft
    Source: CRMLS #OC26063895 Report a problem
    4/22/2026Pending sale$1,374,900$661/sqft
    Source: CRMLS #OC26063895 Report a problem
    4/12/2026Contingent$1,374,900$661/sqft
    Source: CRMLS #OC26063895 Report a problem
    3/25/2026Listed for sale$1,374,900+39%$661/sqft
    Source: CRMLS #OC26063895 Report a problem
    11/17/2025Sold$989,000$475/sqft
    Source: Public Record Report a problem

    Public tax history

    YearProperty taxesTax assessment
    2025$1,546 +2.7%$114,782 +2%
    2024$1,506 +2.5%$112,532 +2%
    2023$1,469 +2.3%$110,326 +2%
    2022$1,436 +2.6%$108,163 +2%
    2021$1,399 +1%$106,043 +1%
    2020$1,385 $104,956 +2%
    2019$1,385 +1.1%$102,899 +2%
    2018$1,370 +5.4%$100,882 +2%
    2017$1,300 $98,904 +2%
    2016$1,300 +1.9%$96,965 +1.5%
    2015$1,275 +3.9%$95,509 +2%
    2014$1,227 $93,639 +0.5%
    2013-- $93,216 +2%
    2012-- $91,389 +2%
    2011-- $89,598 +0.8%
    2010-- $88,929 -0.2%
    2009-- $89,141 +2%
    2008-- $87,394 +2%
    2007-- $85,681 +2%
    2006-- $84,001 +2%
    2005-- $82,354 +2%
    2004-- $80,740 +1.9%
    2003-- $79,261 +2%
    2002-- $77,707 +2%
    2001$789 +2.1%$76,184 +2%
    2000$773 $74,691

    Find assessor info on the county website

    Neighborhood: 92865

    Nearby schools

    GreatSchools rating
    Get a cash offer in 3 minutes
    Find out how much your home could sell for in as little as 3 minutes with a no-obligation cash offer.
    Estimated market value
    $1,374,100
    Get a cash offer in 3 minutes
    Find out how much your home could sell for in as little as 3 minutes with a no-obligation cash offer.
    Estimated market value
    $1,374,100