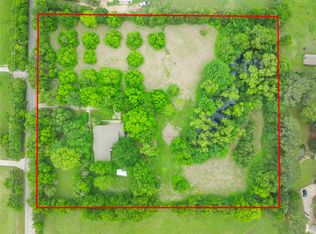
Beautiful custom home built on piers by Barrett Owens in the highly acclaimed Lovejoy ISD, nestled on a private three-acre lot with picturesque wooded views. Ideal for horse owners or those seeking tranquility, the property offers expansive pasture space completely outside of the floodplain, providing endless opportunities for livestock, gardening, or recreation. This foam-insulated home was designed with both comfort and efficiency in mind. The interior boasts a spacious kitchen with granite countertops, ample cabinetry, stainless steel appliances, and a sizable walk-in pantry—ideal for culinary enthusiasts. The inviting living room showcases stunning hand-scraped hardwood floors extending into the dining room and study, complemented by large windows showcasing the serene backyard. The master suite features granite countertops, a large walk-in shower, dual vanities, and generous closet space. Upstairs, discover three bedrooms, a full bath with granite counters, two versatile living areas, and a substantial bonus storage room. A highlight of the second floor is the impressive 500+ sqft secondary living space added by the current owners, perfect for entertaining or relaxing. Outdoors, enjoy a backyard oasis featuring a sparkling pool and spa adjacent to a covered patio, ideal for outdoor gatherings. The beautifully wooded backyard provides natural shade, privacy, and serene ambiance. Additionally, the property includes a 1,500 sqft workshop equipped with electricity, RV doors, and an air compressor. Offering both privacy and versatility, this home perfectly blends indoor comfort with exceptional outdoor living.
Sold
Price Unknown
410 W Estelle Ln, Allen, TX 75002
4beds
3,716sqft
Farm, Single Family Residence
Built in 2016
3 Acres Lot
$1,083,000 Zestimate®
$--/sqft
$4,576 Estimated rent
Home value
$1,083,000
$964,000 - $1.22M
$4,576/mo
Zestimate® history
Owner options
List your home for rent
$4,576/mo
Rent Zestimate®
Find your next renter with Zillow Rental Manager. Plus, with online applications, you can quickly screen prospective tenants – for free.
$4,576/mo
Rent Zestimate®
Refinance and save
Refinancing to a lower rate could help reduce your monthly payments and save thousands over the life of the loan.
Explore your selling options
Work with a Zillow partner agent
Leverage their expertise and Zillow's premium Showcase listings to get your home seen by more buyers.
Get startedList with your own agent
Get your home in front of millions of buyers by listing it on Zillow.
Learn how to do itSell it yourself
Take full control of how buyers see your home on Zillow by listing For Sale by Owner (FSBO).
List your homeWhat's special
Sparkling pool and spaPrivate three-acre lotBackyard oasisHand-scraped hardwood floorsStainless steel appliancesExpansive pasture spaceGranite countertops
Zillow last checked:
Listing updated:
Listed by:
Tom Grisak 0329533 972-359-1553,
Keller Williams Realty Allen 972-747-5100
Bought with:
Non-Mls Member
NON MLS
Source: NTREIS,MLS#: 20919318
Facts & features
Interior
Bedrooms & bathrooms
- Bedrooms: 4
- Bathrooms: 3
- Full bathrooms: 2
- 1/2 bathrooms: 1
Primary bedroom
- Features: Ceiling Fan(s), En Suite Bathroom
- Level: First
- Dimensions: 17 x 14
Bedroom
- Features: Built-in Features, Ceiling Fan(s)
- Level: Second
- Dimensions: 12 x 12
Bedroom
- Features: Ceiling Fan(s)
- Level: Second
- Dimensions: 12 x 16
Bedroom
- Features: Ceiling Fan(s)
- Level: Second
- Dimensions: 12 x 16
Primary bathroom
- Features: Dual Sinks
- Level: First
- Dimensions: 17 x 10
Bonus room
- Level: Second
- Dimensions: 24 x 10
Dining room
- Features: Ceiling Fan(s)
- Level: First
- Dimensions: 12 x 13
Family room
- Features: Ceiling Fan(s)
- Level: Second
- Dimensions: 26 x 15
Game room
- Features: Ceiling Fan(s)
- Level: Second
- Dimensions: 20 x 25
Kitchen
- Features: Built-in Features, Kitchen Island, Stone Counters
- Level: First
- Dimensions: 15 x 16
Laundry
- Features: Built-in Features
- Level: First
- Dimensions: 10 x 8
Living room
- Features: Ceiling Fan(s), Fireplace
- Level: First
- Dimensions: 20 x 15
Office
- Features: Ceiling Fan(s)
- Level: First
- Dimensions: 12 x 12
Heating
- Central
Cooling
- Central Air
Appliances
- Included: Double Oven, Dishwasher, Gas Cooktop, Microwave
Features
- Granite Counters, Kitchen Island
- Flooring: Carpet, Tile, Wood
- Has basement: No
- Number of fireplaces: 1
- Fireplace features: Gas Starter
Interior area
- Total interior livable area: 3,716 sqft
Property
Parking
- Total spaces: 8
- Parking features: Additional Parking, Workshop in Garage, Boat, RV Access/Parking
- Attached garage spaces: 8
Features
- Levels: Two
- Stories: 2
- Patio & porch: Front Porch, Wrap Around, Covered
- Exterior features: Lighting, RV Hookup
- Pool features: In Ground, Pool
- Has spa: Yes
- Spa features: Hot Tub
Lot
- Size: 3 Acres
- Features: Acreage, Back Yard, Lawn, Pasture, Many Trees
- Residential vegetation: Grassed, Wooded
Details
- Additional structures: RV/Boat Storage, Workshop
- Parcel number: R681300003801
Construction
Type & style
- Home type: SingleFamily
- Architectural style: Farmhouse,Modern,Detached
- Property subtype: Farm, Single Family Residence
Materials
- Foundation: Pillar/Post/Pier, Slab
- Roof: Shingle
Condition
- Year built: 2016
Utilities & green energy
- Sewer: Aerobic Septic, None
- Water: Public
- Utilities for property: Cable Available, Electricity Available, Septic Available, Sewer Not Available, Water Available
Community & HOA
Community
- Security: Fire Alarm, Other
- Subdivision: ABS A0813 BEN SPARKS SURVEY, TRACT 38, 3.0 AC
HOA
- Has HOA: No
Location
- Region: Allen
Financial & listing details
- Annual tax amount: $17,683
- Date on market: 5/15/2025
- Cumulative days on market: 9 days
- Listing terms: Cash,Conventional,FHA,VA Loan
- Electric utility on property: Yes
Price history
| Date | Event | Price |
|---|---|---|
| 6/25/2025 | Sold | -- |
Source: NTREIS #20919318 Report a problem | ||
| 6/1/2025 | Pending sale | $1,279,000$344/sqft |
Source: NTREIS #20919318 Report a problem | ||
| 5/27/2025 | Contingent | $1,279,000$344/sqft |
Source: NTREIS #20919318 Report a problem | ||
| 5/15/2025 | Listed for sale | $1,279,000$344/sqft |
Source: NTREIS #20919318 Report a problem | ||
Public tax history
Tax history is unavailable.
Neighborhood: 75002
Nearby homes
- $1,177,1004 bd2 ba1.9k sqft410 Estelle Ln, Lucas, TX 75002Off Market

- $1,684,4004 bd4 ba4.5k sqft670 Wendy Ln, Lucas, TX 75002Off Market
- $--6.914 Acres320 Estelle Ln, Lucas, TX 75002Sold
- $--5 Acres345 Estelle Ln, Lucas, TX 75002Sold
- $1,053,8004 bd4 ba3.5k sqft605 Wendy Ln, Lucas, TX 75002Off Market
- $--5 bd5 ba5.6k sqft545 Wendy Ln, Lucas, TX 75002Sold
- $1,059,2004 bd4 ba4.5k sqft111 Danbury Ct, Lucas, TX 75002Off Market
- $1,135,8004 bd3 ba3.6k sqft121 Danbury Ct, Lucas, TX 75002Off Market
Nearby schools
GreatSchools rating
- 10/10Joe V Hart Elementary SchoolGrades: K-4Distance: 0.5 mi
- 10/10Willow Springs Middle SchoolGrades: 7-8Distance: 1 mi
- 9/10Lovejoy High SchoolGrades: 9-12Distance: 2 mi
Schools provided by the listing agent
- Elementary: Hart
- Middle: Willow Springs
- High: Lovejoy
- District: Lovejoy ISD
Source: NTREIS. This data may not be complete. We recommend contacting the local school district to confirm school assignments for this home.
Get a cash offer in 3 minutes
Find out how much your home could sell for in as little as 3 minutes with a no-obligation cash offer.
Estimated market value
$1,083,000
Get a cash offer in 3 minutes
Find out how much your home could sell for in as little as 3 minutes with a no-obligation cash offer.
Estimated market value
$1,083,000
- Texas
- Collin County
- Lucas
- 75002
- 410 W Estelle Ln
Nearby cities
Nearby zip codes
Other Lucas Topics
