Skip main navigation
Sold for $350,000
  • $350,000

    410 W Kennewick Ave, Kennewick, WA 99336

    3beds
    1,743sqft
    Single Family Residence
    Built in 1933
    10,454 Square Feet Lot
    $373,700 Zestimate®
    $201/sqft
    $2,267 Estimated rent

    Home value

    $373,700

    $355,000 - $392,000

    $2,267/mo

    Zestimate® history
    Loading
    Loading...

    Owner options

    List your home for rent

    $2,267/mo

    Rent Zestimate®

    Find your next renter with Zillow Rental Manager. Plus, with online applications, you can quickly screen prospective tenants – for free.

    Learn more

    $2,267/mo

    Rent Zestimate®

    Refinance and save

    $2,123/mo

    Est. payment

    Refinancing to a lower rate could help reduce your monthly payments and save thousands over the life of the loan.

    See today's rates

    $2,123/mo

    Est. payment

    Explore your selling options

    Work with a Zillow partner agent

    Leverage their expertise and Zillow's premium Showcase listings to get your home seen by more buyers.

    Get started

    List with your own agent

    Get your home in front of millions of buyers by listing it on Zillow.

    Learn how to do it

    Sell it yourself

    Take full control of how buyers see your home on Zillow by listing For Sale by Owner (FSBO).

    List your home

    What's special

    Small koi pondHot tubSmall greenhouseFabulous french doorsBreakfast dining areaWood stoveModern comfort
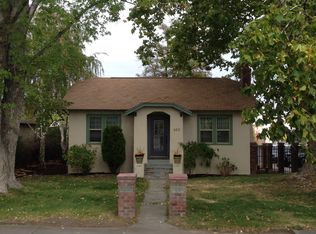
    MLS# 267847 This charming, historic downtown Kennewick home is the perfect blend of classic elegance, modern comfort, and proximity to amenities. Situated on a large lot with a beautifully landscaped, private yard, this property includes fruit trees, garden, and a hot tub on the back patio - perfect for relaxing or entertaining. Available for the first time in over 3 decades, this gorgeous property has been improved and lovingly cared for by a skilled local mason and his wife, and is ready to welcome it’s new owners. The mason’s work is noticeable throughout the home, from the stunning chimney detail and stone façade outside, to nearly every room inside; even the firepit and outbuildings showcase his masterful work. The cozy living room includes a wood stove that gives warm and inviting vibes. The main floor also includes a bedroom with ensuite bathroom, an efficient kitchen with coffee nook/pantry and, you guessed it, tile countertops throughout. At the end of the kitchen sits a breakfast dining area flanked by massive, wood-wrapped windows overlooking the yard. Off of the breakfast area are fabulous French doors leading to an amazing sunroom that fills with natural light year-round, creating a cozy and comfortable atmosphere for family, guests, and houseplants alike. Just off the kitchen is an enclosed porch with laundry hookups and the second bathroom with a beautiful, tile surround shower. Upstairs there are two spacious bedrooms, both including large closets and private sitting rooms, perfect for study areas or dedicated gaming spaces. Outside, the fenced backyard includes gates at the front and back for pedestrian access. With a small greenhouse, large garden space, apple and peach trees, strawberry and blueberry patches, plenty of flowering plants, and a small koi pond, this backyard is genuinely enchanting and offers countless moments of beauty each season. The two outbuildings provide ample space for storage, a workshop, or even a detached home office. The possibilities are endless! There’s space for an RV/trailer behind adjacent to the alley, and space for 5-6 vehicles to park off street next to the front yard. This property is truly a gem and includes charm and style that is rarely found in 2023. Located in Kennewick’s Community Commercial Zone, this property allows for many uses outside of a simple residential dwelling. Don't miss your chance to make this fantastic property yours, call your favorite Realtor to schedule a private showing today!

    Zillow last checked:

    Listing updated:

    Listed by:

    Micah Keller,

    John L Scott - Prosser

    Bought with:

    Michele Roth, 23006452

    The Schneider Realty Group

    Source: PACMLS,MLS#: 267847MLS Logo

    Facts & features

    Interior

    Bedrooms & bathrooms
    • Bedrooms: 3
    • Bathrooms: 2
    • Full bathrooms: 1
    • 3/4 bathrooms: 1
    Heating
    • Forced Air, Gas, Furnace, Wood Stove
    Cooling
    • Central Air, Electric
    Appliances
    • Included: Dishwasher, Microwave, Range/Oven, Refrigerator, Water Heater
    Features
    • Raised Ceiling(s), Storage, Ceiling Fan(s)
    • Flooring: Carpet, Tile
    • Doors: French Doors
    • Windows: See Remarks, Double Pane Windows, Single Pane Windows, Windows - Vinyl, Wood Frames, Windows - Wood Wrapped, Drapes/Curtains/Blinds
    • Basement: Yes
    • Has fireplace: Yes
    • Fireplace features: Freestanding Stove-Wood, Living Room
    Interior area
    • Total structure area: 1,883
    • Total interior livable area: 1,743 sqft

    Property

    Parking
    • Parking features: Off Street, RV Parking - Open
    Features
    • Levels: 2 Story w/Basement
    • Stories: 2
    • Patio & porch: Patio/Open, Porch
    • Exterior features: Water Feature, Irrigation
    • Has spa: Yes
    • Spa features: Private, Exterior Hot Tub
    • Fencing: Fenced
    Lot
    • Size: 10,454 Square Feet
    • Features: Located in City Limits, Garden, Fruit Trees, Professionally Landscaped
    Details
    • Additional structures: Shed, Shop, Storage
    • Parcel number: 101891030005025
    • Zoning description: See Remarks

    Construction

    Type & style
    • Home type: SingleFamily
    • Property subtype: Single Family Residence
    Materials
    • Masonry, Rock, Wood Siding, Wood Frame
    • Foundation: Concrete
    • Roof: Comp Shingle
    Condition
    • Existing Construction (Not New)
    • New construction: No
    • Year built: 1933

    Utilities & green energy

    • Water: Public
    • Utilities for property: Sewer Connected

    Community & HOA

    Community
    • Subdivision: Amons Addition
    Location
    • Region: Kennewick

    Financial & listing details

    • Price per square foot: $201/sqft
    • Tax assessed value: $331,430
    • Annual tax amount: $2,134
    • Date on market: 4/13/2023
    • Listing terms: 1031 Exchange,ARM,Cash,Conventional,FHA,VA Loan
    • Inclusions: Range / Oven, Refrigerator, D / W, Microwave, Hot Tub
    • Electric utility on property: Yes
    • Road surface type: Paved

    Price history

    DateEventPrice
    10/16/2023Sold$350,000-5.4%$201/sqft
    Source: PACMLS #267847 Report a problem
    9/14/2023Pending sale$369,900$212/sqft
    Source: PACMLS #267847 Report a problem
    7/21/2023Price change$369,900-3.9%$212/sqft
    Source: PACMLS #267847 Report a problem
    5/12/2023Price change$384,900-3.8%$221/sqft
    Source: PACMLS #267847 Report a problem
    4/13/2023Listed for sale$399,900$229/sqft
    Source: PACMLS #267847 Report a problem

    Public tax history

    YearProperty taxesTax assessment
    2024$2,974 +3.4%$331,430 +3.1%
    2023$2,876 +34.8%$321,490 +22.8%
    2022$2,134 +1.9%$261,840 +39.4%
    2021$2,094 +8.8%$187,830 +11.9%
    2020$1,924 +1.8%$167,910 +6.2%
    2019$1,889 +14.7%$158,050 +14.2%
    2018$1,647 +2.4%$138,340 +25%
    2017$1,610 +6.4%$110,700
    2016$1,512 $110,700 -1.5%
    2015$1,512 +0.3%$112,430
    2014$1,507 $112,430
    2013$1,507 $112,430
    2012-- $112,430
    Find assessor info on the county website

    Neighborhood: 99336

    Nearby schools

    GreatSchools rating
    Schools provided by the listing agent
    • District: Kennewick

    Source: PACMLS. This data may not be complete. We recommend contacting the local school district to confirm school assignments for this home.

    Get pre-qualified for a loan
    At Zillow Home Loans, we can pre-qualify you in as little as 5 minutes with no impact to your credit score.

    An equal housing lender. NMLS #10287.

    Sell for more on Zillow
    Get a Zillow Showcase℠ listing at no additional cost and you could sell for .
    $373,700
    2% more
    +$7,474
    With Zillow Showcase(estimated)
    $381,174