Welcome to this spacious and thoughtfully designed 4-bedroom, 3-bath ranch-style home, featuring a split bedroom layout and tons of functional living space — perfect for families or anyone needing room to spread out! The huge primary suite is a true retreat, offering his-and-her bathrooms and a massive walk-in closet. The "Her" bathroom features a large jacuzzi tub, and large makeup vanity. The "His" bathroom is equipped with a stand up shower. The living room features soaring vaulted ceilings and a stylish chandelier, creating an open, elegant feel. Enjoy cooking in the eat-in kitchen with tons of cabinet space, a pantry, and included appliances — including a gas stove. Downstairs, the finished basement is fully tiled and includes: A large family/rec room, 4th bedroom, Office area, Storage area, And a bonus room that’s currently being used as a spacious dressing room. Main floor laundry. Step outside to a fully fenced backyard with a large patio and covered gazebo/awning, ideal for relaxing or entertaining. The oversized 2-car attached garage includes a workbench and extra storage space. This home has something for everyone — comfort, space, and convenience in one great package. Don’t miss your chance to make it yours! Agent owned. More pictures to follow
Closed
Listed by: RE/MAX Alliance • Jamie S Bettis • 618-779-5819
Bought with: Keller Williams Marquee
$240,000
410 W Lincoln Ave, Caseyville, IL 62232
4beds
2,323sqft
Single Family Residence
Built in 2002
8,276 Square Feet Lot
$248,600 Zestimate®
$103/sqft
$2,469 Estimated rent
Home value
$248,600
$221,000 - $281,000
$2,469/mo
Zestimate® history
Owner options
List your home for rent
$2,469/mo
Rent Zestimate®
Find your next renter with Zillow Rental Manager. Plus, with online applications, you can quickly screen prospective tenants – for free.
$2,469/mo
Rent Zestimate®
Refinance and save
$1,771/mo
Est. payment
Refinancing to a lower rate could help reduce your monthly payments and save thousands over the life of the loan.
$1,771/mo
Est. payment
Explore your selling options
Work with a Zillow partner agent
Leverage their expertise and Zillow's premium Showcase listings to get your home seen by more buyers.
Get startedList with your own agent
Get your home in front of millions of buyers by listing it on Zillow.
Learn how to do itSell it yourself
Take full control of how buyers see your home on Zillow by listing For Sale by Owner (FSBO).
List your homeWhat's special
Finished basementFully fenced backyardTons of cabinet spaceSplit bedroom layoutFunctional living spaceExtra storage spaceEat-in kitchen
Zillow last checked:
Listing updated:
Listed by:
Jamie S Bettis 618-779-5819,
RE/MAX Alliance
Bought with:
Jay Vandenburgh, 475170483
Keller Williams Marquee
Source: MARIS,MLS#: 25061268 Originating MLS: Southwestern Illinois Board of REALTORS
Originating MLS: Southwestern Illinois Board of REALTORSFacts & features
Interior
Bedrooms & bathrooms
- Bedrooms: 4
- Bathrooms: 3
- Full bathrooms: 3
- Main level bathrooms: 3
- Main level bedrooms: 3
Primary bedroom
- Description: Large Master bedroom with His & Her bathrooms, walk in closet
- Features: Floor Covering: Laminate
- Level: Main
- Area: 228
- Dimensions: 19x12
Bedroom 2
- Features: Floor Covering: Laminate
- Level: Main
- Area: 144
- Dimensions: 12x12
Bedroom 3
- Features: Floor Covering: Laminate
- Level: Main
- Area: 144
- Dimensions: 12x12
Bedroom 4
- Description: Spacious bedroom with 2 egress windows
- Features: Floor Covering: Ceramic Tile
- Level: Basement
- Area: 168
- Dimensions: 14x12
Primary bathroom
- Description: "Her" bathroom features a large makeup vanity & jacuzzi tub
- Features: Floor Covering: Vinyl
- Level: Main
- Area: 72
- Dimensions: 9x8
Primary bathroom
- Description: "His" bathroom is equipped with a stand up shower
- Features: Floor Covering: Vinyl
- Level: Main
- Area: 49
- Dimensions: 7x7
Bathroom
- Features: Floor Covering: Vinyl
- Level: Main
- Area: 40
- Dimensions: 8x5
Bonus room
- Description: Made into a Big Dressing room, but lots of possibilities
- Features: Floor Covering: Ceramic Tile
- Level: Basement
- Area: 169
- Dimensions: 13x13
Family room
- Description: Large family room perfect for all your familys needs
- Features: Floor Covering: Ceramic Tile
- Level: Basement
- Area: 345
- Dimensions: 23x15
Kitchen
- Description: Eat in kitchen w tons of cabinets, pantry, and appliances
- Features: Floor Covering: Laminate
- Level: Main
- Area: 160
- Dimensions: 16x10
Living room
- Description: Spacious living room with vaulted open ceiling, & chandelier
- Features: Floor Covering: Laminate
- Level: Main
- Area: 234
- Dimensions: 18x13
Office
- Features: Floor Covering: Ceramic Tile
- Level: Basement
- Area: 90
- Dimensions: 10x9
Heating
- Forced Air, Natural Gas
Cooling
- Central Air
Appliances
- Included: Stainless Steel Appliance(s), Dishwasher, Disposal, Microwave, Gas Range, Refrigerator, Gas Water Heater
- Laundry: Main Level
Features
- Beamed Ceilings, Double Vanity, Eat-in Kitchen, Pantry, See Remarks, Walk-In Closet(s), Workshop/Hobby Area
- Basement: Finished,Storage Space,Sump Pump
- Has fireplace: No
Interior area
- Total structure area: 2,323
- Total interior livable area: 2,323 sqft
- Finished area above ground: 1,548
- Finished area below ground: 775
Property
Parking
- Total spaces: 2
- Parking features: Attached, Driveway, Garage, Workshop in Garage
- Attached garage spaces: 2
- Has uncovered spaces: Yes
Features
- Levels: One
- Patio & porch: Awning(s), Patio
- Frontage length: 75
Lot
- Size: 8,276 Square Feet
- Dimensions: 75 x 110
- Features: Level
Details
- Parcel number: 0307.0305002
- Special conditions: Standard
Construction
Type & style
- Home type: SingleFamily
- Architectural style: Ranch
- Property subtype: Single Family Residence
Materials
- Brick, Vinyl Siding
- Roof: Architectural Shingle
Condition
- Year built: 2002
Utilities & green energy
- Electric: 220 Volts
- Sewer: Public Sewer
- Water: Public
- Utilities for property: Cable Available
Community & HOA
Community
- Subdivision: Bluffview Commons
HOA
- Has HOA: No
Location
- Region: Caseyville
Financial & listing details
- Price per square foot: $103/sqft
- Tax assessed value: $64,558
- Annual tax amount: $4,656
- Date on market: 9/12/2025
- Cumulative days on market: 3 days
- Listing terms: Cash,Conventional,FHA,VA Loan
- Ownership: Private
Price history
| Date | Event | Price |
|---|---|---|
| 10/7/2025 | Sold | $240,000$103/sqft |
Source:  MARIS #25061268 Report a problem MARIS #25061268 Report a problem | ||
| 10/3/2025 | Pending sale | $240,000$103/sqft |
Source: MARIS #25061268 Report a problem | ||
| 9/15/2025 | Contingent | $240,000$103/sqft |
Source: MARIS #25061268 Report a problem | ||
| 9/12/2025 | Listed for sale | $240,000+89%$103/sqft |
Source: MARIS #25061268 Report a problem | ||
| 8/6/2018 | Sold | $127,000-5.9%$55/sqft |
Source: MARIS #18052513 Report a problem | ||
| 7/21/2018 | Pending sale | $134,900$58/sqft |
Source: RE/MAX Alliance #18052513 Report a problem | ||
| 7/2/2018 | Listed for sale | $134,900+17.3%$58/sqft |
Source: RE/MAX Alliance #18052513 Report a problem | ||
| 6/24/2016 | Sold | $115,000-11.5%$50/sqft |
Source: Public Record Report a problem | ||
| 6/15/2016 | Pending sale | $130,000$56/sqft |
Source: Coldwell Banker Brown Realtors #4414189 Report a problem | ||
| 2/17/2016 | Price change | $130,000-10.3%$56/sqft |
Source: COLDWELL BANKER BROWN - TROY #4414189 Report a problem | ||
| 10/1/2015 | Listed for sale | $145,000+26.1%$62/sqft |
Source: COLDWELL BANKER BROWN - TROY #4414189 Report a problem | ||
| 5/21/2002 | Sold | $115,000$50/sqft |
Source: Public Record Report a problem | ||
Public tax history
| Year | Property taxes | Tax assessment |
|---|---|---|
| 2024 | $5,099 +9.5% | $64,558 +13% |
| 2023 | $4,656 +9.7% | $57,121 +9.9% |
| 2022 | $4,245 +2.6% | $51,963 +5.4% |
| 2021 | $4,136 +3.6% | $49,320 +1.9% |
| 2020 | $3,994 +3.1% | $48,401 +3.6% |
| 2019 | $3,873 +9.1% | $46,719 -3.3% |
| 2018 | $3,549 +2% | $48,318 +4.2% |
| 2017 | $3,481 | $46,356 +2.3% |
| 2016 | $3,481 +114.2% | $45,309 +6.7% |
| 2014 | $1,625 -15.8% | $42,465 -1.8% |
| 2013 | $1,931 | $43,248 -2.2% |
| 2012 | -- | $44,229 -3.6% |
| 2011 | -- | $45,876 -1.1% |
| 2010 | -- | $46,391 -16.6% |
| 2009 | -- | $55,624 +3.5% |
| 2008 | -- | $53,733 +9.4% |
| 2006 | -- | $49,127 +6.5% |
| 2005 | $3,054 +38.5% | $46,120 +6% |
| 2004 | $2,206 | $43,526 +18.2% |
| 2003 | -- | $36,814 +4.7% |
| 2002 | -- | $35,168 +9668.9% |
| 2001 | -- | $360 +3.2% |
| 2000 | -- | $349 |
Find assessor info on the county website
Neighborhood: 62232
Nearby homes
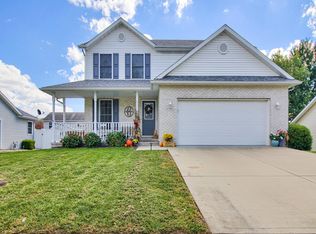
- $241,5003 bd3 ba1.6k sqft406 W Lincoln Ave, Caseyville, IL 62232Off Market
- $222,900-- bd-- ba1.5k sqft414 W Lincoln Ave, Caseyville, IL 62232Off Market
- $187,800-- bd-- ba1k sqft411 Geaschel Dr, Caseyville, IL 62232Off Market
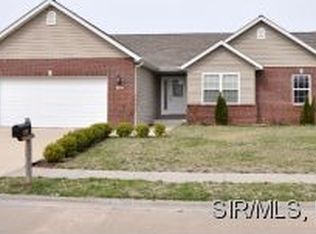
- $253,2003 bd2 ba1.6k sqft407 Geaschel Dr, Caseyville, IL 62232Off Market
- $201,600-- bd-- ba783 sqft415 Geaschel Dr, Caseyville, IL 62232Off Market
- $240,0003 bd2 ba1.2k sqft402 W Lincoln Ave, Caseyville, IL 62232Sold
- $238,9003 bd2 ba1.6k sqft403 Geaschel Dr, Caseyville, IL 62232Off Market
- $255,0003 bd3 ba2.5k sqft602 S 5th St, Caseyville, IL 62232Sold
Nearby schools
GreatSchools rating
- 4/10Caseyville Elementary SchoolGrades: PK-4Distance: 0.2 mi
- 4/10Collinsville Middle SchoolGrades: 7-8Distance: 2.1 mi
- 3/10Collinsville High SchoolGrades: 9-12Distance: 1.5 mi
Schools provided by the listing agent
- Elementary: Collinsville Dist 10
- Middle: Collinsville Dist 10
- High: Collinsville
Source: MARIS. This data may not be complete. We recommend contacting the local school district to confirm school assignments for this home.
Get a cash offer in 3 minutes
Find out how much your home could sell for in as little as 3 minutes with a no-obligation cash offer.
Estimated market value
$248,600
Get a cash offer in 3 minutes
Find out how much your home could sell for in as little as 3 minutes with a no-obligation cash offer.
Estimated market value
$248,600
- Illinois
- Saint Clair County
- Caseyville
- 62232
- 410 W Lincoln Ave
Nearby cities
Nearby zip codes
Other Caseyville Topics
