Beautiful top floor unit with balcony view of center courtyard. 1 bedroom + room adjacent to the kitchen that would make a nice dining room or home office, 1.1 bathrooms. Large living room can be living room/dining combo. IN UNIT washer/dryer. Primary bedroom ensuite has full bathroom. Galley kitchen with granite counters and breakfast bar. 1 assigned parking spot (42) with storage unit. Dogs and Cats allowed, 1 dog allowed with $100.00 pet registration. Outdoor pet designated area. 40 lb weight restriction. Great location near METRA, restaurants and shopping. See photos for floor plan. Lobby under renovation in April. BROKERS: See sketch in documents for back entrance information and broker notes for breakdown of monthly fees. The March 1, 2024 Rules and Regs are also in the documents.
Closed
$250,000
410 W Mahogany Ct Unit 703, Palatine, IL 60067
1beds
1,221sqft
Condominium, Single Family Residence
Built in 2004
-- sqft lot
$298,900 Zestimate®
$205/sqft
$2,086 Estimated rent
Home value
$298,900
$284,000 - $314,000
$2,086/mo
Zestimate® history
Owner options
List your home for rent
$2,086/mo
Rent Zestimate®
Find your next renter with Zillow Rental Manager. Plus, with online applications, you can quickly screen prospective tenants – for free.
$2,086/mo
Rent Zestimate®
Refinance and save
$2,299/mo
Est. payment
Refinancing to a lower rate could help reduce your monthly payments and save thousands over the life of the loan.
$2,299/mo
Est. payment
Explore your selling options
Work with a Zillow partner agent
Leverage their expertise and Zillow's premium Showcase listings to get your home seen by more buyers.
Get startedList with your own agent
Get your home in front of millions of buyers by listing it on Zillow.
Learn how to do itSell it yourself
Take full control of how buyers see your home on Zillow by listing For Sale by Owner (FSBO).
List your homeWhat's special
Zillow last checked:
Listing updated:
Listed by:
Dean Tubekis 847-541-5000,
Coldwell Banker Realty
Bought with:
Patrick Murphy
Platinum Partners Realtors
Source: MRED as distributed by MLS GRID,MLS#: 12004560
Facts & features
Interior
Bedrooms & bathrooms
- Bedrooms: 1
- Bathrooms: 2
- Full bathrooms: 1
- 1/2 bathrooms: 1
Rooms
- Room types: Office
Primary bedroom
- Features: Flooring (Carpet), Bathroom (Full)
- Level: Main
- Area: 240 Square Feet
- Dimensions: 12X20
Dining room
- Features: Flooring (Wood Laminate)
- Level: Main
- Dimensions: COMBO
Kitchen
- Features: Kitchen (Galley), Flooring (Wood Laminate)
- Level: Main
- Area: 90 Square Feet
- Dimensions: 10X9
Living room
- Features: Flooring (Wood Laminate)
- Level: Main
- Area: 315 Square Feet
- Dimensions: 15X21
Office
- Features: Flooring (Wood Laminate)
- Level: Main
- Area: 80 Square Feet
- Dimensions: 8X10
Heating
- Natural Gas, Forced Air
Cooling
- Central Air
Appliances
- Included: Range, Microwave, Dishwasher, Refrigerator, Washer, Dryer, Range Hood
Features
- Basement: None
Interior area
- Total structure area: 1,221
- Total interior livable area: 1,221 sqft
Property
Parking
- Total spaces: 1
- Parking features: Garage Door Opener, Heated Garage, On Site, Other, Attached, Garage
- Attached garage spaces: 1
- Has uncovered spaces: Yes
Accessibility
- Accessibility features: No Disability Access
Details
- Parcel number: 02153010581179
- Special conditions: None
Construction
Type & style
- Home type: Condo
- Property subtype: Condominium, Single Family Residence
Materials
- Brick
Condition
- New construction: No
- Year built: 2004
Utilities & green energy
- Sewer: Public Sewer
- Water: Public
Community & HOA
Community
- Subdivision: The Groves Of Palatine
HOA
- Has HOA: Yes
- Services included: Insurance, Exterior Maintenance, Lawn Care, Scavenger, Snow Removal
- HOA fee: $443 monthly
Location
- Region: Palatine
Financial & listing details
- Price per square foot: $205/sqft
- Tax assessed value: $188,880
- Annual tax amount: $4,130
- Date on market: 4/7/2024
- Listing terms: Cash
- Ownership: Condo
Price history
| Date | Event | Price |
|---|---|---|
| 5/8/2024 | Sold | $250,000+4.2%$205/sqft |
Source:  MRED as distributed by MLS GRID #12004560 Report a problem MRED as distributed by MLS GRID #12004560 Report a problem | ||
| 4/10/2024 | Contingent | $239,900$196/sqft |
Source: MRED as distributed by MLS GRID #12004560 Report a problem | ||
| 4/7/2024 | Listed for sale | $239,900+8172.4%$196/sqft |
Source: MRED as distributed by MLS GRID #12004560 Report a problem | ||
| 9/17/2018 | Sold | $2,900-98.9%$2/sqft |
Source:  MRED as distributed by MLS GRID #10022384 Report a problem MRED as distributed by MLS GRID #10022384 Report a problem | ||
| 6/10/2014 | Listing removed | $1,500$1/sqft |
Source: RE/MAX Suburban #08618913 Report a problem | ||
| 5/20/2014 | Listed for rent | $1,500$1/sqft |
Source: RE/MAX Suburban #08618913 Report a problem | ||
| 3/9/2012 | Listing removed | $1,500$1/sqft |
Source: RE/MAX Suburban #08006708 Report a problem | ||
| 3/1/2012 | Listed for rent | $1,500$1/sqft |
Source: RE/MAX Suburban #08006708 Report a problem | ||
| 6/2/2005 | Sold | $253,000$207/sqft |
Source: Public Record Report a problem | ||
Public tax history
| Year | Property taxes | Tax assessment |
|---|---|---|
| 2024 | $4,861 +5.4% | $18,888 +0% |
| 2023 | $4,610 +4.1% | $18,887 |
| 2022 | $4,430 +7.2% | $18,887 +17.7% |
| 2021 | $4,130 -0.3% | $16,048 |
| 2020 | $4,142 +0.1% | $16,048 -10.1% |
| 2019 | $4,139 +17.1% | $17,860 +20.6% |
| 2018 | $3,534 +1.4% | $14,807 |
| 2017 | $3,485 -0.1% | $14,807 |
| 2016 | $3,490 -4.2% | $14,807 +2.3% |
| 2015 | $3,642 -5.3% | $14,475 -5% |
| 2014 | $3,844 +3.1% | $15,234 |
| 2013 | $3,728 +0.4% | $15,234 -6.8% |
| 2012 | $3,712 +1.1% | $16,341 |
| 2011 | $3,671 -12% | $16,341 -10.7% |
| 2010 | $4,170 -9% | $18,303 -15.6% |
| 2009 | $4,584 +2.1% | $21,677 -7.6% |
| 2008 | $4,489 +4.2% | $23,455 |
| 2007 | $4,310 -5.3% | $23,455 +3% |
| 2006 | $4,552 | $22,775 |
Find assessor info on the county website
Neighborhood: 60067
Nearby homes
- $268,0001 bd1 ba1.2k sqft410 W Mahogany Ct UNIT 403, Palatine, IL 60067Off Market
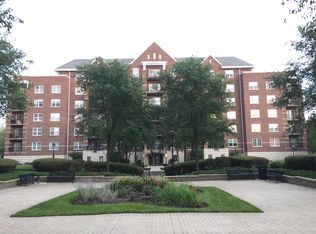
- $365,0002 bd2 ba1.5k sqft410 W Mahogany Ct UNIT 509, Palatine, IL 60067Sold
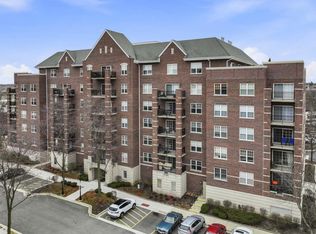
- $230,5001 bd2 ba1.2k sqft410 W Mahogany Ct UNIT 608, Palatine, IL 60067Sold
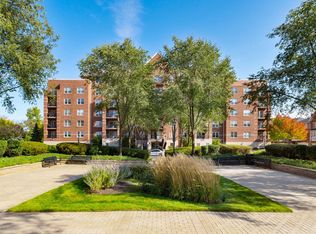
- $337,1002 bd2 ba1.5k sqft410 W Mahogany Ct UNIT 212, Palatine, IL 60067Off Market
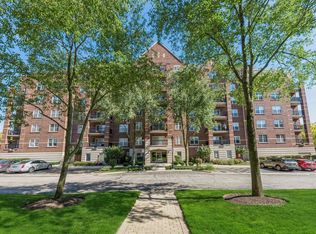
- $270,0002 bd2 ba1.5k sqft410 W Mahogany Ct UNIT 210, Palatine, IL 60067Off Market
- $215,0001 bd2 ba1k sqft410 W Mahogany Ct UNIT 208, Palatine, IL 60067Sold
- $250,2001 bd1 ba1k sqft410 W Mahogany Ct UNIT 206, Palatine, IL 60067Off Market
- $215,0001 bd2 ba1k sqft410 W Mahogany Ct UNIT 204, Palatine, IL 60067Sold
- $297,4002 bd2 ba1.3k sqft410 W Mahogany Ct #202, Palatine, IL 60067Off Market
Nearby schools
GreatSchools rating
- 9/10Stuart R Paddock SchoolGrades: PK-5Distance: 0.5 mi
- 8/10Plum Grove Jr High SchoolGrades: 6-8Distance: 2.2 mi
- 10/10Wm Fremd High SchoolGrades: 9-12Distance: 1.5 mi
Schools provided by the listing agent
- Elementary: Stuart R Paddock School
- Middle: Plum Grove Junior High School
- High: Wm Fremd High School
- District: 15
Source: MRED as distributed by MLS GRID. This data may not be complete. We recommend contacting the local school district to confirm school assignments for this home.
Get a cash offer in 3 minutes
Find out how much your home could sell for in as little as 3 minutes with a no-obligation cash offer.
Estimated market value
$298,900
Get a cash offer in 3 minutes
Find out how much your home could sell for in as little as 3 minutes with a no-obligation cash offer.
Estimated market value
$298,900
- Illinois
- Cook County
- Palatine
- 60067
- 410 W Mahogany Ct Unit 703
Nearby cities
Nearby zip codes
Other Palatine Topics
