Skip main navigation
Sold for $220,000
  • $220,000

    410 W Muir Ave, Hazel Park, MI 48030

    4beds
    1,200sqft
    Single Family Residence
    Built in 1925
    6,534 Square Feet Lot
    $238,100 Zestimate®
    $183/sqft
    $1,863 Estimated rent

    Home value

    $238,100

    $224,000 - $252,000

    $1,863/mo

    Zestimate® history
    Loading
    Loading...

    Owner options

    List your home for rent

    $1,863/mo

    Rent Zestimate®

    Find your next renter with Zillow Rental Manager. Plus, with online applications, you can quickly screen prospective tenants – for free.

    Learn more

    $1,863/mo

    Rent Zestimate®

    Refinance and save

    $1,516/mo

    Est. payment

    Refinancing to a lower rate could help reduce your monthly payments and save thousands over the life of the loan.

    See today's rates

    $1,516/mo

    Est. payment

    Explore your selling options

    Work with a Zillow partner agent

    Leverage their expertise and Zillow's premium Showcase listings to get your home seen by more buyers.

    Get started

    List with your own agent

    Get your home in front of millions of buyers by listing it on Zillow.

    Learn how to do it

    Sell it yourself

    Take full control of how buyers see your home on Zillow by listing For Sale by Owner (FSBO).

    List your home

    What's special

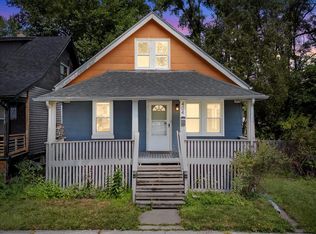
    This 1925 Craftsman style home is a perfect blend of historic charm and modern updates. Complete with a custom cedar front porch, a spacious backyard deck with an integrated fire pit and seating, and a serene pond surrounded by a wildlife garden. One of the first things you’ll notice about this home is its curb appeal, the brand-new roof (2023) and the freshly installed gutters (2024). These recent updates not only enhance the home's aesthetic but also provide peace of mind for years to come. The new owners will also enjoy the hops growing along the front porch and the perennial flowers in bloom. The attention to detail continues inside, with new windows throughout the entire house, including the basement, allowing for ample natural light and energy efficiency. The original oak flooring on the main level has been beautifully restored, while the second level has new maple hardwood flooring, seamlessly blending with the home's historic character. The fully updated kitchen features newer appliances that stay with the home and sleek concrete countertops. The main floor bathroom is a beautiful retreat, showcasing real marble flooring, the (restored) original clawfoot tub, and complementing shower hardware. One of the two bedrooms on the lower level has been equipped as a first floor laundry. The new owner might opt to use it as a bedroom and utilize the washer and dryer hook up in the basement. The primary bedroom upstairs features an 11-foot “cathedral” ceiling, you’ll also find a large walk-in closet, with a built-in shoe cubby and jewelry board. The homes electrical system was upgraded to a 150-amp panel (2017), plumbing updates to PVC/PEX supply and drain lines (2017). Furnace and hot water heater (2017) Main Floor Central Air (2021). A mini-split is installed on the second floor (2019). The two-car garage is a functional space with a roof replaced in 2021, electrical service with a dedicated 60-amp panel, and a convenient lean-to storage shed built on. Schedule your showing today!

    Zillow last checked:

    Listing updated:

    Listed by:

    Michelle Coleman 248-327-0275,

    Berkshire Hathaway HomeServices Kee Realty

    Bought with:

    Morgan Beilfuss, 124334

    The Home Office Realty LLC

    Source: Realcomp II,MLS#: 20240023736MLS Logo

    Facts & features

    Interior

    Bedrooms & bathrooms
    • Bedrooms: 4
    • Bathrooms: 2
    • Full bathrooms: 2
    Bedroom
    • Level: Entry
    • Dimensions: 10 x 9
    Bedroom
    • Level: Entry
    • Dimensions: 10 x 9
    Bedroom
    • Level: Second
    • Dimensions: 12 x 9
    Bedroom
    • Level: Second
    • Dimensions: 9 x 10
    Other
    • Level: Entry
    • Dimensions: 7 x 9
    Other
    • Level: Second
    • Dimensions: 7 x 7
    Dining room
    • Level: Entry
    • Dimensions: 10 x 13
    Kitchen
    • Level: Entry
    • Dimensions: 12 x 13
    Laundry
    • Level: Entry
    • Dimensions: 10 x 9
    Living room
    • Level: Entry
    • Dimensions: 11 x 13
    Heating
    • Forced Air, Natural Gas
    Cooling
    • Central Air
    Appliances
    • Included: Built In Electric Oven, Built In Refrigerator, Dishwasher, Disposal
    • Laundry: Electric Dryer Hookup, Laundry Room, Washer Hookup
    Features
    • Basement: Unfinished
    • Has fireplace: No
    Interior area
    • Total interior livable area: 1,200 sqft
    • Finished area above ground: 1,200

    Property

    Parking
    • Total spaces: 2
    • Parking features: Two Car Garage, Detached, Driveway
    • Garage spaces: 2
    Features
    • Levels: Two
    • Stories: 2
    • Entry location: GroundLevelwSteps
    • Patio & porch: Covered, Deck, Porch
    • Pool features: None
    • Fencing: Back Yard
    Lot
    • Size: 6,534 Square Feet
    • Dimensions: 50 x 107
    Details
    • Parcel number: 2535458056
    • Special conditions: Short Sale No,Standard

    Construction

    Type & style
    • Home type: SingleFamily
    • Architectural style: Craftsman
    • Property subtype: Single Family Residence
    Materials
    • Cedar, Wood Siding
    • Foundation: Basement, Block
    Condition
    • New construction: No
    • Year built: 1925
    • Major remodel year: 2024

    Utilities & green energy

    • Sewer: Public Sewer
    • Water: Public

    Community & HOA

    HOA
    • Has HOA: No
    Location
    • Region: Hazel Park

    Financial & listing details

    • Price per square foot: $183/sqft
    • Tax assessed value: $28,780
    • Annual tax amount: $2,377
    • Date on market: 4/17/2024
    • Cumulative days on market: 27 days
    • Listing agreement: Exclusive Right To Sell
    • Listing terms: Cash,Conventional,FHA,Va Loan
    • Exclusions: Exclusion(s) Do Not Exist

    Price history

    DateEventPrice
    6/5/2024Sold$220,000$183/sqft
    Source: Realcomp II #20240023736 Report a problem
    5/7/2024Pending sale$220,000$183/sqft
    Source: Realcomp II #20240023736 Report a problem
    4/17/2024Listed for sale$220,000+478.9%$183/sqft
    Source: Realcomp II #20240023736 Report a problem
    6/16/2017Sold$38,000-15.6%$32/sqft
    Source: MiRealSource #31315698 Report a problem
    5/8/2017Pending sale$45,000$38/sqft
    Source: Realteam Real Estate #31315698 Report a problem
    1/4/2017Price change$45,000-10%$38/sqft
    Source: Realteam Real Estate #31310107 Report a problem
    10/27/2016Listed for sale$50,000$42/sqft
    Source: Realteam Real Estate #31310107 Report a problem

    Public tax history

    YearProperty taxesTax assessment
    2024$2,380 +4.8%$50,690 +13.7%
    2023$2,271 +1.7%$44,580 +13.7%
    2022$2,233 +0.1%$39,200 +17.1%
    2021$2,230 $33,470 +15.6%
    2020-- $28,960 +12.7%
    2019$4,427 +120.1%$25,700 +0.6%
    2018$2,011 +0.2%$25,540 +5.4%
    2017$2,008 $24,240 +13.9%
    2016$2,008 $21,280 +9.9%
    2015-- $19,360 +5.9%
    2014-- $18,290 -25.2%
    2011-- $24,460 -26.9%
    2010$1,283 +0.2%$33,440 -19.9%
    2009$1,281 +33.7%$41,760 -44.7%
    2005$958 $75,530 +45.3%
    2003-- $52,000 +26.4%
    2002-- $41,150 +105%
    2001$851 +5.1%$20,070 +3.2%
    2000$809 $19,450
    Find assessor info on the county website

    Neighborhood: 48030

    Nearby schools

    GreatSchools rating
    Get a cash offer in 3 minutes
    Find out how much your home could sell for in as little as 3 minutes with a no-obligation cash offer.
    Estimated market value
    $238,100
    Get a cash offer in 3 minutes
    Find out how much your home could sell for in as little as 3 minutes with a no-obligation cash offer.
    Estimated market value
    $238,100