Skip main navigation
Sold co op member
  • $548,000

    410 W River Grove Cir, Roebuck, SC 29376

    5beds
    2,623sqft
    Single Family Residence
    Built in 2023
    6.53 Acres Lot
    $595,300 Zestimate®
    $209/sqft
    $2,573 Estimated rent

    Home value

    $595,300

    $566,000 - $631,000

    $2,573/mo

    Zestimate® history
    Loading
    Loading...

    Owner options

    List your home for rent

    $2,573/mo

    Rent Zestimate®

    Find your next renter with Zillow Rental Manager. Plus, with online applications, you can quickly screen prospective tenants – for free.

    Learn more

    $2,573/mo

    Rent Zestimate®

    Refinance and save

    $3,215/mo

    Est. payment

    Refinancing to a lower rate could help reduce your monthly payments and save thousands over the life of the loan.

    See today's rates

    $3,215/mo

    Est. payment

    Explore your selling options

    Work with a Zillow partner agent

    Leverage their expertise and Zillow's premium Showcase listings to get your home seen by more buyers.

    Get started

    List with your own agent

    Get your home in front of millions of buyers by listing it on Zillow.

    Learn how to do it

    Sell it yourself

    Take full control of how buyers see your home on Zillow by listing For Sale by Owner (FSBO).

    List your home

    What's special

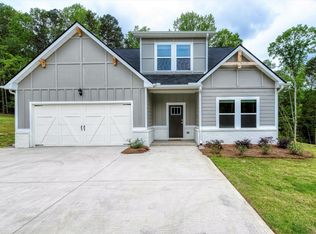
    Welcome home. Wonderful home nestled with over 6 acres for peaceful living. Long driveway is great for a party of cars. Walk into the foyer with an office to the left with a murphy bed. Full bath on first floor. Perfect for your visiting relatives. Stroll into your kitchen with upgraded appliances that include Profile double ovens – perfect for large crowd cooking and a smooth cooktop for a clean look. Upgraded LG thinQ fridge. Walk in pantry. Kitchen over looks living room with a contemporary electric fireplace. Outback owners have added an expansive deck with planter boxes and a lovely, screened porch to enjoy your morning coffee or evening sips. Evening fires in the firepit. Stroll out back through basically your own park with trails and follow the path through the woods all the way to the Tiger River. Owners have placed a sturdy removable bridge over the stream for easy access. Don’t forget the shed built to match the house for all your outdoor supplies. Enjoy privacy and peace yet 15 minutes from shopping and close to all freeways. Upstairs you have 4 additional bedrooms and a fantastic rec space. Primary bedroom windows face your woods with complete privacy. Primary suite includes: bath, separate shower, double vanities and owner has added clever shelving to hold everything. Of course, walk in closets. Two of the bedrooms attach to a shared bath. Upstairs you will also find a large laundry for convenience and extra storage. Washer and Dryer included. LVP flooring throughout with wood stairs. This home truly has it all. Just move in.

    Zillow last checked:

    Listing updated:

    Listed by:

    SHELLY DeVREESE 864-607-2826,

    Coldwell Banker Caine

    Bought with:

    Michael Dawson, SC

    NextHome Experience Realty

    Source: SAR as distributed by MLS GRID,MLS#: 314696MLS Logo

    Facts & features

    Interior

    Bedrooms & bathrooms
    • Bedrooms: 5
    • Bathrooms: 3
    • Full bathrooms: 3
    • Main level bathrooms: 1
    • Main level bedrooms: 1
    Primary bedroom
    • Level: S
    • Area: 238
    • Dimensions: 14x17
    Bedroom 2
    • Level: S
    • Area: 156
    • Dimensions: 13x12
    Bedroom 3
    • Level: S
    • Area: 156
    • Dimensions: 13x12
    Bedroom 4
    • Level: S
    • Area: 156
    • Dimensions: 13x12
    Bedroom 5
    • Level: Main
    • Area: 156
    • Dimensions: 12x13
    Deck
    • Level: Main
    • Area: 629
    • Dimensions: 37x17
    Dining room
    • Level: Main
    • Area: 112
    • Dimensions: 14x8
    Kitchen
    • Level: Main
    • Area: 234
    • Dimensions: 18x13
    Laundry
    • Level: S
    • Area: 72
    • Dimensions: 6x12
    Living room
    • Level: Main
    • Area: 234
    • Dimensions: 18x13
    Loft
    • Level: S
    • Area: 312
    • Dimensions: 13x24
    Screened porch
    • Level: Main
    • Area: 120
    • Dimensions: 12x10
    Heating
    • Forced Air, Electricity
    Cooling
    • Central Air, Electricity
    Appliances
    • Included: Double Oven, Dishwasher, Disposal, Refrigerator, Electric Cooktop, Electric Oven, Wall Oven, Microwave, Electric Water Heater
    • Laundry: 2nd Floor, Walk-In
    Features
    • Fireplace, Soaking Tub, Ceiling - Smooth, Solid Surface Counters, Open Floorplan, Walk-In Pantry, Smart Home
    • Flooring: Luxury Vinyl
    • Windows: Tilt-Out
    • Has basement: No
    • Has fireplace: No
    Interior area
    • Total interior livable area: 2,623 sqft
    • Finished area above ground: 2,623
    • Finished area below ground: 0

    Property

    Parking
    • Total spaces: 2
    • Parking features: Attached, 2 Car Attached, Attached Garage
    • Attached garage spaces: 2
    Features
    • Levels: Two
    • Patio & porch: Deck, Screened
    • Exterior features: Aluminum/Vinyl Trim
    Lot
    • Size: 6.53 Acres
    • Features: Cul-De-Sac, Creek, River, Wooded
    Details
    • Parcel number: 6590001753

    Construction

    Type & style
    • Home type: SingleFamily
    • Architectural style: Traditional
    • Property subtype: Single Family Residence
    Materials
    • Foundation: Slab
    • Roof: Composition
    Condition
    • New construction: No
    • Year built: 2023

    Utilities & green energy

    • Electric: Laurens
    • Sewer: Septic Tank
    • Water: Available, Roebuck

    Community & neighborhood

    Location
    • Region: Roebuck
    • Subdivision: West River Grove

    Price history

    DateEventPrice
    10/18/2024Sold$548,000-3%$209/sqft
    Source: SAR as distributed by MLS GRID #314696 Report a problem
    8/26/2024Contingent$565,000$215/sqft
    Source: Greater Greenville AOR #1535283 Report a problem
    8/19/2024Listed for sale$565,000+14.7%$215/sqft
    Source: Greater Greenville AOR #1535283 Report a problem
    2/28/2023Sold$492,740-0.2%$188/sqft
    Source: SAR as distributed by MLS GRID #295638 Report a problem
    12/30/2022Pending sale$493,590$188/sqft
    Source: Greater Greenville AOR #1486525 Report a problem
    12/8/2022Price change$493,590-1.8%$188/sqft
    Source: SAR as distributed by MLS GRID #295638 Report a problem
    11/14/2022Listed for sale$502,890$192/sqft
    Source: SAR as distributed by MLS GRID #295638 Report a problem

    Public tax history

    YearProperty taxesTax assessment
    2025-- $17,794 -39.8%
    2024$12,572 +552.7%$29,562 +412.2%
    2023$1,926 $5,772

    Find assessor info on the county website

    Neighborhood: 29376

    Nearby schools

    GreatSchools rating
    Schools provided by the listing agent
    • Elementary: 6-Pauline-GL
    • Middle: 6-Gable Middle
    • High: 6-Dorman High

    Source: SAR as distributed by MLS GRID. This data may not be complete. We recommend contacting the local school district to confirm school assignments for this home.

    Get a cash offer in 3 minutes
    Find out how much your home could sell for in as little as 3 minutes with a no-obligation cash offer.
    Estimated market value
    $595,300
    Get a cash offer in 3 minutes
    Find out how much your home could sell for in as little as 3 minutes with a no-obligation cash offer.
    Estimated market value
    $595,300