Live in one and let the other three help pay the mortgage! This well-maintained 4-plex offers an excellent opportunity for an owner-occupant or investor, with a strong rental history and all four units currently on month-to-month rental agreements. Each unit provides approximately 864 sq ft with 2 bedrooms and 1 bathroom, plus a comfortable living room, dining area, kitchen, pantry closet, and convenient in-unit laundry located in the bathroom. Excellent sound dampening between units adds privacy and comfort for tenants. Built in 1999, the property also features an attached 11x22 garage with additional 6x8 storage, in-ground automatic sprinklers, and a spacious 100' x 100' corner lot with off-street parking. The convenient location puts you close to schools, the hospital, grocery shopping, churches, and other everyday amenities. With an established rental history, functional floor plans, and the flexibility of month-to-month agreements, this property offers multiple possibilities for both investors and owner-occupants. Due to tenants in place, showings are restricted. Virtual tour and video walkthrough is available to see the inside of one unit. Call for more details or any questions you may have. Seller is willing to carry with a large down payment.
Active
$595,000
410 W South St, Grangeville, ID 83530
8beds
4baths
3,456sqft
Single Family Residence
Built in 1999
10,018 Square Feet Lot
$-- Zestimate®
$172/sqft
$-- HOA
What's special
- 5 days |
- 82 |
- 3 |
Zillow last checked:
Listing updated:
Listed by:
Cody Edwards Cell:208-553-5100,
Silvercreek Realty Group,
Bernadette Edwards 208-553-5101,
Silvercreek Realty Group
Source: IMLS,MLS#: 98998158
Facts & features
Interior
Bedrooms & bathrooms
- Bedrooms: 8
- Bathrooms: 4
- Main level bathrooms: 4
- Main level bedrooms: 8
Primary bedroom
- Level: Main
Bedroom 2
- Level: Main
Bedroom 3
- Level: Main
Bedroom 4
- Level: Main
Bedroom 5
- Level: Main
Kitchen
- Level: Main
Living room
- Level: Main
Heating
- Electric, Wall Furnace
Cooling
- Wall/Window Unit(s)
Appliances
- Included: Electric Water Heater, Tank Water Heater, Oven/Range Freestanding, Refrigerator
Features
- Bed-Master Main Level, Pantry, Laminate Counters, Number of Baths Main Level: 4
- Flooring: Carpet, Vinyl Sheet
- Has basement: No
- Has fireplace: No
Interior area
- Total structure area: 3,456
- Total interior livable area: 3,456 sqft
- Finished area above ground: 3,456
- Finished area below ground: 0
Property
Parking
- Total spaces: 4
- Parking features: Attached
- Attached garage spaces: 4
- Details: Garage: 10x22, Garage Door: 8x7
Features
- Levels: One
Lot
- Size: 10,018 Square Feet
- Dimensions: 100 x 100
- Features: 10000 SF - .49 AC, Sidewalks, Auto Sprinkler System
Details
- Parcel number: RPG037000I005BA
Construction
Type & style
- Home type: SingleFamily
- Property subtype: Single Family Residence
Materials
- Frame, Vinyl Siding
- Foundation: Crawl Space
- Roof: Composition
Condition
- Year built: 1999
Utilities & green energy
- Water: Public
- Utilities for property: Sewer Connected, Cable Connected
Green energy
- Indoor air quality: Contaminant Control
Community & HOA
Location
- Region: Grangeville
Financial & listing details
- Price per square foot: $172/sqft
- Annual tax amount: $4,164
- Date on market: 8/20/2026
- Listing terms: Cash,Conventional,Owner Will Carry
- Ownership: Fee Simple
- Road surface type: Paved
Estimated market value
Not available
Estimated sales range
Not available
Not available
Price history
Price history is unavailable.
Public tax history
Tax history is unavailable.
Monthly payment
Est. payment
Payment breakdown
Explore the cost of this home by adjusting the details. Changes won't be saved.Climate risks
Neighborhood: 83530
Nearby schools
GreatSchools rating
- 4/10Grangeville Elementary-Junior High SchoolGrades: PK-8Distance: 0.1 mi
- NAGrangeville High SchoolGrades: 9-12Distance: 0.6 mi
Schools provided by the listing agent
- Elementary: Grangeville
- Middle: Grangeville
- High: Grangeville
- District: Mountain View District #244
Source: IMLS. This data may not be complete. We recommend contacting the local school district to confirm school assignments for this home.
- $567,1004 bd2 ba1.1k sqft408 W South St, Grangeville, ID 83530Off Market
- $--5 bd2 ba2.5k sqft208 S A St, Grangeville, ID 83530Sold
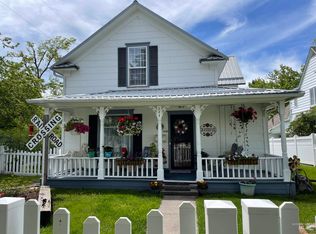
- $---- bd-- ba-- sqft113 S A St, Grangeville, ID 83530Off Market
- $---- bd-- ba-- sqft113 S A St, Grangeville, ID 83530Off Market
- $298,4004 bd1 ba1.4k sqft204 S A St, Grangeville, ID 83530Off Market
- $267,2002 bd1 ba1.1k sqft212 S A St, Grangeville, ID 83530Off Market
- $223,9003 bd1 ba1.1k sqft411 W South St, Grangeville, ID 83530Off Market
- $264,9003 bd1 ba1.2k sqft421 W South 1st St, Grangeville, ID 83530Off Market
A local agent can set up tours, give advice and negotiate with sellers.
Similar homes
- $450,0006 bd3 ba2.1k sqft76 Long Haul Rd, Grangeville, ID 83530Active
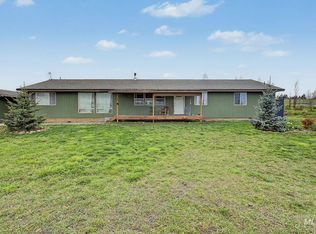 MLS ID #98983902, Rachel Frost, Keller Williams Gem State. IMLS
 - $625,0005 bd4 ba3.5k sqft802 Foster Ave, Cottonwood, ID 83522Active
 MLS ID #98989694, Tanner Ross, Ranch West Properties. IMLS
 - $549,9005 bd4 ba3.8k sqft163 Greencreek Rd, Cottonwood, ID 83522Active
 MLS ID #98988507, Tony Larson, Homes of Idaho. IMLS
 - $374,0007 bd2 ba3.7k sqft266 Trenary Rd, Kooskia, ID 83539Active
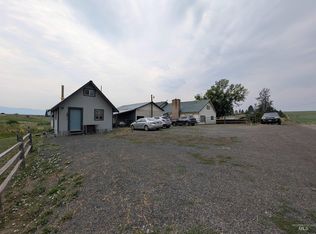 MLS ID #98995086, Jalin Cassidy, Silvercreek Realty Group. IMLS
 - $850,0005 bd5 ba4.8k sqft743 Wall Creek Rd, Clearwater, ID 83552ActiveMLS ID #98988909, Tom Cassill Jr., Silvercreek Realty Group. IMLS
- $375,0007 bd4 ba1.8k sqft204 & 206 Front St, Kooskia, ID 83539ActiveMLS ID #98933364, Shannon Snyder, Idaho Country Properties. IMLS
