Welcome to 410 Wadsworth Avenue: The Perfect Blend of Charm, Space, and Convenience. Before you even step inside this stunning home, take a moment to soak in the welcoming ambiance of this wide, tree-lined block. Friendly neighbors and beautiful architecture create the inviting atmosphere that makes this neighborhood so sought-after. This spacious 4-bedroom, 2.5-bath treasure combines classic charm with modern functionality and won’t be on the market for long. Step inside to discover gleaming hardwood floors throughout, along with high ceilings and a sunken living room featuring a cozy fireplace—perfect both for entertaining and for quiet relaxation as the afternoon sun floods in. The timeless dining room flows into a remodeled kitchen that evokes the period of the house, complete with a breakfast room ideal for enjoying the morning sun with your coffee. Upstairs is a gem of a library, a cozy retreat for quiet pursuits or streaming your current favorite show, and is joined by three additional bedrooms and two full baths, one en suite. A finished basement, which adds 350 additional square feet of versatile living space, can serve as your playroom for casual nights in, complete with bar and big enough to make a billiards room. Attached are separate laundry room and half bath. This home truly has it all! Outside, enjoy a private patio and garden—ideal for unwinding solo amid the wisteria or firing up the grill for friends. Yet another entertainment space! To top it off, you’ll be walking distance to the train, bus lines, and the vibrant shops and restaurants of Mt. Airy, and convenient to nearby Chestnut Hill and the scenic trails of the Wissahickon. Don’t miss the chance to make 410 Wadsworth Avenue your own. Schedule a showing today and experience this exceptional property!
Sold for $568,000
$568,000
410 Wadsworth Ave, Philadelphia, PA 19119
4beds
2,040sqft
Single Family Residence
Built in 1954
3,100 Square Feet Lot
$595,600 Zestimate®
$278/sqft
$2,926 Estimated rent
Home value
$595,600
$542,000 - $655,000
$2,926/mo
Zestimate® history
Owner options
List your home for rent
$2,926/mo
Rent Zestimate®
Find your next renter with Zillow Rental Manager. Plus, with online applications, you can quickly screen prospective tenants – for free.
$2,926/mo
Rent Zestimate®
Refinance and save
$3,530/mo
Est. payment
Refinancing to a lower rate could help reduce your monthly payments and save thousands over the life of the loan.
$3,530/mo
Est. payment
Explore your selling options
Work with a Zillow partner agent
Leverage their expertise and Zillow's premium Showcase listings to get your home seen by more buyers.
Get startedList with your own agent
Get your home in front of millions of buyers by listing it on Zillow.
Learn how to do itSell it yourself
Take full control of how buyers see your home on Zillow by listing For Sale by Owner (FSBO).
List your homeWhat's special
Cozy fireplacePrivate patio and gardenFinished basementGem of a libraryWide tree-lined blockRemodeled kitchenHigh ceilings
Zillow last checked:
Listing updated:
Listed by:
Philip Barnes 215-694-5624,
Keller Williams Main Line,
Co-Listing Agent: Philip Barnes 215-694-5624,
Keller Williams Main Line
Bought with:
Wendy Schwartz, RS285731
Compass RE
Source: Bright MLS,MLS#: PAPH2417174
Facts & features
Interior
Bedrooms & bathrooms
- Bedrooms: 4
- Bathrooms: 3
- Full bathrooms: 2
- 1/2 bathrooms: 1
- Main level bathrooms: 3
- Main level bedrooms: 4
Basement
- Area: 0
Heating
- Radiator, Natural Gas
Cooling
- None
Appliances
- Included: Dishwasher, Refrigerator, Washer, Water Heater, Dryer, Gas Water Heater
- Laundry: In Basement
Features
- Bathroom - Tub Shower, Bathroom - Walk-In Shower, Breakfast Area, Cedar Closet(s), Dining Area, Floor Plan - Traditional, Formal/Separate Dining Room, 9'+ Ceilings
- Flooring: Hardwood
- Windows: Bay/Bow, Energy Efficient, Skylight(s)
- Basement: Finished
- Number of fireplaces: 1
- Fireplace features: Brick, Gas/Propane
Interior area
- Total structure area: 2,040
- Total interior livable area: 2,040 sqft
- Finished area above ground: 2,040
- Finished area below ground: 0
Property
Parking
- Parking features: On Street
- Has uncovered spaces: Yes
Accessibility
- Accessibility features: 2+ Access Exits, >84" Garage Door
Features
- Levels: Two
- Stories: 2
- Patio & porch: Deck, Patio
- Exterior features: Lighting
- Pool features: None
- Fencing: Privacy
Lot
- Size: 3,100 Square Feet
- Dimensions: 31.00 x 100.00
Details
- Additional structures: Above Grade, Below Grade
- Parcel number: 091024100
- Zoning: RSA3
- Special conditions: Standard
Construction
Type & style
- Home type: SingleFamily
- Architectural style: Traditional
- Property subtype: Single Family Residence
- Attached to another structure: Yes
Materials
- Masonry
- Foundation: Brick/Mortar
Condition
- Excellent
- New construction: No
- Year built: 1954
Utilities & green energy
- Sewer: Public Sewer
- Water: Public
Community & HOA
Community
- Subdivision: East Mt Airy
HOA
- Has HOA: No
Location
- Region: Philadelphia
- Municipality: PHILADELPHIA
Financial & listing details
- Price per square foot: $278/sqft
- Tax assessed value: $489,500
- Annual tax amount: $6,852
- Date on market: 11/16/2024
- Listing agreement: Exclusive Right To Sell
- Listing terms: Cash,Conventional,FHA,VA Loan
- Inclusions: Refrigerator, Washer, Dryer, Patio Furniture, Basement Furniture
- Exclusions: Chandeliers
- Ownership: Fee Simple
Price history
| Date | Event | Price |
|---|---|---|
| 12/19/2024 | Sold | $568,000+3.5%$278/sqft |
Source:  Bright MLS #PAPH2417174 Report a problem Bright MLS #PAPH2417174 Report a problem | ||
| 11/24/2024 | Pending sale | $549,000$269/sqft |
Source: Bright MLS #PAPH2417174 Report a problem | ||
| 11/16/2024 | Listed for sale | $549,000+104.9%$269/sqft |
Source: Bright MLS #PAPH2417174 Report a problem | ||
| 6/30/2011 | Sold | $267,900-6%$131/sqft |
Source: Public Record Report a problem | ||
| 1/29/2011 | Listing removed | $284,900$140/sqft |
Source: Postlets #5699930 Report a problem | ||
| 1/29/2011 | Listed for rent | $2,300$1/sqft |
Source: Postlets Report a problem | ||
| 1/11/2011 | Listed for sale | $284,900-3.4%$140/sqft |
Source: Postlets #5699930 Report a problem | ||
| 9/15/2010 | Listing removed | $294,900$145/sqft |
Source: Postlets #5699930 Report a problem | ||
| 7/17/2010 | Listed for sale | $294,900-1.4%$145/sqft |
Source: Postlets #5699930 Report a problem | ||
| 5/19/2010 | Listing removed | $299,000$147/sqft |
Source: Weichert Realtors #5699930 Report a problem | ||
| 4/28/2010 | Listed for sale | $299,000+15%$147/sqft |
Source: Weichert Realtors #5699930 Report a problem | ||
| 8/21/2008 | Sold | $260,000+94.8%$127/sqft |
Source: Public Record Report a problem | ||
| 11/28/1997 | Sold | $133,500$65/sqft |
Source: Public Record Report a problem | ||
Public tax history
| Year | Property taxes | Tax assessment |
|---|---|---|
| 2025 | $7,367 +7.5% | $526,300 +7.5% |
| 2024 | $6,852 | $489,500 |
| 2023 | $6,852 +47.7% | $489,500 |
| 2022 | $4,639 | -- |
| 2021 | $4,639 -14.3% | -- |
| 2018 | $5,416 +10.3% | -- |
| 2017 | $4,912 +38.5% | -- |
| 2016 | $3,546 | -- |
| 2015 | $3,546 | -- |
| 2014 | $3,546 +4.5% | $280,300 +675.9% |
| 2012 | $3,394 | $36,128 |
Find assessor info on the county website
Neighborhood: Mount Airy East
Nearby homes
- $567,3003 bd1 ba1.4k sqft408 Wadsworth Ave, Philadelphia, PA 19119Off Market
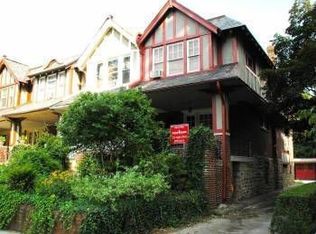
- $565,1004 bd2 ba2k sqft412 Wadsworth Ave, Philadelphia, PA 19119Off Market
- $472,7004 bd1 ba2k sqft414 Wadsworth Ave, Philadelphia, PA 19119Off Market
- $519,8004 bd2 ba2k sqft406 Wadsworth Ave, Philadelphia, PA 19119Off Market
- $507,1004 bd2 ba2k sqft404 Wadsworth Ave, Philadelphia, PA 19119Off Market
- $516,5004 bd2 ba2k sqft416 Wadsworth Ave, Philadelphia, PA 19119Off Market
- $457,9004 bd1 ba1.7k sqft409 E Allens Ln, Philadelphia, PA 19119Off Market
- $447,0183 bd2 ba1.7k sqft407 E Allens Ln, Philadelphia, PA 19119Sold
Nearby schools
GreatSchools rating
- 6/10Henry H. Houston Elementary SchoolGrades: K-8Distance: 0.6 mi
- 1/10Roxborough High SchoolGrades: 9-12Distance: 2.8 mi
Schools provided by the listing agent
- District: Philadelphia City
Source: Bright MLS. This data may not be complete. We recommend contacting the local school district to confirm school assignments for this home.
Get a cash offer in 3 minutes
Find out how much your home could sell for in as little as 3 minutes with a no-obligation cash offer.
Estimated market value
$595,600
Get a cash offer in 3 minutes
Find out how much your home could sell for in as little as 3 minutes with a no-obligation cash offer.
Estimated market value
$595,600
- Pennsylvania
- Philadelphia County
- Philadelphia
- 19119
- Mount Airy East
- 410 Wadsworth Ave
Nearby cities
Nearby neighborhoods
Nearby zip codes
Other Philadelphia Topics
