Skip main navigation
Closed
  • $493,000

    410 Walnut St, Oakdale, CA 95361

    3beds
    1,636sqft
    Single Family Residence
    Built in 1950
    9,901 Square Feet Lot
    $493,000 Zestimate®
    $301/sqft
    $2,354 Estimated rent

    Home value

    $493,000

    $463,000 - $518,000

    $2,354/mo

    Zestimate® history
    Loading
    Loading...

    Owner options

    List your home for rent

    $2,354/mo

    Rent Zestimate®

    Find your next renter with Zillow Rental Manager. Plus, with online applications, you can quickly screen prospective tenants – for free.

    Learn more

    $2,354/mo

    Rent Zestimate®

    Refinance and save

    $3,116/mo

    Est. payment

    Refinancing to a lower rate could help reduce your monthly payments and save thousands over the life of the loan.

    See today's rates

    $3,116/mo

    Est. payment

    Explore your selling options

    Work with a Zillow partner agent

    Leverage their expertise and Zillow's premium Showcase listings to get your home seen by more buyers.

    Get started

    List with your own agent

    Get your home in front of millions of buyers by listing it on Zillow.

    Learn how to do it

    Sell it yourself

    Take full control of how buyers see your home on Zillow by listing For Sale by Owner (FSBO).

    List your home

    What's special

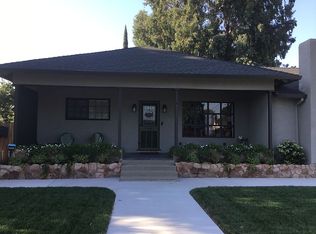
    This adorable charmer has an open concept in living and dining and kitchen, a separate family room with a beautiful wood burning fireplace , the hard wood floors have been refinished and glisten like new, new paint on interior, new fences, newer stucco & paint, newer central heat and air. A cute changing room with half bath for the sparkling pool and out door entertaining on this huge lot. Indoor laundry, RV parking and tool shed too! New, new, new, while maintaining the Oakdale old town feel!

    This property is off market, which means it's not currently listed for sale or rent on Zillow. This may be different from what's available on other websites or public sources.
    Zillow last checked:

    Listing updated:

    Listed by:

    PMZ Real Estate,

    Eric Montgomery DRE #02044469 209-988-1671,

    PMZ Real Estate

    Bought with:

    Brent Chase, DRE #01135720

    HomeSmart PV & Associates

    Source: MetroList Services of CA,MLS#: 18071528Originating MLS: MetroList Services, Inc.

    Facts & features

    Interior

    Bedrooms & bathrooms
    • Bedrooms: 3
    • Bathrooms: 2
    • Full bathrooms: 2
    Rooms
    • Room types: Bathroom, Family Room, Living Room, Master Bathroom, Workshop
    Primary bathroom
    • Features: Closet, Stone, Tub, Window
    Dining room
    • Features: Breakfast Nook, Dining/Family Combo
    Kitchen
    • Features: Stone Counters, Pantry Cabinet
    Heating
    • Central
    Cooling
    • Ceiling Fan(s), Central Air
    Appliances
    • Included: Built-In Electric Oven, Dishwasher, Disposal, Gas Cooktop, Gas Water Heater, Microwave, Plumbed For Ice Maker
    • Laundry: Inside Room
    Features
    • Flooring: Carpet, Tile, Wood
    • Number of fireplaces: 1
    • Fireplace features: Family Room, Wood Burning
    Interior area
    • Total interior livable area: 1,636 sqft

    Property

    Parking
    • Total spaces: 2
    • Parking features: Attached, Garage Faces Front
    • Attached garage spaces: 2
    Features
    • Stories: 1
    • Has private pool: Yes
    • Pool features: In Ground, Gunite, On Lot
    Lot
    • Size: 9,901 Square Feet
    • Features: Auto Sprinkler F&R, Corner Lot, Irregular Lot, Near Public Transit
    Details
    • Additional structures: Pool House, Outbuilding, Shed(s)
    • Zoning description: R1

    Construction

    Type & style
    • Home type: SingleFamily
    • Architectural style: Ranch
    • Property subtype: Single Family Residence
    Materials
    • Frame, Stucco
    • Foundation: Raised, Slab
    • Roof: Composition
    Condition
    • Year built: 1950

    Utilities & green energy

    • Sewer: In & Connected
    • Water: Meter on Site
    • Utilities for property: Public, Cable Available

    Community & HOA

    Location
    • Region: Oakdale

    Financial & listing details

    • Price per square foot: $301/sqft
    • Date on market: 6/28/2025
    • Road surface type: Paved

    Price history

    DateEventPrice
    12/5/2018Sold$330,000+23.2%$202/sqft
    Source: MetroList Services of CA #18071528 Report a problem
    6/17/2016Sold$267,900+34%$164/sqft
    Source: MetroList Services of CA #16021922 Report a problem
    3/6/2002Sold$199,900$122/sqft
    Source: MetroList Services of CA #132201576 Report a problem

    Public tax history

    Tax history is unavailable.

    Neighborhood: 95361

    Nearby schools

    GreatSchools rating
    Get a cash offer in 3 minutes
    Find out how much your home could sell for in as little as 3 minutes with a no-obligation cash offer.
    Estimated market value
    $493,000
    Get a cash offer in 3 minutes
    Find out how much your home could sell for in as little as 3 minutes with a no-obligation cash offer.
    Estimated market value
    $493,000