Welcome home to 410 Wanilla Lane, located in the Springbrook neighborhood within the City of Dewitt. Situated on over a ½ acre lot, this 4-bedroom, Two story home has many of the features your family is looking for: 2 full baths; 2 half baths; over 2,550 sq. ft of above grade finished living space; along with a partially finished lower lever with carpeted playroom, hideaway office with private bath and several work rooms/storage spaces. The first-floor features include 6 panel solid oak doors, a large formal living room, dining room, a spacious kitchen with a walk-in pantry, a counter breakfast bar, an informal eating area featuring a glass door-wall slider to the composite low maintenance deck, a family room with a woodburning fireplace with heatilator, -----More----> a conveniently located first-floor laundry which includes the appliances. The kitchen also has all appliances included, a walk-in pantry which the chefs will enjoy, and the front entrance features Hardwood floors. The second floor has a huge Primary suite complete with double vanity sinks, a walk-in closet, and the 3 other bedrooms are a great space for family or guests. Don't miss the brick patio in the open back yard, the swing set will remain, radon reduction system, basketball hoop and shelving for storage in the lower level will remain. Also, remaining with the property will be the Invisible Fence and controls.
The Springbrook neighborhood Association has many benefits to homeowners, feel free to review the link; https://springbrookhoa-dewitt.com, as owners have access to tennis courts, pond/lake access for swimming/fish, picnic areas, pathway/trails/dog walking, etc ., annual fees are $190. Seller will leave Piano (great teacher in the neighborhood just around the corner)
Sold for $440,000
$440,000
410 Wanilla Ln, Dewitt, MI 48820
4beds
3,750sqft
Single Family Residence
Built in 1993
0.51 Acres Lot
$456,000 Zestimate®
$117/sqft
$4,525 Estimated rent
Home value
$456,000
$392,000 - $529,000
$4,525/mo
Zestimate® history
Owner options
List your home for rent
$4,525/mo
Rent Zestimate®
Find your next renter with Zillow Rental Manager. Plus, with online applications, you can quickly screen prospective tenants – for free.
$4,525/mo
Rent Zestimate®
Refinance and save
$3,220/mo
Est. payment
Refinancing to a lower rate could help reduce your monthly payments and save thousands over the life of the loan.
$3,220/mo
Est. payment
Explore your selling options
Work with a Zillow partner agent
Leverage their expertise and Zillow's premium Showcase listings to get your home seen by more buyers.
Get startedList with your own agent
Get your home in front of millions of buyers by listing it on Zillow.
Learn how to do itSell it yourself
Take full control of how buyers see your home on Zillow by listing For Sale by Owner (FSBO).
List your homeWhat's special
Invisible fenceCarpeted playroomHardwood floorsBasketball hoopWalk-in closetCounter breakfast barDouble vanity sinks
Zillow last checked:
Listing updated:
Listed by:
David Ledebuhr 517-256-8700,
Musselman Realty Company
Source: Greater Lansing AOR,MLS#: 290745
Facts & features
Interior
Bedrooms & bathrooms
- Bedrooms: 4
- Bathrooms: 4
- Full bathrooms: 2
- 1/2 bathrooms: 2
Primary bedroom
- Description: w/Connected Full Bath
- Level: Second
- Area: 233.7 Square Feet
- Dimensions: 19 x 12.3
Bedroom 2
- Level: Second
- Area: 132.16 Square Feet
- Dimensions: 11.8 x 11.2
Bedroom 3
- Level: Second
- Area: 131.1 Square Feet
- Dimensions: 11.11 x 11.8
Bedroom 4
- Level: Second
- Area: 146.4 Square Feet
- Dimensions: 12.2 x 12
Dining room
- Level: First
- Area: 131.44 Square Feet
- Dimensions: 12.4 x 10.6
Dining room
- Description: Breakfast Nook
- Level: First
- Area: 148.8 Square Feet
- Dimensions: 12.4 x 12
Family room
- Description: Wood Burning Fireplace
- Level: First
- Area: 275.28 Square Feet
- Dimensions: 22.2 x 12.4
Game room
- Level: Basement
- Area: 951.39 Square Feet
- Dimensions: 34.1 x 27.9
Kitchen
- Level: First
- Area: 140.12 Square Feet
- Dimensions: 12.4 x 11.3
Laundry
- Level: First
- Area: 34.2 Square Feet
- Dimensions: 5.7 x 6
Living room
- Level: First
- Area: 226.32 Square Feet
- Dimensions: 18.4 x 12.3
Office
- Description: Connected 1/2 Bath
- Level: Basement
- Area: 152.61 Square Feet
- Dimensions: 15.11 x 10.1
Utility room
- Level: Basement
- Area: 286.89 Square Feet
- Dimensions: 21.9 x 13.1
Heating
- Forced Air, Natural Gas
Cooling
- Central Air, Gas
Appliances
- Included: Disposal, Gas Water Heater, Microwave, Water Heater, Washer, Refrigerator, Humidifier, Gas Cooktop, Electric Oven, Dryer, Dishwasher
- Laundry: Laundry Room, Main Level
Features
- Bookcases, Breakfast Bar, Ceiling Fan(s), Double Vanity, Eat-in Kitchen, High Speed Internet, Laminate Counters, Pantry, Recessed Lighting, Walk-In Closet(s)
- Flooring: Carpet, Ceramic Tile, Hardwood
- Windows: Blinds, Window Treatments
- Basement: Daylight,Full,Partially Finished,Sump Pump
- Number of fireplaces: 1
- Fireplace features: Family Room, Heatilator, Wood Burning
Interior area
- Total structure area: 4,029
- Total interior livable area: 3,750 sqft
- Finished area above ground: 2,550
- Finished area below ground: 1,200
Property
Parking
- Total spaces: 2
- Parking features: Attached, Garage Door Opener, Garage Faces Front
- Attached garage spaces: 2
Features
- Levels: Two
- Stories: 2
- Entry location: Front Door
- Patio & porch: Deck, Patio
- Exterior features: Rain Gutters
- Fencing: Back Yard,Invisible
Lot
- Size: 0.51 Acres
- Dimensions: 105 x 212
- Features: Back Yard, City Lot, Front Yard, Landscaped, Many Trees, Subdivided
Details
- Foundation area: 1479
- Parcel number: 1920027000010300
- Zoning description: Zoning
Construction
Type & style
- Home type: SingleFamily
- Property subtype: Single Family Residence
Materials
- Brick, Vinyl Siding
- Roof: Shingle
Condition
- Year built: 1993
Utilities & green energy
- Electric: 150 Amp Service, Circuit Breakers
- Sewer: Public Sewer
- Water: Public
- Utilities for property: Water Connected, Sewer Connected, Natural Gas Connected, High Speed Internet Available, Electricity Connected, Cable Available
Community & HOA
Community
- Security: Smoke Detector(s)
- Subdivision: Springbrook
HOA
- Has HOA: Yes
- HOA fee: $190 annually
- HOA name: SpringBrook HOA
Location
- Region: Dewitt
Financial & listing details
- Price per square foot: $117/sqft
- Tax assessed value: $462,800
- Annual tax amount: $6,752
- Date on market: 8/25/2025
- Listing terms: Cash,Conventional
- Road surface type: Concrete, Paved
Price history
| Date | Event | Price |
|---|---|---|
| 2/13/2026 | Sold | $440,000-4.3%$117/sqft |
Source:  Greater Lansing AOR #290745 Report a problem Greater Lansing AOR #290745 Report a problem | ||
| 1/21/2026 | Contingent | $459,900$123/sqft |
Source: Greater Lansing AOR #290745 Report a problem | ||
| 10/24/2025 | Price change | $459,900-3.2%$123/sqft |
Source: Greater Lansing AOR #290745 Report a problem | ||
| 9/23/2025 | Price change | $475,000-4%$127/sqft |
Source: Greater Lansing AOR #290745 Report a problem | ||
| 8/25/2025 | Listed for sale | $495,000$132/sqft |
Source: Greater Lansing AOR #290745 Report a problem | ||
Public tax history
| Year | Property taxes | Tax assessment |
|---|---|---|
| 2025 | $6,752 | $231,400 +5.9% |
| 2024 | -- | $218,500 +8.7% |
| 2023 | -- | $201,100 +10.3% |
| 2022 | -- | $182,300 +6.7% |
| 2021 | -- | $170,800 +6.5% |
| 2020 | $5,792 +3.7% | $160,400 +7.9% |
| 2019 | $5,587 +2.4% | $148,700 +6.6% |
| 2018 | $5,456 +3.2% | $139,500 +1.9% |
| 2017 | $5,289 | $136,900 +5.5% |
| 2016 | $5,289 | $129,800 +6.7% |
| 2015 | $5,289 | $121,700 +3.6% |
| 2011 | -- | $117,500 -1.8% |
| 2009 | -- | $119,600 -1.6% |
| 2008 | -- | $121,500 -1.9% |
| 2007 | -- | $123,800 +7.6% |
| 2006 | -- | $115,100 |
| 2005 | -- | $115,100 |
| 2004 | -- | $115,100 |
Find assessor info on the county website
Neighborhood: 48820
Nearby homes
- $451,7003 bd4 ba2.8k sqft502 Wanilla Ln, Dewitt, MI 48820Off Market
- $503,5005 bd3 ba3.1k sqft408 Rivergate Ln, Dewitt, MI 48820Off Market
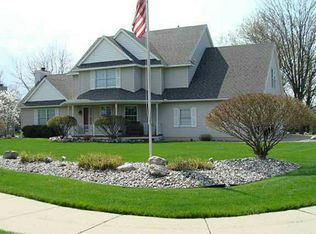
- $467,1003 bd3 ba2.3k sqft409 Wanilla Ln, Dewitt, MI 48820Off Market
- $400,200-- bd2 ba2.2k sqft406 Rivergate Ln, Dewitt, MI 48820Off Market
- $425,0005 bd3 ba2.7k sqft407 Wanilla Ln, Dewitt, MI 48820Sold
- $488,9004 bd3 ba2.7k sqft407 W Wanilla Ln, Dewitt, MI 48820Off Market
- $435,0004 bd4 ba3.8k sqft504 Windy Rush Ln, Dewitt, MI 48820Sold
- $518,1004 bd3 ba2.6k sqft603 Windy Rush Ln, Dewitt, MI 48820Off Market
Nearby schools
GreatSchools rating
- NASchavey Road Elementary SchoolGrades: PK-1Distance: 1 mi
- 9/10DeWitt Junior High SchoolGrades: 6-8Distance: 1.2 mi
- 9/10DeWitt High SchoolGrades: 9-12Distance: 1.3 mi
Schools provided by the listing agent
- High: DeWitt
- District: DeWitt
Source: Greater Lansing AOR. This data may not be complete. We recommend contacting the local school district to confirm school assignments for this home.
Get a cash offer in 3 minutes
Find out how much your home could sell for in as little as 3 minutes with a no-obligation cash offer.
Estimated market value
$456,000
Get a cash offer in 3 minutes
Find out how much your home could sell for in as little as 3 minutes with a no-obligation cash offer.
Estimated market value
$456,000
- Michigan
- Clinton County
- Dewitt
- 48820
- 410 Wanilla Ln
