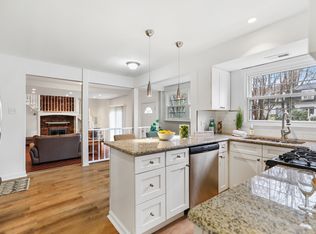
Welcome to 410 Washington Avenue! Located in the highly sought-after Forest Park neighborhood of Cherry Hill, NJ, this spacious 4-bedroom, 3.5-bathroom home is a contemporary split level with a truly unique layout of different levels each offering abundant living space and extensive storage throughout. Step into the grand foyer featuring vaulted ceilings, heated tile floors, a coat closet, and two large skylights, creating a bright and welcoming entrance. Two steps down to the lower level and you will find a roomy den with a wood-burning fireplace, spacious built-ins, and easy access to the rear yard and deck; a versatile and bright bonus room which can be used as an office/5th bedroom; a large laundry room with a new washer and dryer plus a convenient laundry chute from the second floor; and a spacious two-car garage with plenty of lighting and ample storage. A half bath is also conveniently located on this level. The main level includes a welcoming living room with a large floor-to-ceiling illuminated built-in bookshelf, a formal dining room, and a large, beautifully updated kitchen with eat-in area. The newer kitchen contains brand new appliances such as a double oven, new countertops, sinks, backsplash, two dishwashers, an electric stovetop with a new vent, and a pantry. Its central location allows for seamless access to all living spaces, with the option to add a back door for outdoor access. The second floor features three spacious bedrooms, including a spacious primary bedroom with a large walk-in closet, and recently updated double sink ensuite bathroom. This floor also includes a linen closet with laundry chute down to the lower level laundry room, and another recently updated bathroom offering functionality and convenience. The top floor is home to a second primary suite, which can function as a private wing with its own ensuite full bathroom, a large closet, and expansion potential. Ample storage space is also available on this floor including a large walk-in storage closet, and two more large storage spaces either side of the second primary suite. This versatile space offers endless possibilities for customization. Additional features include a large, dry basement with abundant storage space and finishing options. High efficiency furnace (2019) and new water boiler (2024) along with other updates throughout. Situated in a top-rated school district, just around the corner from Columbia Lake, and surrounded by the scenic beauty of Forest Park, this well-maintained, ready to move-in home is a must-see in person to truly appreciate the unique layout and all the added features this home has to offer!
Sold for $585,000
$585,000
410 Washington Ave, Cherry Hill, NJ 08002
4beds
2,637sqft
Single Family Residence
Built in 1973
8,799 Square Feet Lot
$622,100 Zestimate®
$222/sqft
$4,007 Estimated rent
Home value
$622,100
$541,000 - $715,000
$4,007/mo
Zestimate® history
Owner options
List your home for rent
$4,007/mo
Rent Zestimate®
Find your next renter with Zillow Rental Manager. Plus, with online applications, you can quickly screen prospective tenants – for free.
$4,007/mo
Rent Zestimate®
Refinance and save
$4,293/mo
Est. payment
Refinancing to a lower rate could help reduce your monthly payments and save thousands over the life of the loan.
$4,293/mo
Est. payment
Explore your selling options
Work with a Zillow partner agent
Leverage their expertise and Zillow's premium Showcase listings to get your home seen by more buyers.
Get startedList with your own agent
Get your home in front of millions of buyers by listing it on Zillow.
Learn how to do itSell it yourself
Take full control of how buyers see your home on Zillow by listing For Sale by Owner (FSBO).
List your homeWhat's special
Zillow last checked:
Listing updated:
Listed by:
Jeff Senges 609-440-1309,
BHHS Fox & Roach-Marlton
Bought with:
Amy Rossano, 1862111
Better Homes and Gardens Real Estate Maturo
Source: Bright MLS,MLS#: NJCD2088666
Facts & features
Interior
Bedrooms & bathrooms
- Bedrooms: 4
- Bathrooms: 4
- Full bathrooms: 3
- 1/2 bathrooms: 1
- Main level bathrooms: 1
Rooms
- Room types: Living Room, Dining Room, Primary Bedroom, Bedroom 2, Bedroom 3, Kitchen, Family Room, Bedroom 1, Laundry, Attic, Bonus Room
Primary bedroom
- Level: Unspecified
Primary bedroom
- Level: Upper
- Area: 225 Square Feet
- Dimensions: 15 X 15
Bedroom 1
- Level: Upper
- Area: 221 Square Feet
- Dimensions: 17 X 13
Bedroom 2
- Level: Upper
- Area: 132 Square Feet
- Dimensions: 12 X 11
Bedroom 3
- Level: Upper
- Area: 195 Square Feet
- Dimensions: 15 X 13
Other
- Features: Attic - Access Panel
- Level: Unspecified
Bonus room
- Level: Lower
Dining room
- Level: Main
- Area: 156 Square Feet
- Dimensions: 13 X 12
Family room
- Level: Lower
- Area: 312 Square Feet
- Dimensions: 24 X 13
Kitchen
- Features: Kitchen - Electric Cooking
- Level: Main
- Area: 187 Square Feet
- Dimensions: 17 X 11
Laundry
- Level: Lower
- Area: 60 Square Feet
- Dimensions: 10 X 6
Living room
- Level: Main
- Area: 260 Square Feet
- Dimensions: 20 X 13
Heating
- Forced Air, Natural Gas
Cooling
- Central Air, Natural Gas
Appliances
- Included: Double Oven, Built-In Range, Stainless Steel Appliance(s), Gas Water Heater
- Laundry: Lower Level, Laundry Room
Features
- Flooring: Wood, Carpet, Tile/Brick
- Basement: Unfinished
- Number of fireplaces: 1
Interior area
- Total structure area: 2,637
- Total interior livable area: 2,637 sqft
- Finished area above ground: 2,637
- Finished area below ground: 0
Property
Parking
- Total spaces: 2
- Parking features: Storage, Inside Entrance, Attached
- Attached garage spaces: 2
Accessibility
- Accessibility features: None
Features
- Levels: Multi/Split,Three
- Stories: 3
- Patio & porch: Deck, Patio
- Exterior features: Sidewalks, Street Lights
- Pool features: None
Lot
- Size: 8,799 Square Feet
- Dimensions: 80.00 x 110.00
- Features: Flag Lot, Level, Front Yard, Rear Yard
Details
- Additional structures: Above Grade, Below Grade
- Parcel number: 0900297 0100005
- Zoning: RES
- Special conditions: Standard
Construction
Type & style
- Home type: SingleFamily
- Architectural style: Contemporary
- Property subtype: Single Family Residence
Materials
- Frame
- Foundation: Brick/Mortar
- Roof: Pitched,Shingle
Condition
- New construction: No
- Year built: 1973
Utilities & green energy
- Sewer: Public Sewer
- Water: Public
Community & HOA
Community
- Subdivision: Forest Park
HOA
- Has HOA: No
Location
- Region: Cherry Hill
- Municipality: CHERRY HILL TWP
Financial & listing details
- Price per square foot: $222/sqft
- Tax assessed value: $263,700
- Annual tax amount: $11,757
- Date on market: 3/30/2025
- Listing agreement: Exclusive Right To Sell
- Ownership: Fee Simple
Price history
| Date | Event | Price |
|---|---|---|
| 6/13/2025 | Sold | $585,000$222/sqft |
Source:  Bright MLS #NJCD2088666 Report a problem Bright MLS #NJCD2088666 Report a problem | ||
| 4/23/2025 | Pending sale | $585,000$222/sqft |
Source: Bright MLS #NJCD2088666 Report a problem | ||
| 4/16/2025 | Contingent | $585,000$222/sqft |
Source: Bright MLS #NJCD2088666 Report a problem | ||
| 3/30/2025 | Listed for sale | $585,000+105.3%$222/sqft |
Source: Bright MLS #NJCD2088666 Report a problem | ||
| 4/15/2016 | Sold | $285,000$108/sqft |
Source: Public Record Report a problem | ||
| 12/7/2015 | Sold | $285,000-5%$108/sqft |
Source: Public Record Report a problem | ||
| 6/3/2015 | Listing removed | $299,900$114/sqft |
Source: ReSales and Investment Realty Report a problem | ||
| 4/15/2015 | Price change | $299,900+1%$114/sqft |
Source: ReSales and Investment Realty Report a problem | ||
| 3/22/2015 | Price change | $296,900-1%$113/sqft |
Source: ReSales and Investment Realty, Llc #6501276 Report a problem | ||
| 1/4/2015 | Listed for sale | $299,900+20%$114/sqft |
Source: ReSales and Investment Realty, Llc #6501276 Report a problem | ||
| 11/17/2003 | Sold | $249,900$95/sqft |
Source: Public Record Report a problem | ||
Public tax history
| Year | Property taxes | Tax assessment |
|---|---|---|
| 2025 | $11,466 +5.2% | $263,700 |
| 2024 | $10,899 -1.6% | $263,700 |
| 2023 | $11,081 +2.8% | $263,700 |
| 2022 | $10,775 +0.9% | $263,700 |
| 2021 | $10,675 +0% | $263,700 |
| 2020 | $10,669 +0.2% | $263,700 |
| 2019 | $10,643 +1.4% | $263,700 |
| 2018 | $10,498 +1.3% | $263,700 |
| 2017 | $10,358 +1.6% | $263,700 |
| 2016 | $10,195 +1.1% | $263,700 |
| 2015 | $10,081 +2.1% | $263,700 |
| 2014 | $9,873 +11.2% | $263,700 |
| 2013 | $8,875 +2.3% | $263,700 +89.3% |
| 2012 | $8,674 -8.7% | $139,300 |
| 2011 | $9,498 +2.3% | $139,300 -13.5% |
| 2010 | $9,289 +2.1% | $161,100 |
| 2009 | $9,101 | $161,100 |
| 2008 | -- | $161,100 |
| 2007 | -- | $161,100 |
| 2006 | -- | $161,100 |
| 2005 | -- | $161,100 |
| 2004 | -- | $161,100 |
| 2003 | -- | $161,100 |
| 2002 | -- | $161,100 |
| 2001 | -- | $161,100 |
Find assessor info on the county website
Neighborhood: Cherry Hill Mall
Nearby homes
- $495,200-- bd-- ba2.4k sqft412 Washington Ave, Cherry Hill, NJ 08002Off Market
- $475,800-- bd-- ba2.4k sqft408 Washington Ave, Cherry Hill, NJ 08002Off Market
- $594,200-- bd-- ba2.7k sqft407 Coolidge Rd, Cherry Hill, NJ 08002Off Market
- $643,7004 bd3 ba3.5k sqft411 Washington Ave, Cherry Hill, NJ 08002Off Market
- $551,7004 bd3 ba2.6k sqft404 Washington Ave, Cherry Hill, NJ 08002Off Market
- $466,7004 bd2 ba2.1k sqft408 Silver Hill Rd, Cherry Hill, NJ 08002Off Market
- $682,7004 bd3 ba2.6k sqft4 Landover Ln, Cherry Hill, NJ 08002Off Market
- $606,300-- bd-- ba2.3k sqft2 Landover Ln, Cherry Hill, NJ 08002Off Market
Nearby schools
GreatSchools rating
- 6/10Joyce Kilmer Elementary SchoolGrades: K-5Distance: 0.6 mi
- 5/10John A Carusi Middle SchoolGrades: 6-8Distance: 0.4 mi
- 5/10Cherry Hill High-West High SchoolGrades: 9-12Distance: 0.9 mi
Schools provided by the listing agent
- District: Cherry Hill Township Public Schools
Source: Bright MLS. This data may not be complete. We recommend contacting the local school district to confirm school assignments for this home.
Get a cash offer in 3 minutes
Find out how much your home could sell for in as little as 3 minutes with a no-obligation cash offer.
Estimated market value
$622,100
Get a cash offer in 3 minutes
Find out how much your home could sell for in as little as 3 minutes with a no-obligation cash offer.
Estimated market value
$622,100
- New Jersey
- Camden County
- Cherry Hill
- 08002
- Cherry Hill Mall
- 410 Washington Ave
Nearby cities
Nearby neighborhoods
Nearby zip codes
Other Cherry Hill Topics
