Asking for Highest and Best by 5pm Monday July 13, 2026
Not every home can offer what this one does!
Custom built as the builder's own family home and lovingly maintained by just one additional family since 1992, this exceptional residence offers something that simply can't be recreated--an unbeatable location backing directly to Highland Park. Situated on a quiet cul-de-sac within walking distance of Westerville schools, this is a home where generations of memories have been made.
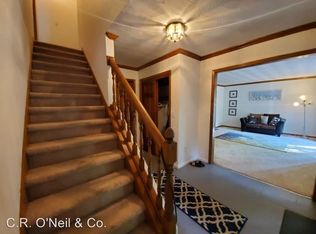
Inside, you'll discover over 4,300 square feet of finished living space, (3500 above ground and 806 in finished basement) including four spacious bedrooms, a large private office, two full baths, two half baths, and a beautifully finished lower level.
At the heart of the home is a stunning custom kitchen featuring handcrafted Amish cabinetry, granite countertops, an oversized granite island, and abundant storage. The kitchen opens seamlessly to the spectacular family room addition with soaring ceilings and expansive windows that fill the home with natural light.
Thoughtful updates throughout include beautifully remodeled bathrooms, a finished basement, a new roof (2024), a three-car garage, a large storage shed on its own concrete foundation, and countless improvements that reflect decades of pride in ownership.
Opportunities like this are rare--a custom home, an irreplaceable park setting, exceptional updates, and one of Westerville's most desirable locations. Welcome home. Agent owned.
Sold for $705,000
$705,000
410 Washington Square Ct, Westerville, OH 43081
4beds
4,306sqft
Single Family Residence
Built in 1986
0.37 Acres Lot
$683,500 Zestimate®
$164/sqft
$4,040 Estimated rent
Home value
$683,500
$649,000 - $718,000
$4,040/mo
Zestimate® history
Owner options
List your home for rent
$4,040/mo
Rent Zestimate®
Find your next renter with Zillow Rental Manager. Plus, with online applications, you can quickly screen prospective tenants – for free.
$4,040/mo
Rent Zestimate®
Refinance and save
$4,666/mo
Est. payment
Refinancing to a lower rate could help reduce your monthly payments and save thousands over the life of the loan.
$4,666/mo
Est. payment
Explore your selling options
Work with a Zillow partner agent
Leverage their expertise and Zillow's premium Showcase listings to get your home seen by more buyers.
Get startedList with your own agent
Get your home in front of millions of buyers by listing it on Zillow.
Learn how to do itSell it yourself
Take full control of how buyers see your home on Zillow by listing For Sale by Owner (FSBO).
List your homeWhat's special
Four spacious bedroomsFinished basementBeautifully finished lower levelQuiet cul-de-sacThree-car garageGranite countertopsBeautifully remodeled bathrooms
Zillow last checked:
Listing updated:
Listed by:
Susan M Timmerman 614-226-4156,
Carleton Realty, LLC
Bought with:
Matthew S Martin, 2004014619
Keller Williams Consultants
Source: Columbus and Central Ohio Regional MLS ,MLS#: 226025600
Facts & features
Interior
Bedrooms & bathrooms
- Bedrooms: 4
- Bathrooms: 4
- Full bathrooms: 2
- 1/2 bathrooms: 2
Cooling
- Central Air
Appliances
- Included: Dishwasher, Gas Range, Gas Water Heater, Microwave, Refrigerator
- Laundry: Electric Dryer Hookup
Features
- Flooring: Wood, Carpet, Ceramic/Porcelain
- Windows: Insulated Windows
- Basement: Full
- Number of fireplaces: 1
- Fireplace features: One, Gas Log
- Common walls with other units/homes: No Common Walls
Interior area
- Total structure area: 3,500
- Total interior livable area: 4,306 sqft
Property
Parking
- Total spaces: 3
- Parking features: Garage Door Opener, Attached, Side Load
- Garage spaces: 3
Features
- Levels: Two
- Patio & porch: Porch, Deck
- Fencing: Invisible
Lot
- Size: 0.37 Acres
Details
- Additional structures: Shed(s)
- Parcel number: 080008701
- Special conditions: Standard
Construction
Type & style
- Home type: SingleFamily
- Architectural style: Traditional
- Property subtype: Single Family Residence
Materials
- Foundation: Block
Condition
- New construction: No
- Year built: 1986
Details
- Warranty included: Yes
Utilities & green energy
- Sewer: Public Sewer
- Water: Public
Community & HOA
Community
- Subdivision: Freedom Colony
HOA
- Has HOA: No
- Amenities included: Tennis Court(s), Bike/Walk Path, Outdoor Sports Area, Park, Sidewalk
Location
- Region: Westerville
Financial & listing details
- Price per square foot: $164/sqft
- Annual tax amount: $10,343
- Date on market: 7/10/2026
- Listing terms: VA Loan,FHA,Conventional
Price history
| Date | Event | Price |
|---|---|---|
| 7/22/2026 | Sold | $705,000+4.4%$164/sqft |
Source:  Columbus and Central Ohio Regional MLS #226025600 Report a problem Columbus and Central Ohio Regional MLS #226025600 Report a problem | ||
| 7/14/2026 | Pending sale | $675,000$157/sqft |
Source: Columbus and Central Ohio Regional MLS #226025600 Report a problem | ||
| 7/10/2026 | Listed for sale | $675,000$157/sqft |
Source: Columbus and Central Ohio Regional MLS #226025600 Report a problem | ||
Public tax history
Tax history is unavailable.
Neighborhood: 43081
Nearby homes
- $596,5004 bd2 ba1.2k sqft410 Washington Sq, Westerville, OH 43081Off Market
- $314,0003 bd3 ba1.5k sqft606 Mohican Way, Westerville, OH 43081Sold

- $569,0004 bd2 ba2.8k sqft418 Washington Sq, Westerville, OH 43081Off Market
- $---- bd-- ba-- sqft418 Washington Square Ct, Westerville, OH 43081Off Market
- $496,0004 bd2 ba556 sqft413 Washington Sq, Westerville, OH 43081Off Market
- $376,9003 bd2 ba1.4k sqft614 Mohican Way, Westerville, OH 43081Off Market
- $571,8004 bd3 ba2.7k sqft421 Washington Sq, Westerville, OH 43081Off Market
- $314,0004 bd2 ba1.6k sqft600 Mohican Way, Westerville, OH 43081Sold
Nearby schools
GreatSchools rating
- 7/10Mark Twain Elementary SchoolGrades: K-5Distance: 0.5 mi
- 7/10Walnut Springs Middle SchoolGrades: 6-8Distance: 0.7 mi
- 7/10Westerville-North High SchoolGrades: 9-12Distance: 1.4 mi
Get a cash offer in 3 minutes
Find out how much your home could sell for in as little as 3 minutes with a no-obligation cash offer.
Estimated market value
$683,500
Get a cash offer in 3 minutes
Find out how much your home could sell for in as little as 3 minutes with a no-obligation cash offer.
Estimated market value
$683,500
- Ohio
- Franklin County
- Westerville
- 43081
- 410 Washington Square Ct
Nearby cities
Nearby neighborhoods
Nearby zip codes
Other Westerville Topics
